Skip main navigation
Closed
  • $750,000

    12601 Crabapple Rd, Milton, GA 30004

    3beds
    2,876sqft
    Townhouse, Residential
    Built in 2016
    4,965 Square Feet Lot
    $799,300 Zestimate®
    $261/sqft
    $3,786 Estimated rent

    Home value

    $799,300

    $759,000 - $839,000

    $3,786/mo

    Zestimate® history
    Loading
    Loading...

    Owner options

    List your home for rent

    $3,786/mo

    Rent Zestimate®

    Find your next renter with Zillow Rental Manager. Plus, with online applications, you can quickly screen prospective tenants – for free.

    Learn more

    $3,786/mo

    Rent Zestimate®

    Refinance and save

    $4,969/mo

    Est. payment

    Refinancing to a lower rate could help reduce your monthly payments and save thousands over the life of the loan.

    See today's rates

    $4,969/mo

    Est. payment

    Explore your selling options

    Work with a Zillow partner agent

    Leverage their expertise and Zillow's premium Showcase listings to get your home seen by more buyers.

    Get started

    List with your own agent

    Get your home in front of millions of buyers by listing it on Zillow.

    Learn how to do it

    Sell it yourself

    Take full control of how buyers see your home on Zillow by listing For Sale by Owner (FSBO).

    List your home

    What's special

    Variety of restaurantsCoffee shopsNest cafeSpecialty foodCrown moldingOversized showerFreestanding soaker tub
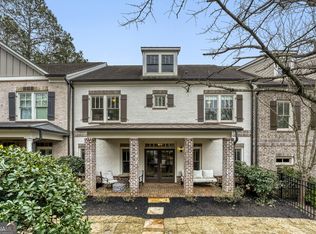
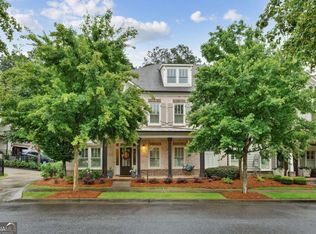
    Welcome to your dream home in the heart of Crabapple, Milton! This stunning two-story, end-unit townhome offers an easy and luxurious lifestyle, seamlessly blending modern comfort with classic elegance. Located within a two-minute walk to the vibrant Crabapple Market District, with its restaurants, shops, events, and entertainment, this home enjoys an unbeatable location, highly-ranked schools, and an array of desirable features. Inside, exquisite details abound, with crown molding and hardwood floors throughout, creating an atmosphere of sophistication. The covered front and rear patios provide charming outdoor spaces, ideal for relaxation and entertainment around the fire pit. Fenced backyard, front, and a side yard allow you and your dog to enjoy the outdoors. The main level boasts a separate dining room with wainscoting and a flex room with a full bath, offering versatility and ample space for various needs. The open-concept design seamlessly connects the kitchen to the great room, complete with built-ins and a gas fireplace with a stone surround, creating the perfect spot for gatherings and relaxation. The kitchen is equipped with beautiful real wood cabinets, an oversized island, and top-of-the-line Thermador appliances, including a gas cooktop and double ovens. Upstairs, the master suite serves as a true sanctuary, featuring a freestanding soaker tub, an oversized shower, dual vanities, and his and her walk-in closets. Two additional spacious bedrooms are connected by a Jack and Jill bathroom with private sinks, providing comfort and convenience for everyone. Outside, sidewalks lead to all parts of Crabapple, allowing for convenient walks to restaurants and shopping, while enabling you to relish the beauty of Historic Crabapple. Just steps away, you'll find Six Bridges Brewing, The Nest Cafe, coffee shops, ice cream parlors, a variety of restaurants, fitness centers, a seasonal farmers market, specialty food & wine, and live entertainment on the weekends. With spacious rooms, elegant finishes, and a prime location, this home is a true gem.

    Zillow last checked:

    Listing updated:

    Listed by:

    Lombardo Home Group,

    Keller Williams North Atlanta,

    Olya Hatch,

    Keller Williams North Atlanta

    Bought with:

    Melanie Snare, 419913

    Ansley Real Estate| Christie's International Real Estate

    Source: FMLS GA,MLS#: 7330378MLS Logo

    Facts & features

    Interior

    Bedrooms & bathrooms
    • Bedrooms: 3
    • Bathrooms: 3
    • Full bathrooms: 3
    • Main level bathrooms: 1
    Rooms
    • Room types: Family Room, Living Room, Office
    Primary bedroom
    • Features: Oversized Master
    • Level: Oversized Master
    Bedroom
    • Features: Oversized Master
    Primary bathroom
    • Features: Double Vanity, Separate His/Hers, Separate Tub/Shower
    Dining room
    • Features: Separate Dining Room
    Kitchen
    • Features: Breakfast Bar, Breakfast Room, Cabinets Stain, Kitchen Island, Pantry Walk-In, Stone Counters, View to Family Room
    Heating
    • Forced Air, Natural Gas, Zoned
    Cooling
    • Ceiling Fan(s), Central Air, Zoned
    Appliances
    • Included: Dishwasher, Disposal, Double Oven, ENERGY STAR Qualified Appliances, Gas Range, Gas Water Heater, Microwave
    • Laundry: Laundry Room, Upper Level
    Features
    • Bookcases, Double Vanity, Entrance Foyer, High Ceilings 9 ft Main, High Ceilings 9 ft Upper, High Speed Internet, His and Hers Closets, Tray Ceiling(s), Walk-In Closet(s)
    • Flooring: Carpet, Hardwood
    • Windows: Double Pane Windows
    • Basement: None
    • Number of fireplaces: 1
    • Fireplace features: Family Room, Masonry
    • Common walls with other units/homes: End Unit
    Interior area
    • Total structure area: 2,876
    • Total interior livable area: 2,876 sqft

    Property

    Parking
    • Total spaces: 2
    • Parking features: Attached, Garage, Garage Faces Side
    • Attached garage spaces: 2
    Accessibility
    • Accessibility features: Accessible Entrance, Accessible Hallway(s)
    Features
    • Levels: Two
    • Stories: 2
    • Patio & porch: Covered, Enclosed, Patio
    • Exterior features: Courtyard, Private Yard, No Dock
    • Pool features: None
    • Spa features: None
    • Fencing: Back Yard
    • Has view: Yes
    • View description: Trees/Woods, Other
    • Waterfront features: None
    • Body of water: None
    Lot
    • Size: 4,965 Square Feet
    • Features: Back Yard, Front Yard, Landscaped
    Details
    • Additional structures: None
    • Parcel number: 22 401011692674
    • Other equipment: Irrigation Equipment
    • Horse amenities: None

    Construction

    Type & style
    • Home type: Townhouse
    • Architectural style: Craftsman,Traditional
    • Property subtype: Townhouse, Residential
    • Attached to another structure: Yes
    Materials
    • Brick 3 Sides, Cement Siding
    • Foundation: Slab
    • Roof: Composition,Metal,Ridge Vents
    Condition
    • Resale
    • New construction: No
    • Year built: 2016

    Utilities & green energy

    • Electric: 110 Volts, 220 Volts
    • Sewer: Public Sewer
    • Water: Public
    • Utilities for property: Cable Available, Electricity Available, Natural Gas Available, Underground Utilities, Water Available
    Green energy
    • Energy efficient items: HVAC, Thermostat, Windows
    • Energy generation: None

    Community & HOA

    Community
    • Features: Homeowners Assoc, Near Schools, Near Shopping, Near Trails/Greenway, Park, Restaurant, Sidewalks, Street Lights, Other
    • Security: Fire Alarm, Open Access, Smoke Detector(s)
    • Subdivision: Parkview At Crabapple
    HOA
    • Has HOA: Yes
    • Services included: Insurance, Maintenance Structure, Maintenance Grounds, Trash
    • HOA fee: $423 monthly
    Location
    • Region: Milton

    Financial & listing details

    • Price per square foot: $261/sqft
    • Tax assessed value: $532,700
    • Annual tax amount: $5,581
    • Date on market: 2/15/2024
    • Cumulative days on market: 82 days
    • Listing terms: Cash,Conventional,VA Loan
    • Ownership: Fee Simple
    • Electric utility on property: Yes
    • Road surface type: Asphalt

    Price history

    DateEventPrice
    3/18/2024Sold$750,000-3.2%$261/sqft
    Source: FMLS GA #7330378 Report a problem
    2/28/2024Pending sale$775,000$269/sqft
    Source: GAMLS #10254632 Report a problem
    2/15/2024Listed for sale$775,000-3.1%$269/sqft
    Source: FMLS GA #7330378 Report a problem
    2/5/2024Listing removed$800,000$278/sqft
    Source: GAMLS #10226131 Report a problem
    11/16/2023Listed for sale$800,000+81.8%$278/sqft
    Source: FMLS GA #7302808 Report a problem
    12/1/2017Sold$440,000$153/sqft
    Source: FMLS GA #5894666 Report a problem

    Public tax history

    YearProperty taxesTax assessment
    2024$5,566 -0.3%$213,080
    2023$5,581 +15.4%$213,080
    2022$4,836 +0.1%$213,080 +3%
    2021$4,830 -4.7%$206,880 +15.2%
    2020$5,068 -4.2%$179,560 +1.8%
    2019$5,289 $176,360 +2.9%
    2018$5,289 $171,440 -9.4%
    2017$5,289 $189,320
    Find assessor info on the county website

    Neighborhood: 30004

    Nearby schools

    GreatSchools rating
    Schools provided by the listing agent
    • Elementary: Crabapple Crossing
    • Middle: Northwestern
    • High: Milton - Fulton

    Source: FMLS GA. This data may not be complete. We recommend contacting the local school district to confirm school assignments for this home.

    Get a cash offer in 3 minutes
    Find out how much your home could sell for in as little as 3 minutes with a no-obligation cash offer.
    Estimated market value
    $799,300
    Get a cash offer in 3 minutes
    Find out how much your home could sell for in as little as 3 minutes with a no-obligation cash offer.
    Estimated market value
    $799,300