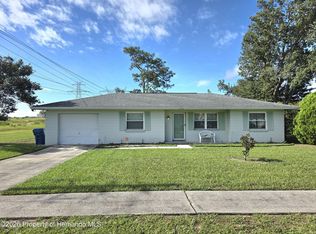
Virtually Staged. Discover this beautifully refreshed, move-in ready home offering a clean, modern feel from the moment you arrive. Recently updated with brand-new flooring and fresh paint inside and out, every space feels bright, welcoming, and ready for immediate enjoyment. The thoughtful updates give the home a crisp, updated look while maintaining a comfortable and functional layout perfect for everyday living. The property sits on a lot with no backside neighbors, providing added privacy and a peaceful outdoor setting that’s hard to find. Whether you’re relaxing on the patio, enjoying the backyard, or simply appreciating the quiet surroundings, this home delivers a sense of space and separation that enhances the overall living experience. With all the major cosmetic improvements already completed, buyers can move right in without the hassle of renovations. This home is ideal for anyone seeking a clean, updated property with modern touches and a private location. Don’t miss the opportunity to make this refreshed and ready-to-enjoy home your own.
For sale
$240,000
12601 EDDINGTON ROAD, SPRING HILL, FL 34609
2beds
1,062sqft
Single Family Residence
Built in 1980
7,500 Square Feet Lot
$234,700 Zestimate®
$226/sqft
$-- HOA
What's special
Crisp updated lookThoughtful updatesClean modern feelEnjoying the backyardQuiet surroundingsAdded privacyPrivate location
- 13 days
- 177
- 26
Likely to sell faster than
Zillow last checked:
Listing updated:
Listed by:
Dan Moreno 940-703-4654,
KELLER WILLIAMS ST PETE REALTY 727-894-1600
Source: Stellar MLS,MLS#: TB8553877 Originating MLS: Suncoast Tampa
Originating MLS: Suncoast Tampa
Facts & features
Interior
Bedrooms & bathrooms
- Bedrooms: 2
- Bathrooms: 2
- Full bathrooms: 2
Primary bedroom
- Features: Built-in Closet
- Level: First
- Area: 176 Square Feet
- Dimensions: 16x11
Bathroom 2
- Level: First
- Area: 132 Square Feet
- Dimensions: 11x12
Kitchen
- Level: First
- Area: 56 Square Feet
- Dimensions: 8x7
Living room
- Level: First
- Area: 210 Square Feet
- Dimensions: 15x14
Heating
- Electric
Cooling
- Central Air
Appliances
- Included: Microwave, Other, Range, Refrigerator
- Laundry: Electric Dryer Hookup, Gas Dryer Hookup, Laundry Room
Features
- Ceiling Fan(s), Living Room/Dining Room Combo, Other, Primary Bedroom Main Floor, Solid Surface Counters
- Flooring: Carpet, Luxury Vinyl, Tile
- Has fireplace: No
Interior area
- Total structure area: 1,660
- Total interior livable area: 1,062 sqft
Video & virtual tour
Property
Parking
- Total spaces: 1
- Parking features: Garage - Attached
- Attached garage spaces: 1
Features
- Levels: One
- Stories: 1
- Exterior features: Other
Lot
- Size: 7,500 Square Feet
Details
- Parcel number: R3232317518118090110
- Zoning: RES
- Special conditions: None
Construction
Type & style
- Home type: SingleFamily
- Property subtype: Single Family Residence
Materials
- Brick
- Foundation: Slab
- Roof: Other
Condition
- New construction: No
- Year built: 1980
Utilities & green energy
- Sewer: Public Sewer
- Water: Public
- Utilities for property: Electricity Available, Sewer Available, Water Available
Community & HOA
Community
- Features: None
- Security: Security System Owned
- Pet fee: $0 monthly
- Subdivision: SPRING HILL
HOA
- Has HOA: No
Location
- Region: Spring Hill
Financial & listing details
- Price per square foot: $226/sqft
- Tax assessed value: $146,726
- Annual tax amount: $2,797
- Date on market: 10/1/2026
- Cumulative days on market: 14 days
- Listing terms: Cash,Conventional,FHA,VA Loan
- Ownership: Fee Simple
- Total actual rent: 0
- Electric utility on property: Yes
- Road surface type: Asphalt
Estimated market value
$234,700
$223,000 - $246,000
$1,601/mo
Price history
| Date | Event | Price |
|---|---|---|
| 10/1/2026 | Listed for sale | $240,000+14.3%$226/sqft |
Source:  Stellar MLS #TB8553877 Report a problem Stellar MLS #TB8553877 Report a problem | ||
| 7/5/2022 | Sold | $210,000-12.5%$198/sqft |
Source: Public Record Report a problem | ||
| 4/3/2022 | Pending sale | $240,000$226/sqft |
Source: Stellar MLS #O6010537 Report a problem | ||
| 3/14/2022 | Listed for sale | $240,000+189.2%$226/sqft |
Source: Stellar MLS #O6010537 Report a problem | ||
| 9/1/2004 | Sold | $83,000+76.6%$78/sqft |
Source: Public Record Report a problem | ||
| 5/20/1999 | Sold | $47,000$44/sqft |
Source: Public Record Report a problem | ||
Public tax history
| Year | Property taxes | Tax assessment |
|---|---|---|
| 2025 | $2,786 -0.4% | $146,726 +3% |
| 2024 | $2,797 +2.1% | $142,499 +2.4% |
| 2023 | $2,739 +10% | $139,198 +12.3% |
| 2022 | $2,491 +281.8% | $123,906 +200.2% |
| 2021 | $652 +6.9% | $41,276 +1.4% |
| 2020 | $610 | $40,706 +2.3% |
| 2019 | -- | $39,791 +1.9% |
| 2018 | $89 -75.4% | $39,049 +2.1% |
| 2017 | $362 | $38,246 +2.1% |
| 2016 | $362 +3.3% | $37,459 +0.7% |
| 2015 | $350 +4.2% | $37,199 +0.8% |
| 2014 | $336 +286.2% | $36,904 +1.5% |
| 2013 | $87 -9.8% | $36,359 -2.5% |
| 2012 | $97 -21.4% | $37,302 -8% |
| 2011 | $123 | $40,547 -13.4% |
| 2010 | -- | $46,804 -17.7% |
| 2009 | $253 -14.4% | $56,863 -6.9% |
| 2008 | $295 -53.5% | $61,108 +5.6% |
| 2006 | $635 | $57,881 +3% |
| 2005 | -- | $56,195 +20.5% |
| 2004 | $973 +5.5% | $46,642 +7.9% |
| 2003 | $922 +8.2% | $43,230 +8.5% |
| 2002 | $852 +2.7% | $39,852 +4.3% |
| 2001 | $830 +11.4% | $38,215 +12.9% |
| 2000 | $745 | $33,844 |
Find assessor info on the county website
Monthly payment
Est. payment
Payment breakdown
Explore the cost of this home by adjusting the details. Changes won't be saved.Climate risks
Neighborhood: 34609
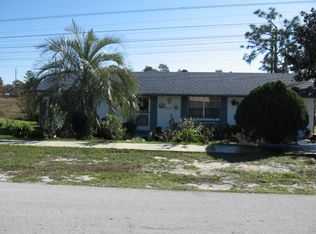
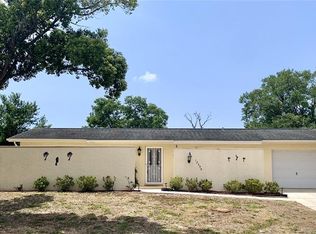
Similar homes
- $255,5003 bd2 ba1.5k sqft12488 Corrine Ave, Spring Hill, FL 34609For Sale
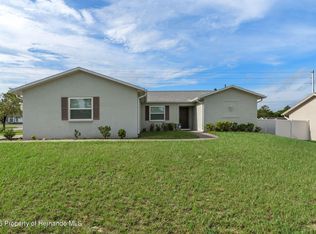 MLS ID #2261275, Shampi K. Bedi, REMAX Marketing Specialists. HCMLS
 - $235,0002 bd2 ba943 sqft12452 Eddington Rd, Spring Hill, FL 34609For Sale
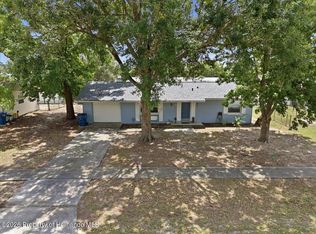 MLS ID #2259832, John J. Aponte, Peoples Trust Realty Inc. HCMLS
 - $229,9002 bd2 ba1.3k sqft12486 Prescott St, Spring Hill, FL 34609For Sale
 MLS ID #2261014, John Mamo, Keller Williams-Elite Partners. HCMLS
 - $226,0002 bd2 ba1k sqft5064 BROMLEY AVENUE, SPRING HILL, FL 34609For Sale

 MLS ID #O6431641, Karen Albright, OPENDOOR BROKERAGE LLC. Stellar MLS
 - $241,5002 bd2 ba1.1k sqft12507 SHAFTON ROAD, SPRING HILL, FL 34609For SaleMLS ID #TB8545897, Tony Baroni, KELLER WILLIAMS SUBURBAN TAMPA. Stellar MLS
- $249,9002 bd2 ba1.3k sqft5188 WOODRIDGE LANE, SPRING HILL, FL 34609For SaleMLS ID #TB8480217, Bradley Chais, KELLER WILLIAMS TAMPA CENTRAL. Stellar MLS
- $249,9902 bd2 ba1.1k sqft14474 CORONADO DRIVE, SPRING HILL, FL 34609For SaleMLS ID #TB8555582, Michele Martinez, GREAT AMERICAN REALTY. Stellar MLS
- $265,0003 bd2 ba1.1k sqft5176 WELLINGTON ROAD, SPRING HILL, FL 34609For SaleMLS ID #TB8543930, Scarlett De La Mota, SHARKS REALTY GROUP LLC. Stellar MLS
- $259,9002 bd2 ba1.2k sqft12368 MAYBERRY ROAD, SPRING HILL, FL 34609For SaleMLS ID #W7888234, Scarlet Drada, DALTON WADE INC. Stellar MLS
- $277,9002 bd2 ba1k sqft12411 BROOKSIDE STREET, SPRING HILL, FL 34609For SaleMLS ID #OM732982, Lauren Neidenfeuhr, GAILEY ENTERPRISES REAL ESTATE. Stellar MLS
- $245,0002 bd2 ba1.4k sqft2363 GLENRIDGE DRIVE, SPRING HILL, FL 34609For SaleMLS ID #TB8548067, Timothy Plumadore, TROPIC SHORES REALTY. Stellar MLS
- $250,0003 bd2 ba1k sqft13184 MONTEGO STREET, SPRING HILL, FL 34609For SaleMLS ID #TB8548621, Tee Harris, ELEVATED REALTY. Stellar MLS
- $248,0002 bd2 ba1.2k sqft11339 STACY STREET, SPRING HILL, FL 34609For SaleMLS ID #O6434017, Karen Albright, OPENDOOR BROKERAGE LLC. Stellar MLS
- $190,0003 bd2 ba943 sqft5550 MARINER BOULEVARD, SPRING HILL, FL 34609For SaleMLS ID #TB8554436, Colleen Nolan, OFFERPAD BROKERAGE FL, LLC. Stellar MLS
- $284,9003 bd2 ba1.4k sqft10435 TASSEL STREET, SPRING HILL, FL 34608For SaleMLS ID #TB8557473, Brandon Rimes, KELLER WILLIAMS REALTY- PALM HARBOR. Stellar MLS
- $229,9002 bd2 ba1.1k sqft10394 UPTON STREET, SPRING HILL, FL 34608For SaleMLS ID #TB8538501, Jatnna Jimenez, LPT REALTY, LLC. Stellar MLS
- $319,9003 bd2 ba1.5k sqft4441 CHAMBER COURT, SPRING HILL, FL 34609For SaleMLS ID #W7887526, Leslie Tomlinson, PA, DENNIS REALTY & INV. CORP.. Stellar MLS
