NEW PRICE IMPROVEMENT
Welcome Home to 12601 Mayes Road — No HOA, No Restrictions, Just Room to Live.
Situated on a private half-acre lot in the heart of Huntersville, this beautifully updated 3-bedroom, 2-bathroom ranch offers the rare combination of peaceful living with unbeatable access to everything the Lake Norman area has to offer.
Built in 1999 and thoughtfully renovated throughout, single-story home is move-in ready from top to bottom. A brand new roof and fresh siding give the exterior excellent curb appeal, while interior updates throughout the home mean you can unpack and enjoy from day one. The open, single-story layout features a welcoming family room, a generous primary suite with walk-in closet, and an attached garage.
Step outside to a fully fenced backyard on nearly half an acre — perfect for kids, pets, entertaining, or simply unwinding in your own private space. And with no HOA, you have the freedom to make this property truly your own, whether that means a garden, a fire pit, or parking your boat or RV.
Location is everything, and this home delivers. Just minutes from Birkdale Village, Davidson, and Lake Norman, you’ll have quick access to dining, shopping, and waterfront recreation. Families will appreciate the proximity to William Amos Hough High School and Bailey Middle School.
A fully updated ranch home on a generous, fenced lot — with no HOA — in one of Huntersville’s most convenient locations. Properties like this don’t last long.
Owner is listing agent.
Closed
Zillow last checked:
Listing updated:
Bought with:
Janell Snevel
Premier Sotheby's International Realty
Source: Canopy MLS as distributed by MLS GRID,MLS#: 4396810
Price history
| Date | Event | Price |
|---|---|---|
| 9/24/2026 | Sold | $455,000$323/sqft |
Source:  Canopy MLS as distributed by MLS GRID #4396810 Report a problem Canopy MLS as distributed by MLS GRID #4396810 Report a problem | ||
| 8/15/2026 | Price change | $455,000-2.2%$323/sqft |
Source: Canopy MLS as distributed by MLS GRID #4396810 Report a problem | ||
| 8/11/2026 | Price change | $465,000-2.1%$330/sqft |
Source: Canopy MLS as distributed by MLS GRID #4396810 Report a problem | ||
| 8/6/2026 | Price change | $475,000-2.1%$338/sqft |
Source: Canopy MLS as distributed by MLS GRID #4396810 Report a problem | ||
| 7/12/2026 | Price change | $485,000-2.8%$345/sqft |
Source: Canopy MLS as distributed by MLS GRID #4396810 Report a problem | ||
| 6/26/2026 | Listed for sale | $499,000+29.6%$355/sqft |
Source: Canopy MLS as distributed by MLS GRID #4396810 Report a problem | ||
| 6/7/2022 | Sold | $385,000+1573.9%$274/sqft |
Source: Public Record Report a problem | ||
| 3/24/2021 | Listing removed | -- |
Source: Owner Report a problem | ||
| 10/2/2019 | Listing removed | $1,350$1/sqft |
Source: Owner Report a problem | ||
| 8/29/2019 | Listed for rent | $1,350$1/sqft |
Source: Owner Report a problem | ||
| 11/11/2018 | Listing removed | $1,350$1/sqft |
Source: Owner Report a problem | ||
| 10/10/2018 | Listed for rent | $1,350$1/sqft |
Source: Owner Report a problem | ||
| 10/15/1998 | Sold | $23,000$16/sqft |
Source: Public Record Report a problem | ||
Nearby homes
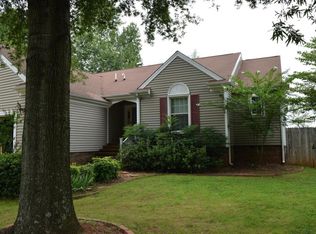
- $396,3003 bd2 ba1.4k sqft12607 Mayes Rd, Huntersville, NC 28078Off Market

- $1,084,8455 bd5 ba3.6k sqft13648 Glennmayes Dr, Huntersville, NC 28078Sold
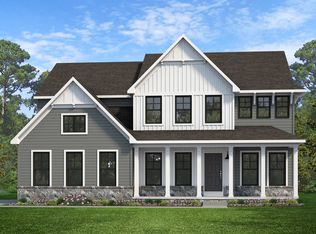
- from $838,8684 bd3 ba2.9k sqftMagnolia Plan, Preserve at Mayes Meadow, Cornelius, NC 28078New Construction
- from $847,1154 bd3 ba3.6k sqftNottingham Plan, Preserve at Mayes Meadow, Cornelius, NC 28078New Construction

Get a cash offer in 3 minutes
Find out how much your home could sell for in as little as 3 minutes with a no-obligation cash offer.
Estimated market value
$454,800
