Great 1 Bedroom 1 Bathroom Cedar Mill Area Condo!
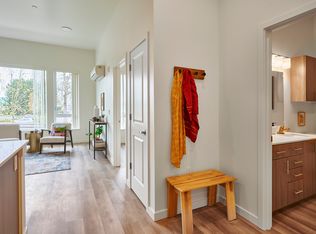
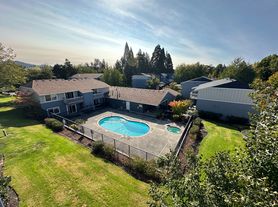
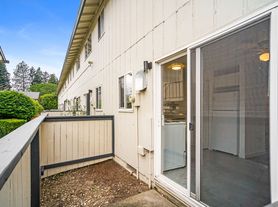
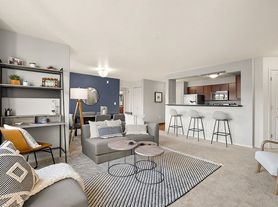
You won't want to miss this great 1 bedroom, 1 bathroom condo in the Cedar Mill area with access to the Westlake Village Condominium pool and tennis court. This unit has brand new flooring throughout as well as AC! There is a storage closet off the patio, plus a remote-operated single car garage in addition to a designated off-street parking space.
Key Features:
Bedrooms: 1
Bathrooms: 1
Sq. Ft: 590
Utilities included: Water/Sewer, Garbage/Recycling
Tenant pays: Electricity
Kitchen Appliances: Refrigerator, Range/Oven, Dishwasher
Washer/Dryer: Included
Location within complex: First Floor
Parking: Detached 1 car garage and assigned parking space
Heat: Electric
A/C: Yes
HOA: Yes - $75.00 processing fee for new move-ins to be paid before the move in directly to the HOA.
Yard: Small patio with storage closet
Landscaping maintained by: HOA
Smoking: Sorry, no smoking.
Pets: Up to 1 approved pet (max weight of 10lbs) with an additional $50/month pet rent
*Pets or Companion Animals must be approved through independent Pet
Screening company - copy this link to browser and follow the instructions:
Lease Terms: ~12 months.
Application Fee: $45.00
Security Deposit: $1,300.00
Mothly Rent: $1,395.00
Renter's Insurance: Required
Available: Now
HOW TO APPLY:
Unit may be held for only approximately 10 days after an application is approved and move in dates may shift at the discretion of the owner/landlord.
Please click here for application process and FAQ's:
To complete this rental application, you must be prepared to provide residential history as well as contact information for your rental references. In addition to this rental application, you will also be required to provide a copy of a valid form of identification and proof of income. Please note that most properties require that applicant combined gross income is at least two and 1/2 (2.5) times the monthly rent amount.
You must read through all of the below before applying:
Each resident over the age of 18 must submit a separate rental application, whether or not they are Financially Responsible for the rent.
If you are applying for a property in the City of Portland, you must review all of the following disclosures by following the links below prior to applying:
*Paper Application Available Upon Request*
Professionally managed by The Garcia Group
INFORMATION DEEMED ACCURATE - NOT GUARANTEED
Apartment for rent
Apartment
Available now
Cats, small dogs OK
Air conditioner, central air
In unit laundry
2 Garage spaces parking
Wall furnace
What's special
Brand new flooring throughoutRemote-operated single car garageDesignated off-street parking space
- 22 days |
- -- |
- -- |
Zillow last checked:
Listing updated:
The City of Portland requires a notice to applicants of the Portland Housing Bureau’s Statement of Applicant Rights. Additionally, Portland requires a notice to applicants relating to a Tenant’s right to request a Modification or Accommodation.
Learn more about the building:
Travel times

Let’s turn your rent into credit progress
Build credit history with every on-time payment and get credit for the payment you’re already making.
Facts & features
Interior
Bedrooms & bathrooms
- Bedrooms: 1
- Bathrooms: 1
- Full bathrooms: 1
Heating
- Wall Furnace
Cooling
- Air Conditioner, Central Air
Appliances
- Included: Dishwasher, Dryer, Range Oven, Refrigerator, Washer
- Laundry: In Unit
Features
- Flooring: Carpet
Interior area
- Total interior livable area: 590 sqft
Property
Parking
- Total spaces: 2
- Parking features: Detached, Garage
- Has garage: Yes
- Details: Contact manager
Features
- Pool features: Pool
Details
- Additional structures: Garage(s)
- Parcel number: 1N133DD90012
Construction
Type & style
- Home type: Apartment
- Property subtype: Apartment
Utilities & green energy
- Utilities for property: Garbage, Sewage, Water
Building
Management
- Pets allowed: Yes
Community & HOA
Community
- Features: Pool
Location
- Region: Portland
Financial & listing details
- Lease term: 1 Year
Nearby apartments for rent
Price history
| Date | Event | Price |
|---|---|---|
| 9/28/2026 | Listed for rent | $1,395+2.6%$2/sqft |
Source: Zillow Rentals Report a problem | ||
| 10/24/2022 | Listing removed | -- |
Source: Zillow Rental Network Premium Report a problem | ||
| 9/15/2022 | Listed for rent | $1,360+53.7%$2/sqft |
Source: Zillow Rental Network Premium Report a problem | ||
| 4/7/2018 | Listing removed | $885$2/sqft |
Source: The Garcia Group Report a problem | ||
| 3/19/2018 | Listed for rent | $885+11.3%$2/sqft |
Source: The Garcia Group Report a problem | ||
| 1/28/2015 | Listing removed | $795$1/sqft |
Source: Rappold Property Management, LLC Report a problem | ||
| 1/13/2015 | Price change | $795-3.6%$1/sqft |
Source: Rappold Property Management, LLC Report a problem | ||
| 11/8/2014 | Listed for rent | $825$1/sqft |
Source: Rappold Property Management, LLC Report a problem | ||
| 4/10/1995 | Sold | $37,950$64/sqft |
Source: Public Record Report a problem | ||