Adorable 3-bedroom, 1-bath home in the heart of Cambria! Offering approximately 1,236 square feet, this well-maintained home is move-in ready and features a brand-new roof installed in spring 2026. The covered front porch welcomes you into a spacious living room, while the covered back porch provides convenient access from the driveway into a versatile bonus room perfect for a home office, den, or dining area. Luxury vinyl plank flooring throughout offers a stylish look with easy maintenance. The fenced front yard is ideal for enjoying outdoor space with kids or pets and laundry is conveniently located in the bathroom. Additional updates around 2000 included replacement windows and vinyl siding. Full of charm and ready for its next owner, this cute home is one you won’t want to miss! Ameren power, Cambria Water, Frontier Fiber internet.
For sale
$119,900
211 S Maple St, Cambria, IL 62915
3beds
1,236sqft
Single Family Residence, Residential
Built in 1959
10,454 Square Feet Lot
$-- Zestimate®
$97/sqft
$-- HOA
What's special
Covered front porchReplacement windowsVinyl sidingCovered back porch
- 4 days
- 257
- 23
Zillow last checked:
Listing updated:
Listed by:
Melissa A Plant mplant618@gmail.com,
COLDWELL BANKER J D THOMPSON
Source: RMLS Alliance as distributed by MLS GRID,MLS#: PA1271127 Originating MLS: Peoria Area Association of Realtors
Facts & features
Interior
Bedrooms & bathrooms
- Bedrooms: 3
- Bathrooms: 1
- Full bathrooms: 1
Bedroom 1
- Level: Main
- Dimensions: 14ft 2in x 13ft 0in
Bedroom 2
- Level: Main
- Dimensions: 15ft 0in x 8ft 0in
Bedroom 3
- Level: Main
- Dimensions: 10ft 0in x 9ft 5in
Other
- Level: Main
- Dimensions: 9ft 6in x 9ft 4in
Kitchen
- Level: Main
- Dimensions: 14ft 4in x 14ft 0in
Living room
- Level: Main
- Dimensions: 18ft 0in x 15ft 0in
Main level
- Area: 1236
Heating
- Forced Air
Cooling
- Central Air
Appliances
- Included: Dishwasher, Range, Refrigerator
Features
- Basement: None
Interior area
- Total structure area: 1,236
- Total interior livable area: 1,236 sqft
Video & virtual tour
Property
Parking
- Parking features: Gravel
Lot
- Size: 10,454 Square Feet
- Dimensions: 210 x 45
- Features: Corner Lot, Level
Details
- Parcel number: 0132280009
Construction
Type & style
- Home type: SingleFamily
- Architectural style: Ranch
- Property subtype: Single Family Residence, Residential
Materials
- Vinyl Siding
- Roof: Shingle
Condition
- New construction: No
- Year built: 1959
Utilities & green energy
- Sewer: Public Sewer
- Water: Public
Community & HOA
Community
- Subdivision: None
Location
- Region: Cambria
Financial & listing details
- Price per square foot: $97/sqft
- Tax assessed value: $53,580
- Annual tax amount: $1,613
- Date on market: 10/18/2026
- Cumulative days on market: 5 days
Estimated market value
Not available
Estimated sales range
Not available
$1,407/mo
Price history
| Date | Event | Price |
|---|---|---|
| 10/18/2026 | Listed for sale | $119,900$97/sqft |
Source:  RMLS Alliance as distributed by MLS GRID #PA1271127 Report a problem | ||
Public tax history
| Year | Property taxes | Tax assessment |
|---|---|---|
| 2024 | $1,444 +6.2% | $17,860 |
| 2023 | $1,360 +9.6% | $17,860 +13.5% |
| 2022 | $1,241 +5.2% | $15,740 +3.8% |
| 2021 | $1,179 +2.2% | $15,170 +5.9% |
| 2020 | $1,154 +5.4% | $14,330 |
| 2019 | $1,095 +3.1% | $14,330 |
| 2018 | $1,062 +1.6% | $14,330 |
| 2017 | $1,046 | $14,330 +5.5% |
| 2015 | $1,046 +3.4% | $13,580 |
| 2013 | $1,011 +15.9% | $13,580 |
| 2012 | $872 | $13,580 |
| 2011 | -- | $13,580 |
| 2010 | -- | $13,580 |
| 2009 | -- | $13,580 |
| 2007 | -- | $13,580 +15.8% |
| 2006 | -- | $11,730 |
Find assessor info on the county website
Monthly payment
Est. payment
Payment breakdown
Explore the cost of this home by adjusting the details. Changes won't be saved.Climate risks
Neighborhood: 62915
Nearby schools
Schools provided by the listing agent
- Elementary: Carterville
- Middle: Carterville
- High: Carterville
Source: RMLS Alliance as distributed by MLS GRID. This data may not be complete. We recommend contacting the local school district to confirm school assignments for this home.
Similar homes
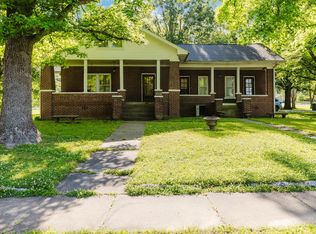
- $94,9993 bd2 ba1.2k sqft411 N Maple St, Cambria, IL 62915For Sale
 MLS ID #PA1269380, Randi Lindsay, HOUSE 2 HOME REALTY. RMLS Alliance as distributed by MLS GRID
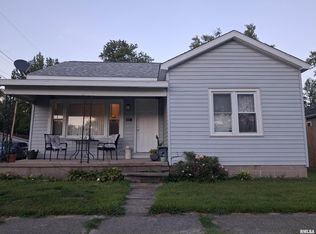
- $115,0003 bd2 ba1.4k sqft513 N 21st St, Herrin, IL 62948For Sale
 MLS ID #PA1268073, Kristen Anastasi, HOUSE 2 HOME REALTY. RMLS Alliance as distributed by MLS GRID
- $112,9002 bd1 ba1.3k sqft308 California St, Carterville, IL 62918For Sale
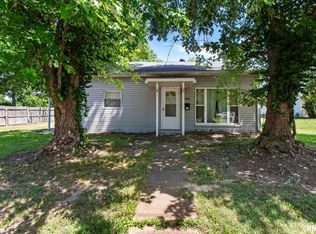 MLS ID #PA1267672, Stevie Rae, HOUSE 2 HOME REALTY. RMLS Alliance as distributed by MLS GRID
- $112,5004 bd2 ba1.8k sqft504 S Pennsylvania Ave, Carterville, IL 62918Active
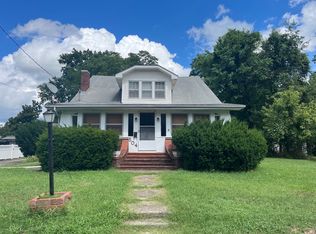 MLS ID #12775600, JASON PHILLIPS, C21 HOUSE OF REALTY, INC. C. MRED as distributed by MLS GRID
- $118,0003 bd3 ba1.8k sqft300 W Goodall St, Marion, IL 62959For SaleMLS ID #PA1271093, Amy Graves, REALTY 618 LLC. RMLS Alliance as distributed by MLS GRID
- $140,0003 bd2 ba1.7k sqft1110 Harmony Ln, Carbondale, IL 62902For SaleMLS ID #PA1268609, Stevie Rae, HOUSE 2 HOME REALTY. RMLS Alliance as distributed by MLS GRID
- $114,9002 bd1 ba1.4k sqft113 N 11th St, Herrin, IL 62948For SaleMLS ID #PA1269021, Kim Baldwin, HOUSE 2 HOME REALTY. RMLS Alliance as distributed by MLS GRID
- $157,0003 bd2 ba1.3k sqft635 Charles Rd, Carbondale, IL 62901For SaleMLS ID #PA1270243, Robi Kieszkowski, Southern Illinois Realty Experts - Carbondale. RMLS Alliance as distributed by MLS GRID
- $159,9993 bd2 ba1.6k sqft615 W Russell St, De Soto, IL 62924For SaleMLS ID #PA1269932, Kristen Anastasi, HOUSE 2 HOME REALTY. RMLS Alliance as distributed by MLS GRID
- $135,0003 bd2 ba1.3k sqft108 S Hewitt St, Carbondale, IL 62901For Sale
 MLS ID #26063397, Hillary S Yates, Four Ways Realty. MARIS
