Skip main navigation
Active
  • $1,999,950

    12603 Granada Rd, Leawood, KS 66209

    6beds
    9,151sqft
    : Get pre-qualified
    Single Family Residence
    Built in 1985
    0.61 Acres Lot
    $-- Zestimate®
    $219/sqft
    $600/mo HOA

    What's special

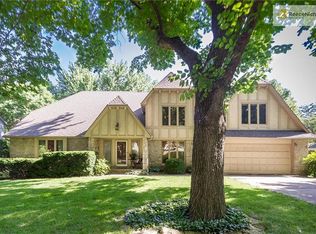
    Stunning fully remodeled custom 1.5-story home ideally situated on a treed half-acre lot in sought-after Leawood. Offering 9,000 sq ft, this 6-bedroom, 6 full + 1 half bath home has been thoughtfully renovated from top to bottom w/high-end finishes throughout. Hardwoods Floors. White Oak custom kitchen cabinetry with spacious second kitchen, Taj Mahal Quartz Countertops, Sub-Zero Fridge, 2 dishwashers and enormous laundry room w/2 stackable washer/dryer. The luxurious primary suite boasts a martini deck, spa-like bath and walk-in his-and-her closets. Additional main-level updates include new hardwoods, tile, and carpet, two refreshed fireplaces, new stair spindles and hardware, fresh interior paint, and a new front door. Upstairs, you’ll find remodeled bathrooms, refreshed bedrooms. 2 staircases, Large Loft and 2 private rooms with add on rooms for reading or playrooms. The finished lower level is ideal for entertaining with Foresight Golf Simulator, audio and sub wolf plus built in speakers. Massive exercise room, sauna, and entertainment space. 40 ft long, 9 ft deep Gunite, heated, salt water pool with diving board and new composite decking. Polaris robot. This residence is truly one of a kind. It blends timeless design with modern luxury, all in an unbeatable Leawood location.
    1 day
    |
    476
    |
    27
    |

    Zillow last checked:

    Listing updated:

    Listing Provided by:

    Brandi Shoemaker 913-709-8698,

    Keller Williams Realty Partners Inc.

    Source: Heartland MLS as distributed by MLS GRID,MLS#: 2622442MLS Logo

    Tour with a local agent

      Facts & features

      Interior

      Bedrooms & bathrooms
      • Bedrooms: 6
      • Bathrooms: 7
      • Full bathrooms: 6
      • 1/2 bathrooms: 1
      Dining room
      • Description: Eat-In Kitchen,Formal,Hearth Room
      Heating
      • Natural Gas, Heatpump/Gas
      Cooling
      • Electric
      Appliances
      • Included: Dishwasher, Disposal, Double Oven, Dryer, Microwave, Refrigerator, Gas Range, Stainless Steel Appliance(s), Washer
      • Laundry: Off The Kitchen
      Features
      • Ceiling Fan(s), Kitchen Island, Pantry, Sauna, Vaulted Ceiling(s), Walk-In Closet(s), Wet Bar
      • Flooring: Carpet, Tile, Wood
      • Windows: Skylight(s)
      • Basement: Concrete,Finished,Sump Pump,Walk-Out Access
      • Number of fireplaces: 3
      • Fireplace features: Basement, Kitchen, Living Room
      Interior area
      • Total structure area: 9,151
      • Total interior livable area: 9,151 sqft
      • Finished area above ground: 6,651
      • Finished area below ground: 2,500

      Property

      Parking
      • Total spaces: 3
      • Parking features: Attached, Garage Faces Front
      • Attached garage spaces: 3
      Features
      • Patio & porch: Deck, Patio, Screened
      • Has private pool: Yes
      • Pool features: In Ground
      • Fencing: Metal
      Lot
      • Size: 0.61 Acres
      • Features: Cul-De-Sac
      Details
      • Parcel number: HP910000030021
      • Special conditions: Owner Agent

      Construction

      Type & style
      • Home type: SingleFamily
      • Architectural style: Contemporary
      • Property subtype: Single Family Residence
      Materials
      • Frame, Wood Siding
      • Roof: Composition
      Condition
      • Year built: 1985

      Utilities & green energy

      • Sewer: Public Sewer
      • Water: Public

      Community & HOA

      Community
      • Security: Fire Alarm, Smoke Detector(s)
      • Subdivision: Patrician Woods
      HOA
      • Has HOA: Yes
      • HOA fee: $600 monthly
      Location
      • Region: Leawood

      Financial & listing details

      • Price per square foot: $219/sqft
      • Tax assessed value: $983,200
      • Annual tax amount: $12,652
      • Date on market: 5/29/2026
      • Listing terms: Cash,Conventional,VA Loan
      • Ownership: Private
      Get pre-qualifiedBe ready to make an offer.
      Connect with an agentGet info on this home, tour, and more.
      Calculate monthly paymentSee if you can afford this home.

        Estimated market value

        Not available

        Estimated sales range

        Not available

        Not available

        Price history

        DateEventPrice
        5/29/2026Listed for sale$1,999,950-7%$219/sqft
        Source: Heartland MLS as distributed by MLS GRID #2622442 Report a problem
        5/28/2026Listing removed$2,150,000$235/sqft
        Source: Heartland MLS as distributed by MLS GRID #2618430 Report a problem
        5/13/2026Pending sale$2,150,000$235/sqft
        Source: Heartland MLS as distributed by MLS GRID #2618430 Report a problem
        5/9/2026Listed for sale$2,150,000+153%$235/sqft
        Source: Heartland MLS as distributed by MLS GRID #2618430 Report a problem
        1/7/2021Sold--
        Source: Heartland MLS as distributed by MLS GRID #45001_2250793 Report a problem
        12/4/2020Pending sale$849,950$93/sqft
        Source: Bash & Co. Sotheby's Internati #2250793 Report a problem
        11/3/2020Listed for sale$849,950$93/sqft
        Source: Bash & Co. Sotheby's Internati #2250793 Report a problem

        Public tax history

        YearProperty taxesTax assessment
        2025$12,652 -2.7%$113,068 -2.4%
        2024$13,002 +15.3%$115,851 +16.4%
        2023$11,272 +3%$99,544 +5.2%
        2022$10,943 $94,588 +3%
        2021-- $91,862 +7.3%
        2020$10,563 $85,595 +5.8%
        2019-- $80,914 -2.1%
        2018-- $82,663 +4.4%
        2017$10,297 +7.3%$79,143 +7.1%
        2016$9,597 -1%$73,864 +0.2%
        2015$9,696 +5.4%$73,715 +3.7%
        2013$9,195 -8.2%$71,070 -3.3%
        2012$10,012 -1.4%$73,462 -5.9%
        2010$10,152 -3.5%$78,085 -8%
        2009$10,517 -3%$84,870 -5%
        2008$10,841 +1.5%$89,378
        2007$10,676 -0.2%$89,378
        2006$10,697 $89,378 +2.4%
        2005-- $87,251

        Find assessor info on the county website

        Monthly payment

        Est. payment

          Payment breakdown

          Explore the cost of this home by adjusting the details. Changes won't be saved.
          All calculations are estimates and provided by Zillow, Inc. for informational purposes only. Actual amounts may vary.
          HOA fees may include property taxes on listings classified as Co-Ops. Contact the listing agent and/or owner for fee details.
          Mortgage interest rates are dependent on a number of factors, including credit score, down payment, and repayment length. Interest rate data provided by Zillow Group Marketplace, Inc. as of 1/1/1970 from various mortgage lenders with which we have lead or other similar arrangements; the Estimated Payment is an average of those rates.
          See how much you could borrow to make a competitive offer.

          Climate risks

          Neighborhood: 66209

          Getting around

          7 / 100
          Car-Dependent
          17 / 100
          Somewhat Bikeable

          Nearby schools

          GreatSchools rating
          Schools provided by the listing agent
          • Elementary: Mission Trail
          • Middle: Leawood Middle
          • High: Blue Valley North

          Source: Heartland MLS as distributed by MLS GRID. This data may not be complete. We recommend contacting the local school district to confirm school assignments for this home.

          A local agent can set up tours, give advice and negotiate with sellers.

          A local lender can help you make sure your offer is ready when you are.

          Browse local experts

          Similar homes

          Skip to the end of the carouselSkip to the beginning of the carousel