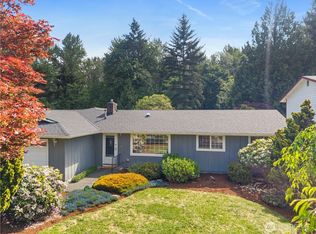
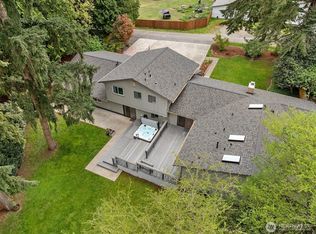
Beautifully renovated rambler on a quiet, no-through street in the sought-after Issaquah School District. Step into a bright, open living room with wide-plank flooring and recessed lighting, flowing seamlessly into the dining area and updated kitchen with quartz countertops, an undermount sink, stainless-steel appliances, crisp white cabinetry and a subway-tile backsplash. Large windows fill the home with natural light and frame peaceful greenbelt views. Down the hall, three comfortable bedrooms and a refreshed bathroom offer separation from the main living spaces. A sliding door opens to a generous deck and expansive backyard bordered by mature evergreens, perfect for dining, games, entertaining or unwinding. Extensive improvements include fresh interior and exterior paint, updated lighting, a new water heater, upgraded crawl space insulation and vapor barrier, a new roof, a brand new septic system and a finished two-car garage with epoxy flooring. Move-in ready and ready to enjoy!
Pending
Listed by: COMPASS • Jack Macdonald
$695,000
12604 177th Place SE, Renton, WA 98059
3beds
1,190sqft
Single Family Residence
Built in 1968
9,517 Square Feet Lot
$699,000 Zestimate®
$584/sqft
$-- HOA
What's special
Peaceful greenbelt viewsWide-plank flooringUpdated kitchenRecessed lightingUpdated lightingRefreshed bathroomBeautifully renovated rambler
- 29 days
- 966
- 60
Likely to sell faster than
Zillow last checked:
Listing updated:
Offers reviewed: Aug 17
Listed by:
Jack Macdonald,
COMPASS,
Stephen Macdonald,
COMPASS
Source: NWMLS as distributed by MLS GRID,MLS#: 2514905
Facts & features
Interior
Bedrooms & bathrooms
- Bedrooms: 3
- Bathrooms: 2
- Full bathrooms: 1
- 1/2 bathrooms: 1
- Main level bathrooms: 2
- Main level bedrooms: 3
Bedroom
- Level: Main
Bathroom full
- Level: Main
Other
- Level: Main
Entry hall
- Level: Main
Family room
- Level: Main
Kitchen with eating space
- Level: Main
Living room
- Level: Main
Heating
- Fireplace, Forced Air, Natural Gas
Cooling
- None
Appliances
- Included: Dishwasher, Dryer, Refrigerator, Stove(s)/Range(s), Washer, Dishwasher(s), Dryer(s), Refrigerator(s), Washer(s), Water Heater Location: Garage
Features
- Dining Room
- Flooring: Vinyl Plank
- Basement: None
- Number of fireplaces: 1
- Fireplace features: Wood Burning, Main Level: 1, Fireplace
Interior area
- Total structure area: 1,190
- Total interior livable area: 1,190 sqft
Property
Parking
- Total spaces: 6
- Parking features: Driveway, Attached Garage
- Has attached garage: Yes
- Covered spaces: 2
- Uncovered spaces: 4
Features
- Levels: One
- Stories: 1
- Entry location: Main
- Patio & porch: Dining Room, Fireplace
Lot
- Size: 9,517 Square Feet
- Features: Paved, Deck, Fenced-Fully
Details
- Parcel number: 0251400090
- Special conditions: Standard
Construction
Type & style
- Home type: SingleFamily
- Architectural style: 1 Story
- Property subtype: Single Family Residence
Materials
- Wood Siding
- Foundation: Poured Concrete
- Roof: Composition
Condition
- Year built: 1968
Utilities & green energy
- Electric: Company: PSE
- Sewer: Septic Tank, Company: Septic
- Water: Public, Company: King County Water District #90
Community & HOA
Community
- Subdivision: Renton
Location
- Region: Renton
Financial & listing details
- Price per square foot: $584/sqft
- Tax assessed value: $637,000
- Annual tax amount: $6,431
- Offers reviewed: 08/17/2026
- Date on market: 8/12/2026
- Cumulative days on market: 31 days
- Listing terms: Conventional
- Inclusions: Dishwasher(s), Dryer(s), Refrigerator(s), Stove(s)/Range(s), Washer(s)
Estimated market value
$699,000
$664,000 - $734,000
$3,168/mo
Price history
| Date | Event | Price |
|---|---|---|
| 8/17/2026 | Pending sale | $695,000$584/sqft |
Source: | ||
| 8/13/2026 | Listed for sale | $695,000$584/sqft |
Source: | ||
Public tax history
| Year | Property taxes | Tax assessment |
|---|---|---|
| 2025 | $6,774 +5.3% | $637,000 +4.3% |
| 2024 | $6,432 +12.8% | $611,000 +18.2% |
| 2023 | $5,703 -7.5% | $517,000 -19.6% |
| 2022 | $6,164 +11.9% | $643,000 +36.8% |
| 2021 | $5,507 +7.4% | $470,000 +17.8% |
| 2020 | $5,127 +0.5% | $399,000 |
| 2019 | $5,103 +2.9% | $399,000 -0.5% |
| 2018 | $4,959 +7.1% | $401,000 +17.6% |
| 2017 | $4,630 +31.8% | $341,000 +10% |
| 2016 | $3,514 | $310,000 +13.6% |
| 2015 | $3,514 | $273,000 +5.8% |
| 2014 | $3,514 | $258,000 +15.7% |
| 2013 | $3,514 | $223,000 +8.3% |
| 2012 | -- | $206,000 -7.2% |
| 2011 | -- | $222,000 -4.3% |
| 2010 | -- | $232,000 |
| 2009 | -- | $232,000 +5.9% |
| 2007 | -- | $219,000 +5.3% |
| 2006 | -- | $208,000 +5.1% |
| 2005 | -- | $198,000 +31.1% |
| 2001 | $2,083 +2.4% | $151,000 +7.1% |
| 2000 | $2,033 | $141,000 |
Find assessor info on the county website
Monthly payment
Est. payment
Payment breakdown
Explore the cost of this home by adjusting the details. Changes won't be saved.Climate risks
Neighborhood: 98059
Nearby schools
Schools provided by the listing agent
- Elementary: Apollo Elem
- Middle: Maywood Mid
- High: Liberty Snr High
Source: NWMLS as distributed by MLS GRID. This data may not be complete. We recommend contacting the local school district to confirm school assignments for this home.