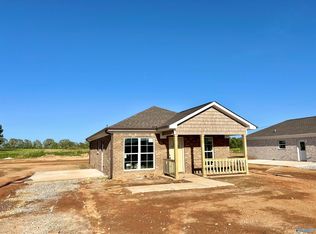
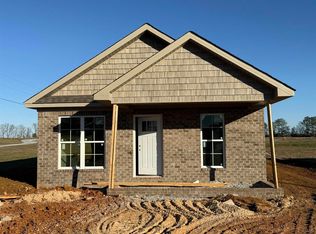
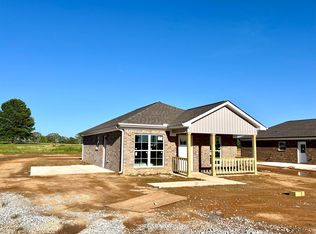
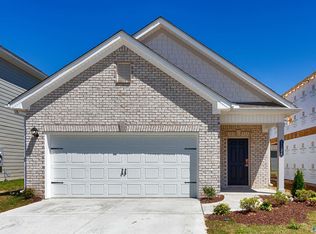
BRAND NEW Space Saving Open Floor plan Boasts 3 bedrooms, 2 full baths with kitchen that includes range/oven, dishwasher & microwave. Primary bedroom includes ensuite bath and opens to patio in backyard. You'll love the LVP flooring throughout, convenience of the space saving laundry closet off 2nd bath and ceiling fans in living room and bedrooms. Gravel drive with parking pad. Add to that the great location just south of Athens that makes commuting to Madison or Morgan county quick! Quality built by local Limestone county builder - Tracey McMahan Construction - Visit soon!
New construction
$209,900
12604 Sommers Rd, Athens, AL 35611
3beds
1,008sqft
Single Family Residence
Built in 2026
0.37 Acres Lot
$-- Zestimate®
$208/sqft
$-- HOA
What's special
Lvp flooring throughout
- 45 days
- 222
- 10
Zillow last checked:
Listing updated:
Listed by:
Troy Elmore 256-777-3710,
Troy Elmore Realty & Auction
Source: ValleyMLS,MLS#: 21928167
Facts & features
Interior
Bedrooms & bathrooms
- Bedrooms: 3
- Bathrooms: 2
- Full bathrooms: 2
Rooms
- Room types: Master Bedroom, Living Room, Bedroom 2, Bedroom 3, Kitchen, Bath:EnsuiteFull
Primary bedroom
- Features: Ceiling Fan(s), Isolate, LVP
- Level: First
- Area: 196
- Dimensions: 14 x 14
Bedroom 2
- Features: Walk-In Closet(s), LVP
- Level: First
- Area: 100
- Dimensions: 10 x 10
Bedroom 3
- Features: Walk-In Closet(s), LVP
- Level: First
- Area: 100
- Dimensions: 10 x 10
Bathroom 1
- Features: Walk-In Closet(s), LVP Flooring
- Level: First
- Area: 60
- Dimensions: 6 x 10
Kitchen
- Features: Eat-in Kitchen, LVP
- Level: First
- Area: 154
- Dimensions: 11 x 14
Living room
- Features: Ceiling Fan(s), LVP
- Level: First
- Area: 210
- Dimensions: 14 x 15
Heating
- Central 1
Cooling
- Central 1
Appliances
- Included: Range, Dishwasher, Microwave
Features
- Has basement: No
- Has fireplace: No
- Fireplace features: None
Interior area
- Total interior livable area: 1,008 sqft
Property
Parking
- Parking features: Driveway-Gravel, Parking Pad
Features
- Patio & porch: Front Porch, Patio
- Has view: Yes
- View description: Bluff/Brow
Lot
- Size: 0.37 Acres
- Dimensions: 60 x 270
Construction
Type & style
- Home type: SingleFamily
- Architectural style: Craftsman
- Property subtype: Single Family Residence
Materials
- Foundation: Slab
Condition
- New Construction
- New construction: Yes
- Year built: 2026
Details
- Builder name: TRACEY MCMAHAN CONSTRUCTION LLC
Utilities & green energy
- Sewer: Septic Tank
- Water: Public
Community & HOA
Community
- Subdivision: Sommers Road Subdivision
HOA
- Has HOA: No
Location
- Region: Athens
Financial & listing details
- Price per square foot: $208/sqft
- Date on market: 9/3/2026
Estimated market value
Not available
Estimated sales range
Not available
Not available
Price history
| Date | Event | Price |
|---|---|---|
| 9/3/2026 | Listed for sale | $209,900$208/sqft |
Source:  ValleyMLS #21928167 Report a problem ValleyMLS #21928167 Report a problem | ||
Public tax history
Tax history is unavailable.
Monthly payment
Est. payment
Payment breakdown
Explore the cost of this home by adjusting the details. Changes won't be saved.Climate risks
Neighborhood: 35611
Nearby schools
Schools provided by the listing agent
- Elementary: Tanner
- Middle: Tanner (1-12)
- High: Tanner
Source: ValleyMLS. This data may not be complete. We recommend contacting the local school district to confirm school assignments for this home.
Similar homes
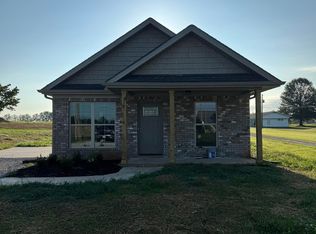
- $209,9003 bd2 ba1k sqft12592 Sommers Rd, Athens, AL 35611New Construction
 MLS ID #21918574, Troy Elmore. ValleyMLS
 - $231,9003 bd2 ba1.1k sqftRyman Poplar Brook Rd, Athens, AL 35611For Sale
 MLS ID #21922189, Toree Augustson. ValleyMLS
 - $231,9903 bd2 ba1.1k sqftThe Ryman Nightingale Dr, Athens, AL 35611For SaleMLS ID #21871391, Toree Augustson. ValleyMLS
- $205,0003 bd2 ba1.3k sqft12502 Brownsferry Rd, Athens, AL 35611For Sale
 MLS ID #21928139, Paul Carter. ValleyMLS
