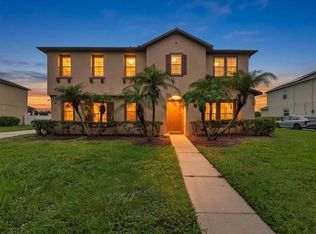
Welcome to the Prestigous Estates of Stevens Plantation. Enjoy all the best Features this home has to offer. 1/3 Acre Lot,Fabulous floor plan offers a Choice of first or second floor Primary suites. Beautiful tile covers the entire 1st floor.Front entry delivers opulent view of oversized living and dining rms. Kitchen / family rms provide your family the opportunity to spread out and entertain friends. kitchen offers elegant cabinets and functional island with additional seating. Premium Stainless Steel Appliances. There is also an eat-in area with views of the fenced back yard.Treyed 12 foot Ceilings add sophistication.Upstairs has a large 16X20 loft/living area along with a private suite and two large bedrooms.the upstairs Suite has a large Walk-in closet & Step-in shower in the bath. Enormous well lit utilty rm has extra storage nooks.The three car garage is oversized and measured at 866 Sqft that provides an extra Bay to three car doors. Paver driveway. Recently Reshingled roof in 2025 and Both HVAC units are less than 6 years old. Covered Back porch is 750 SqFt viewing a conservation area and secured by decorative aluminum fence. Dogs can run free in a big open area! Owners are ready to make a deal see it today.
For sale
$699,900
2951 BURBERRY PLACE, ST CLOUD, FL 34772
5beds
3,578sqft
Single Family Residence
Built in 2014
0.37 Acres Lot
$679,500 Zestimate®
$196/sqft
$72/mo HOA
What's special
Premium stainless steel appliancesPaver driveway
- 1 day |
- 144 |
- 11 |
Zillow last checked:
Listing updated:
Listed by:
Keith Finnerty 407-929-4488,
KMF REALTY ADVOCATES LLC 407-929-4488
Source: Stellar MLS,MLS#: O6432563 Originating MLS: Orlando Regional
Originating MLS: Orlando Regional
Facts & features
Interior
Bedrooms & bathrooms
- Bedrooms: 5
- Bathrooms: 4
- Full bathrooms: 3
- 1/2 bathrooms: 1
Rooms
- Room types: Utility Room
Primary bedroom
- Description: Room1
- Features: Ceiling Fan(s), En Suite Bathroom, Walk-In Closet(s)
- Level: First
- Area: 270 Square Feet
- Dimensions: 18x15
Bedroom 2
- Description: Room2
- Features: Ceiling Fan(s), En Suite Bathroom, Walk-In Closet(s)
- Level: Second
- Area: 180 Square Feet
- Dimensions: 15x12
Bedroom 3
- Description: Room3
- Features: Ceiling Fan(s), Built-in Closet
- Level: Second
- Area: 165 Square Feet
- Dimensions: 15x11
Bedroom 4
- Description: Room4
- Features: Built-in Closet
- Level: Second
- Area: 132 Square Feet
- Dimensions: 12x11
Bedroom 5
- Features: No Closet
- Level: First
Family room
- Description: Room5
- Features: No Closet
- Level: Second
- Area: 320 Square Feet
- Dimensions: 20x16
Kitchen
- Level: First
Heating
- Central, Electric, Heat Pump
Cooling
- Central Air
Appliances
- Included: Dishwasher, Disposal, Electric Water Heater, Microwave, Range, Refrigerator
- Laundry: Electric Dryer Hookup, Inside, Washer Hookup
Features
- Ceiling Fan(s), Coffered Ceiling(s), Eating Space In Kitchen, High Ceilings, Kitchen/Family Room Combo, Living Room/Dining Room Combo, Open Floorplan, Primary Bedroom Main Floor, PrimaryBedroom Upstairs, Solid Surface Counters, Split Bedroom, Stone Counters, Tray Ceiling(s), Vaulted Ceiling(s), Walk-In Closet(s)
- Flooring: Carpet, Porcelain Tile, Tile
- Windows: Window Treatments
- Has fireplace: No
Interior area
- Total structure area: 5,207
- Total interior livable area: 3,578 sqft
Video & virtual tour
Property
Parking
- Total spaces: 3
- Parking features: Garage Door Opener, Garage Faces Side, Ground Level, Oversized
- Attached garage spaces: 3
- Details: Garage Dimensions: 39x22
Features
- Levels: Two
- Stories: 2
- Patio & porch: Covered
- Exterior features: Irrigation System, Sidewalk
- Fencing: Other
- Has view: Yes
- View description: Trees/Woods
Lot
- Size: 0.37 Acres
- Dimensions: 130 x 131 x 118 x 130
- Features: Greenbelt, Oversized Lot, Street Dead-End
- Residential vegetation: Mature Landscaping, Trees/Landscaped
Details
- Parcel number: 152630070000010720
- Zoning: SPUD
- Special conditions: None
Construction
Type & style
- Home type: SingleFamily
- Architectural style: Contemporary,Florida,Traditional
- Property subtype: Single Family Residence
Materials
- Block, Wood Frame
- Foundation: Slab
- Roof: Shingle
Condition
- Completed
- New construction: No
- Year built: 2014
Utilities & green energy
- Sewer: Public Sewer
- Water: Public
- Utilities for property: Cable Available, Electricity Connected, Public, Sewer Connected, Underground Utilities, Water Connected
Community & HOA
Community
- Features: Deed Restrictions
- Pet fee: $0 monthly
- Subdivision: STEVENS PLANTATION
HOA
- Has HOA: Yes
- HOA fee: $72 monthly
- HOA name: Leland Management
- Second HOA phone: 407-214-9727
Location
- Region: Saint Cloud
Financial & listing details
- Price per square foot: $196/sqft
- Tax assessed value: $567,600
- Annual tax amount: $5,508
- Date on market: 8/13/2026
- Cumulative days on market: 2 days
- Listing terms: Cash,Conventional,FHA,VA Loan
- Ownership: Fee Simple
- Total actual rent: 0
- Electric utility on property: Yes
- Road surface type: Asphalt
Estimated market value
$679,500
$646,000 - $713,000
$2,974/mo
Price history
| Date | Event | Price |
|---|---|---|
| 8/14/2026 | Listed for sale | $699,900+100.5%$196/sqft |
Source:  Stellar MLS #O6432563 Report a problem Stellar MLS #O6432563 Report a problem | ||
| 2/27/2015 | Sold | $349,000+843.2%$98/sqft |
Source: Stellar MLS #O5231612 Report a problem | ||
| 8/13/2013 | Sold | $37,000-60.4%$10/sqft |
Source: Public Record Report a problem | ||
| 4/13/2005 | Sold | $93,500$26/sqft |
Source: Public Record Report a problem | ||
Public tax history
| Year | Property taxes | Tax assessment |
|---|---|---|
| 2025 | $7,443 +2.5% | $567,600 +2.8% |
| 2024 | $7,262 +5.1% | $552,000 +8.2% |
| 2023 | $6,912 +4.8% | $510,300 +10.1% |
| 2022 | $6,598 -2.8% | $463,600 +14.5% |
| 2021 | $6,790 +5% | $404,800 +3.2% |
| 2020 | $6,465 +1.9% | $392,200 +6.2% |
| 2019 | $6,347 | $369,400 +26.4% |
| 2018 | $6,347 -3.6% | $292,248 +2.1% |
| 2017 | $6,582 -1.2% | $286,238 +2.1% |
| 2016 | $6,661 +1.2% | $280,351 -2% |
| 2015 | $6,584 +127.1% | $286,100 +478% |
| 2014 | $2,900 | $49,500 +87.5% |
| 2013 | -- | $26,400 |
| 2012 | -- | $26,400 -29.4% |
| 2011 | -- | $37,400 -33.8% |
| 2010 | -- | $56,500 -16.7% |
| 2009 | -- | $67,800 -25% |
| 2008 | -- | $90,400 |
Find assessor info on the county website
Monthly payment
Est. payment
Payment breakdown
Explore the cost of this home by adjusting the details. Changes won't be saved.Climate risks
Neighborhood: 34772
Nearby schools
GreatSchools rating
- 6/10St. Cloud Elementary SchoolGrades: PK-5Distance: 0.5 mi
- 7/10St. Cloud Middle SchoolGrades: 6-8Distance: 1.8 mi
- 4/10St. Cloud High SchoolGrades: PK,9-12Distance: 1.7 mi
Schools provided by the listing agent
- Elementary: St Cloud Elem
- Middle: St. Cloud Middle (6-8)
- High: St. Cloud High School
Source: Stellar MLS. This data may not be complete. We recommend contacting the local school district to confirm school assignments for this home.
- $605,4004 bd4 ba3k sqft3001 Burberry Pl, Saint Cloud, FL 34772Off Market
- $517,0000.37 acres2925 Burberry Pl, Saint Cloud, FL 34772Off Market

- $608,9004 bd3 ba3.2k sqft2974 Burberry Pl, Saint Cloud, FL 34772Off Market

- $712,3005 bd5 ba3.8k sqft2950 Burberry Pl, Saint Cloud, FL 34772Off Market
- $670,0005 bd4 ba4k sqft3025 Burberry Pl, Saint Cloud, FL 34772Sold
- $536,8004 bd2 ba2.8k sqft3000 Burberry Pl, Saint Cloud, FL 34772Off Market
- $137,5000.37 acres2924 Burberry Pl, Saint Cloud, FL 34772Sold
- $137,5000.37 acres2924 Burberry Pl LOT 75, Saint Cloud, FL 34772Sold
A local agent can set up tours, give advice and negotiate with sellers.
Similar homes
- $694,9006 bd4 ba4.2k sqft4750 CYPRESS FOREST LANE, ST CLOUD, FL 34772For Sale
 MLS ID #O6409131, Maria Sinai Labrador Moreno, LPT REALTY, LLC. Stellar MLS
 - $690,0007 bd5 ba4.6k sqft2711 CYPRESS TREE TRAIL, ST CLOUD, FL 34772For Sale
 MLS ID #O6417996, Amy Thrailkill, LPT REALTY, LLC. Stellar MLS
 - $490,0004 bd2 ba2.7k sqft3730 CEDAR HAMMOCK TRAIL, ST CLOUD, FL 34772For Sale
 MLS ID #O6430853, Ali Yche, SOUTHERN PRESTIGE REALTY INC. Stellar MLS
 - $439,9005 bd3 ba3.2k sqft3767 CEDAR HAMMOCK TRAIL, ST CLOUD, FL 34772For Sale
 MLS ID #S5154792, Norquy Pagan, NONA LEGACY POWERED BY LA ROSA. Stellar MLS
 - $--4 bd2 ba2k sqft1537 Cypress Woods Cir, Saint Cloud, FL 34772AuctionXome
- $670,0005 bd2 ba2.4k sqft3275 S Indiana Ave, Saint Cloud, FL 34769For Sale By Owner
- $574,9996 bd4 ba4.3k sqft2820 CYPRESS GROVE COURT, ST CLOUD, FL 34772For SaleMLS ID #TB8518716, Olivia Carbe, AGENTWISE REALTY. Stellar MLS
- from $552,9905 bd3 ba3.1k sqftLancaster Plan, Eden at Crossprairie, Saint Cloud, FL 34772New ConstructionM/I Homes
- $689,0005 bd4 ba3k sqft5055 SHADY PINES DR, ST CLOUD, FL 34772New ConstructionMLS ID #S5150074, Marilu Rodriguez, KEMAR REALTY LLC. Stellar MLS
- $399,0003 bd2 ba1.8k sqft5719 SWEETHEART COURT, ST CLOUD, FL 34772For SaleMLS ID #TB8538648, Abdullah Elalami, KELLER WILLIAMS RLTY NEW TAMPA. Stellar MLS
- $490,0005 bd4 ba2.8k sqft4494 EAGLE PERCH COURT, ST CLOUD, FL 34772New ConstructionMLS ID #TB8537319, Bryan Sumner, MERITAGE HOMES OF FL REALTY. Stellar MLS
- $694,0005 bd4 ba2.8k sqft4891 SHADY PINES DRIVE, ST CLOUD, FL 34772For SaleMLS ID #O6404869, Alessandra de Barros Mendes da Costa, TALENT REALTY SOLUTIONS. Stellar MLS
- $582,5004 bd3 ba3.1k sqft3481 PAWLEYS LOOP N, ST CLOUD, FL 34769For SaleMLS ID #O6406660, Sean McCartney, PRISTINE FLORIDA PROPERTIES LLC. Stellar MLS
- $490,0005 bd3 ba3.3k sqft4071 FLOWERING PEACH LANE, ST CLOUD, FL 34772For SaleMLS ID #S5140445, Antonio Bayron, CENTURY 21 WOLF'S CROSSING REALTY. Stellar MLS
- $540,0005 bd3 ba3.3k sqft5051 PLYMOUTH TURTLE CIRCLE, ST CLOUD, FL 34772For SaleMLS ID #S5151581, Steve Pugh, EXP REALTY LLC. Stellar MLS
- $580,0004 bd3 ba2.4k sqft2082 CAMELOT BOULEVARD, ST CLOUD, FL 34772For SaleMLS ID #S5152217, Jeffrey Perry, FLORIDA REALTY RESULTS LLC. Stellar MLS
- $589,0004 bd3 ba2.1k sqft3225 CANOE CREEK ROAD, ST CLOUD, FL 34772For SaleMLS ID #S5151956, Sandra Farmer, WEICHERT REALTORS HALLMARK PRO. Stellar MLS
- $545,0005 bd3 ba3.4k sqft2400 TYBEE ROAD, ST CLOUD, FL 34769For SaleMLS ID #S5141533, Betty Pena, LARIMAR REALTY. Stellar MLS
- $609,5005 bd3 ba3.8k sqft3575 MICHIGAN AVENUE, ST CLOUD, FL 34769For SaleMLS ID #O6403048, Mike Rance, RE/MAX 200 REALTY. Stellar MLS
- $529,9994 bd3 ba2.3k sqft5809 GUENEVERE COURT, ST CLOUD, FL 34772For SaleMLS ID #O6417312, Marisol Goncalvez De Ayala, AGENT TRUST REALTY CORPORATION. Stellar MLS
