Seller Financing Available! Charming Craftsman curb appeal welcomes you to this beautifully maintained, single-story Bourne II model in the sought-after community of Storey Park which is located in the Moss Park area near Lake Nona. With 3 bedrooms, 2 bathrooms, and a versatile FLEX ROOM, this home offers inviting spaces to gather, unwind, and make your own. An added barn door gives the flex room extra privacy, making it ideal for a home office, creative space, or cozy retreat. The spacious kitchen is ready for everyday meals and weekend entertaining, featuring new appliances, including a Samsung refrigerator and dishwasher, along with an oversized sink and new garbage disposal. Enjoy your morning coffee or host friends on the oversized enclosed lanai, offering even more space to enjoy Florida living. Recent interior and exterior paint and newly sodded front and back lawns give the home a fresh, welcoming feel. The garage has been thoughtfully upgraded with epoxy flooring and a mini-split unit. Additional updates include a water heater replaced in 2023, a ceiling fan in the flex room, and a recently serviced HVAC system. Lovingly cared for and beautifully refreshed, this home brings together character, comfort, and an appealing location near Lake Nona’s shopping, dining, and entertainment. Spectrum internet is included in the Master Association fee. Come see yourself at home in Storey Park!
For sale
$540,000
11658 MYSTERY LANE, ORLANDO, FL 32832
3beds
2,089sqft
Single Family Residence
Built in 2016
5,750 Square Feet Lot
$527,600 Zestimate®
$258/sqft
$298/mo HOA
What's special
Charming craftsman curb appealNew appliancesVersatile flex roomNew garbage disposalOversized enclosed lanaiSpacious kitchenSamsung refrigerator
- 1 day
- 217
- 29
Likely to sell faster than
Zillow last checked:
Listing updated:
Listed by:
Cleo Cabrera 321-330-7853,
KELLER WILLIAMS LEGACY REALTY 407-855-2222,
Rafael Ortiz Pena 407-371-8773,
KELLER WILLIAMS LEGACY REALTY
Source: Stellar MLS,MLS#: S5158425 Originating MLS: Osceola
Originating MLS: Osceola
Facts & features
Interior
Bedrooms & bathrooms
- Bedrooms: 3
- Bathrooms: 2
- Full bathrooms: 2
Rooms
- Room types: Den/Library/Office, Great Room, Utility Room
Primary bedroom
- Features: Walk-In Closet(s)
- Level: First
- Area: 208 Square Feet
- Dimensions: 16x13
Bedroom 2
- Features: Built-in Closet
- Level: First
- Area: 121 Square Feet
- Dimensions: 11x11
Bedroom 3
- Features: Walk-In Closet(s)
- Level: First
- Area: 121 Square Feet
- Dimensions: 11x11
Balcony porch lanai
- Level: First
- Area: 120 Square Feet
- Dimensions: 15x8
Bonus room
- Features: No Closet
- Level: First
- Area: 176 Square Feet
- Dimensions: 16x11
Dining room
- Level: First
- Area: 204 Square Feet
- Dimensions: 17x12
Great room
- Level: First
- Area: 285 Square Feet
- Dimensions: 19x15
Kitchen
- Level: First
- Area: 208 Square Feet
- Dimensions: 16x13
Heating
- Central, Electric
Cooling
- Central Air, Ductless
Appliances
- Included: Dishwasher, Disposal, Electric Water Heater, Microwave, Range, Refrigerator, Washer
- Laundry: Inside, Laundry Room
Features
- Ceiling Fan(s), Eating Space In Kitchen, High Ceilings, Kitchen/Family Room Combo, Open Floorplan, Primary Bedroom Main Floor, Split Bedroom, Stone Counters, Thermostat, Walk-In Closet(s)
- Flooring: Carpet, Ceramic Tile
- Doors: Sliding Doors
- Has fireplace: No
Interior area
- Total structure area: 2,843
- Total interior livable area: 2,089 sqft
Video & virtual tour
Property
Parking
- Total spaces: 2
- Parking features: Converted Garage, Driveway, Garage Door Opener
- Attached garage spaces: 2
- Has uncovered spaces: Yes
Features
- Levels: One
- Stories: 1
- Patio & porch: Covered, Front Porch, Porch, Rear Porch, Screened
- Exterior features: Irrigation System
- Fencing: Vinyl
Lot
- Size: 5,750 Square Feet
- Dimensions: 115 x 50
- Features: Landscaped, Level, Sidewalk
- Residential vegetation: Trees/Landscaped
Details
- Parcel number: 042431898000460
- Zoning: PD
- Special conditions: None
Construction
Type & style
- Home type: SingleFamily
- Property subtype: Single Family Residence
Materials
- Block, Stucco
- Foundation: Slab
- Roof: Tile
Condition
- Completed
- New construction: No
- Year built: 2016
Details
- Builder model: BOURNE II
- Builder name: LENNAR
Utilities & green energy
- Sewer: Public Sewer
- Water: Public
- Utilities for property: BB/HS Internet Available, Electricity Connected, Sewer Connected, Underground Utilities, Water Connected
Community & HOA
Community
- Features: Clubhouse, Community Mailbox, Deed Restrictions, Dog Park, Fitness Center, Park, Playground, Pool, Sidewalks, Tennis Court(s)
- Pet fee: $0 monthly
- Subdivision: STOREY PARK PH 1
HOA
- Has HOA: Yes
- Amenities included: Basketball Court, Cable TV, Clubhouse, Fitness Center, Park, Playground, Pool, Recreation Facilities, Tennis Court(s), Trail(s)
- Services included: Cable TV, Community Pool, Internet, Pool Maintenance, Recreational Facilities
- HOA fee: $298 monthly
- HOA name: Icon Management/Becky Black
- HOA phone: 407-867-5900
- Second HOA name: Storey Park Community Association
Location
- Region: Orlando
Financial & listing details
- Price per square foot: $258/sqft
- Tax assessed value: $454,536
- Annual tax amount: $6,692
- Date on market: 9/30/2026
- Cumulative days on market: 2 days
- Listing terms: Cash,Conventional,FHA,Owner May Carry,Private Financing Available,VA Loan
- Ownership: Fee Simple
- Total actual rent: 0
- Electric utility on property: Yes
- Road surface type: Paved
Estimated market value
$527,600
$501,000 - $554,000
$3,133/mo
Price history
| Date | Event | Price |
|---|---|---|
| 9/30/2026 | Listed for sale | $540,000+10.2%$258/sqft |
Source:  Stellar MLS #S5158425 Report a problem Stellar MLS #S5158425 Report a problem | ||
| 1/15/2025 | Sold | $490,000+0%$235/sqft |
Source: Stellar MLS #O6253411 Report a problem | ||
| 12/10/2024 | Pending sale | $489,900$235/sqft |
Source: Stellar MLS #O6253411 Report a problem | ||
| 11/27/2024 | Price change | $489,900-1.9%$235/sqft |
Source: Stellar MLS #O6253411 Report a problem | ||
| 11/20/2024 | Price change | $499,500-3%$239/sqft |
Source: Stellar MLS #O6253411 Report a problem | ||
| 11/13/2024 | Price change | $515,000-2.8%$247/sqft |
Source: Stellar MLS #O6253411 Report a problem | ||
| 10/30/2024 | Listed for sale | $530,000+67.2%$254/sqft |
Source: Stellar MLS #O6253411 Report a problem | ||
| 11/30/2017 | Sold | $317,000-3.1%$152/sqft |
Source: Public Record Report a problem | ||
| 8/17/2017 | Price change | $327,000-6.5%$157/sqft |
Source: ODRY VARGAS REALTY GROUP #O5531361 Report a problem | ||
| 7/19/2017 | Price change | $349,900-5.2%$167/sqft |
Source: ABSOLUTE REALTY GROUP, INC. #O5522694 Report a problem | ||
| 7/17/2017 | Price change | $369,000-2.6%$177/sqft |
Source: ABSOLUTE REALTY GROUP, INC. #O5522694 Report a problem | ||
| 7/7/2017 | Listed for sale | $379,000+24.3%$181/sqft |
Source: ABSOLUTE REALTY GROUP, INC. #O5522694 Report a problem | ||
| 7/25/2016 | Sold | $305,000$146/sqft |
Source: Public Record Report a problem | ||
Public tax history
| Year | Property taxes | Tax assessment |
|---|---|---|
| 2024 | $6,531 +3% | $274,085 +3% |
| 2023 | $6,338 +2.1% | $266,102 +3% |
| 2022 | $6,211 +2.3% | $258,351 +3% |
| 2021 | $6,071 +3.5% | $250,826 +1.4% |
| 2020 | $5,865 +1.7% | $247,363 +2.3% |
| 2019 | $5,769 +0.7% | $241,802 +1.9% |
| 2018 | $5,727 | $237,293 -1.6% |
| 2017 | $5,727 -0.5% | $241,218 +704.1% |
| 2016 | $5,754 +124.1% | $30,000 +74.3% |
| 2015 | $2,568 | $17,207 |
Find assessor info on the county website
Monthly payment
Est. payment
Payment breakdown
Explore the cost of this home by adjusting the details. Changes won't be saved.Climate risks
Neighborhood: Storey Park
Nearby schools
Schools provided by the listing agent
- Elementary: Sun Blaze Elementary
- Middle: Innovation Middle School
- High: Innovation High
Source: Stellar MLS. This data may not be complete. We recommend contacting the local school district to confirm school assignments for this home.
Similar homes
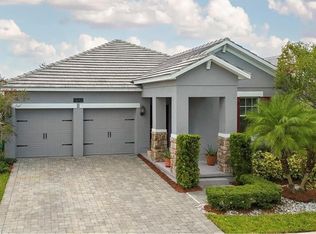
- $519,5004 bd3 ba2k sqft11625 GREAT COMMISSION WAY, ORLANDO, FL 32832For Sale
 MLS ID #O6432730, Amelia Hunter, LPT REALTY, LLC. Stellar MLS
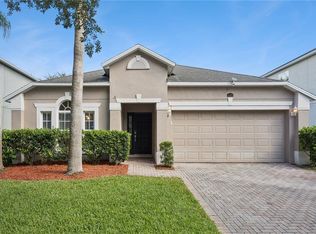
 - $529,5005 bd3 ba2.4k sqft12018 LANGUAGE WAY, ORLANDO, FL 32832For Sale
 MLS ID #O6412827, Sophia Rogers, SERHANT. Stellar MLS
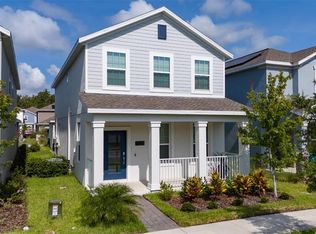
 - $489,9903 bd3 ba2.2k sqft11328 LISTENING DRIVE, ORLANDO, FL 32832For Sale
 MLS ID #S5157110, Sonia Chacon, AGENT TRUST REALTY CORPORATION. Stellar MLS
 - $649,9994 bd3 ba2.6k sqft12016 FICTION AVENUE, ORLANDO, FL 32832For Sale
 MLS ID #O6428043, Peter Luu, REAL BROKER, LLC. Stellar MLS
 - $585,0004 bd3 ba2.1k sqft8163 CORKFIELD AVENUE, ORLANDO, FL 32832For SaleMLS ID #O6435807, Manuel Delgado, LPT REALTY, LLC. Stellar MLS
- $549,0005 bd3 ba2.6k sqft11456 RHYME AVENUE, ORLANDO, FL 32832For SaleMLS ID #S5149055, Sharon Collado, LPT REALTY, LLC. Stellar MLS
- $580,0003 bd2 ba2k sqft13613 BUDWORTH CIRCLE, ORLANDO, FL 32832For SaleMLS ID #O6416731, Leidy Sanquiz, ROMAN'S PRO REALTY LLC. Stellar MLS
- $489,0003 bd3 ba2k sqft8048 SCAGEL STREET, ORLANDO, FL 32832For SaleMLS ID #O6341145, Lissette Sanchez, EXP REALTY LLC. Stellar MLS
- $602,0004 bd3 ba2.4k sqft11059 LONGLEAF WOODS DRIVE, ORLANDO, FL 32832For SaleMLS ID #O6423468, Soribel Rivera PLLC, BRIGHT TRUST REALTY LLC. Stellar MLS
- $420,0004 bd3 ba1.9k sqft11574 COMIC ALLEY, ORLANDO, FL 32832For SaleMLS ID #O6417736, Laura Alves, PA, FUSILIER MANAGEMENT GROUP. Stellar MLS
- $364,9003 bd3 ba1.6k sqft11626 EPIC AVENUE, ORLANDO, FL 32832For SaleMLS ID #O6376782, Daniel Rodriguez, NEW HEIGHTS REALTY GROUP. Stellar MLS
- $490,0004 bd2 ba1.8k sqft1418 FLATWOOD STREET, ST CLOUD, FL 34771For SaleMLS ID #S5158197, Jose Ortiz, PROPERTY OUTLET INTERNATIONAL. Stellar MLS
- $397,9003 bd4 ba2.3k sqft10546 GREEN IVY LANE, ORLANDO, FL 32832For SaleMLS ID #S5152469, Sherry Feck, WEICHERT REALTORS HALLMARK PRO. Stellar MLS
- $474,9004 bd4 ba2.2k sqft10751 BELFRY CIRCLE, ORLANDO, FL 32832For SaleMLS ID #O6411324, Sook Giordano, WEICHERT REALTORS HALLMARK PROPERTIES. Stellar MLS
- $375,0003 bd3 ba1.5k sqft8650 VEDDER LANE, ORLANDO, FL 32832For SaleMLS ID #O6440717, Stephany Cornelius, EXP REALTY LLC. Stellar MLS
- $619,9004 bd3 ba2.8k sqft6049 FENDER COURT, ORLANDO, FL 32837For SaleMLS ID #O6445345, Cesar Ayala, KELLER WILLIAMS ADVANTAGE 2 REALTY. Stellar MLS
- $585,0003 bd3 ba2.6k sqft10114 OAK CREST ROAD, ORLANDO, FL 32829For SaleMLS ID #O6426803, Gerda Rancier Domenech, FLORIDA REALTY INVESTMENTS. Stellar MLS
- $439,9004 bd3 ba2.5k sqft2612 WATERLINE STREET, KISSIMMEE, FL 34743For SaleMLS ID #O6446230, Shadi Tamimi, SET HOMES REALTY LLC. Stellar MLS
- $450,0004 bd3 ba2.3k sqft1172 SILVERBELL TRAIL, ST CLOUD, FL 34771For SaleMLS ID #S5158717, Nicholas Giaccone, CENTURY 21 EDGE. Stellar MLS
- $399,9003 bd3 ba1.5k sqft8515 VEDDER LN, ORLANDO, FL 32832For SaleMLS ID #O6414227, Anzaf Aljaber, EMPIRE NETWORK REALTY. Stellar MLS
