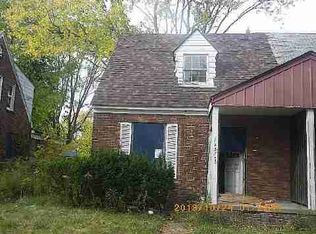
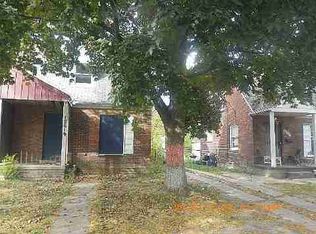
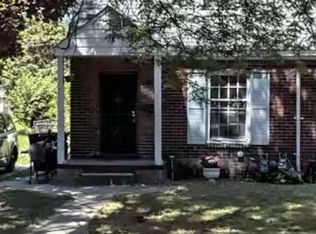
Brick duplex!!! This unit features 2-bedrooms & 1-bath. It also has its own basement. Subject address is included as part of a 2 property bundle sale totaling $25,000. Addresses included are: 12605 & 12609 Kelly. Homes will NOT be sold separately, No Exceptions! The property is vacant and ready for renovation. Located in Mapleridge with easy access to Gratiot, Kelly, & I-94. Zoned for residential use, this property offers strong potential for redevelopment or a new residential project. The parcels are government-owned and included in the Detroit Land Bank Authority (DLBA) program. The DLBA recommends reviewing relevant Neighborhood Framework Plans from the City of Detroit’s Planning and Development Department for additional context about the neighborhood. How to Apply: Interested buyers must submit a proposal that includes: 1. Project Proposal (intended use of structure + timeline) 2. Proof of Funds (bank statement or lender letter) 3. Scope of Work (breakdown of renovation costs) 4. Proof of Previous Projects: (include addresses and photos) Important Note: Sale is contingent on execution of a DLBA Renovation/Development Agreement. The Detroit Land Bank Authority is entitled to a tax recapture for the five (5) tax years following transfer of ownership. This may be incompatible with certain abatements or lot combinations. Waiver requests will be considered on a case-by-case basis and may require a payment in lieu of taxes, determined after review of the development pro forma and financing.
160 days
|
64
|
4
|
Zillow last checked:
Listing updated:
Listed by:
Erick Monzo586-210-3350,
Keller Williams Realty-Great Lakes586-541-4000
Source: Realcomp II,MLS#: 20261006727
Facts & features
Interior
Bedrooms & bathrooms
Bedrooms: 2
Bathrooms: 1
Full bathrooms: 1
Primary bedroom
Level: Second
Area: 144
Dimensions: 12 X 12
Bedroom
Level: Second
Area: 100
Dimensions: 10 X 10
Other
Level: Entry
Kitchen
Level: Entry
Area: 120
Dimensions: 12 X 10
Heating
Forced Air, Natural Gas
Features
Basement: Unfinished
Has fireplace: No
Interior area
Total interior livable area: 840 sqft
Finished area above ground: 840
Property
Parking
Total spaces: 1
Parking features: One Car Garage, Detached
Garage spaces: 1
Features
Levels: One And One Half
Stories: 1.5
Entry location: GroundLevelwSteps
Pool features: None
Lot
Size: 3,484 Square Feet
Dimensions: 27 x 122
Details
Parcel number: W21I057409S
Special conditions: Government Owned,Short Sale No
Explore the cost of this home by adjusting the details. Changes won't be saved.
Principal & interest
$1,547
Mortgage insurance
$0
Property taxes
$170
Home insurance
$105
HOA fees
$0
Utilities
Not included
All calculations are estimates and provided by Zillow, Inc. for informational purposes only. Actual amounts may vary.
HOA fees may include property taxes on listings classified as Co-Ops. Contact the listing agent and/or owner for fee details.
Mortgage interest rates are dependent on a number of factors, including credit score, down payment, and repayment length. Interest rate data provided by Zillow Group Marketplace, Inc. as of 1/1/1970 from various mortgage lenders with which we have lead or other similar arrangements; the Estimated Payment is an average of those rates.
See how much you could borrow to make a competitive offer.