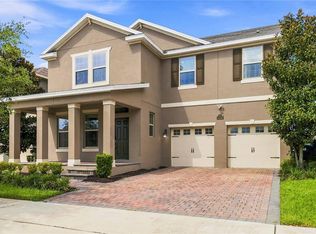
Skip the wait for new construction and discover something increasingly hard to find in Waterleigh. This beautifully updated Kallan floor plan combines a spacious, versatile layout with a premier pond-view homesite in Waterleigh’s original Phase 1. With 4 bedrooms, 4.5 baths, a private downstairs office, spacious upstairs loft, and 3-car tandem garage, the Kallan model offers a combination of space and flexibility no longer available from the builder. Even better, the home sits on a large, fully fenced backyard overlooking the conservation area and pond, creating a sense of openness and privacy that sets it apart. Inside, thoughtful upgrades give the home a warm, custom feel. Highlights include upgraded laminate flooring on the stairs, loft and primary bedroom; designer wallpaper; statement wall paneling; wood beams and crown molding; wood accents highlighting the tray ceilings; updated lighting; and upgraded bathroom finishes. These carefully selected details add character throughout the home without sacrificing the comfortable, functional layout. Step outside to your own private retreat with extended pavers, peaceful pond/conservation views and automated outdoor mood lighting that creates an inviting setting for morning coffee, evening dinners or entertaining friends and family. You can even get a glimpse of the Disney fireworks. The large, flat lot can also accommodate a future pool! Phase 1 offers a neighborhood experience distinctly different from Waterleigh's newer phases. Set apart from Phases 2–5, it features mature trees and landscaping, established streetscapes and a variety of home designs that give the neighborhood its own character. Phase 1 residents enjoy their own clubhouse, resort-style pool, fitness center, mini golf, dog park and fishing pier, while also having access to the amenities throughout Phases 2–5. The home is zoned for sought-after A-rated local schools, including Panther Lake Elementary, Water Spring Middle and Horizon High, with a new Publix and the growing Horizon West area just minutes away. A hard-to-find floor plan. A premier pond-view lot. An established neighborhood. And thoughtful upgrades already completed. This is an opportunity to enjoy the best of Waterleigh without waiting for new construction—and with features and a setting that are increasingly difficult to duplicate.
Coming soon
$875,000
15671 MARINA BAY DRIVE, WINTER GARDEN, FL 34787
4beds
3,348sqft
Single Family Residence
Built in 2016
8,744 Square Feet Lot
$-- Zestimate®
$261/sqft
$352/mo HOA
What's special
- 2 days |
- 192 |
- 4 |
Zillow last checked:
Listing updated:
Listed by:
Ken Pozek 407-813-2773,
REAL BROKER, LLC 855-450-0442,
Alexa Siskos 352-398-3753,
REAL BROKER, LLC
Source: Stellar MLS,MLS#: O6432230 Originating MLS: Orlando Regional
Originating MLS: Orlando Regional
Facts & features
Interior
Bedrooms & bathrooms
- Bedrooms: 4
- Bathrooms: 5
- Full bathrooms: 4
- 1/2 bathrooms: 1
Primary bedroom
- Features: Walk-In Closet(s)
- Level: First
Kitchen
- Level: First
Living room
- Level: First
Heating
- Central
Cooling
- Central Air
Appliances
- Included: Refrigerator
- Laundry: Laundry Room
Features
- Crown Molding, Dry Bar, Eating Space In Kitchen, High Ceilings, Open Floorplan, PrimaryBedroom Upstairs, Tray Ceiling(s), Walk-In Closet(s)
- Flooring: Carpet, Laminate, Tile
- Has fireplace: No
Interior area
- Total structure area: 4,350
- Total interior livable area: 3,348 sqft
Property
Parking
- Total spaces: 3
- Parking features: Garage - Attached
- Attached garage spaces: 3
Features
- Levels: Two
- Stories: 2
- Exterior features: Lighting, Rain Gutters, Sidewalk
- Fencing: Fenced
- Has view: Yes
- View description: Water, Pond
- Has water view: Yes
- Water view: Water,Pond
Lot
- Size: 8,744 Square Feet
Details
- Parcel number: 312327885002120
- Zoning: P-D
- Special conditions: None
Construction
Type & style
- Home type: SingleFamily
- Property subtype: Single Family Residence
Materials
- Block, Stone, Stucco
- Foundation: Slab
- Roof: Shingle
Condition
- New construction: No
- Year built: 2016
Utilities & green energy
- Sewer: Public Sewer
- Water: Public
- Utilities for property: Public
Community & HOA
Community
- Pet fee: $0 monthly
- Subdivision: WATERLEIGH PH 1B
HOA
- Has HOA: Yes
- HOA fee: $352 monthly
- HOA name: Dave Perez
- HOA phone: 407-480-4200
Location
- Region: Winter Garden
Financial & listing details
- Price per square foot: $261/sqft
- Tax assessed value: $660,763
- Annual tax amount: $6,466
- Date on market: 8/13/2026
- Listing terms: Cash,Conventional,FHA,VA Loan
- Ownership: Fee Simple
- Total actual rent: 0
- Road surface type: Paved
Estimated market value
Not available
Estimated sales range
Not available
Not available
Price history
| Date | Event | Price |
|---|---|---|
| 11/2/2016 | Sold | $394,546$118/sqft |
Source: Public Record Report a problem | ||
Public tax history
| Year | Property taxes | Tax assessment |
|---|---|---|
| 2024 | $6,178 +6.8% | $391,756 +3% |
| 2023 | $5,784 +3.8% | $380,346 +3% |
| 2022 | $5,574 +2.4% | $369,268 +3% |
| 2021 | $5,445 -0.7% | $358,513 +1.4% |
| 2020 | $5,481 +1.6% | $353,563 +2.3% |
| 2019 | $5,393 +0.6% | $345,614 +1.9% |
| 2018 | $5,362 | $339,170 +2.1% |
| 2017 | $5,362 +1.2% | $332,194 +542.4% |
| 2016 | $5,300 +392.5% | $51,711 |
| 2015 | $1,076 | $51,711 |
Find assessor info on the county website
Monthly payment
Est. payment
Payment breakdown
Explore the cost of this home by adjusting the details. Changes won't be saved.Climate risks
Neighborhood: 34787
Nearby schools
GreatSchools rating
- 8/10Panther Lake ElementaryGrades: PK-5Distance: 1.5 mi
- 9/10Water Spring Middle School-0482Grades: 6-8Distance: 2.2 mi
- 6/10Horizon High SchoolGrades: 9-12Distance: 1.5 mi
Schools provided by the listing agent
- Elementary: Panther Lake Elementary
- Middle: Water Spring Middle
- High: Horizon High School
Source: Stellar MLS. This data may not be complete. We recommend contacting the local school district to confirm school assignments for this home.
- $871,5005 bd4 ba3.8k sqft15677 Marina Bay Dr, Winter Garden, FL 34787Off Market
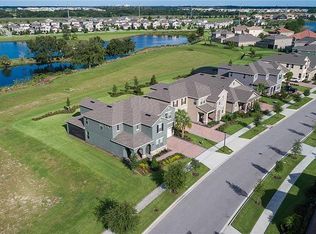
- $729,7004 bd4 ba2.7k sqft15665 Marina Bay Dr, Winter Garden, FL 34787Off Market
- $1,005,5005 bd4 ba3.9k sqft15659 Marina Bay Dr, Winter Garden, FL 34787Off Market
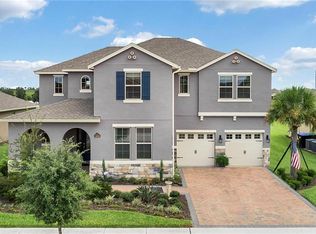
- $680,3004 bd3 ba2.7k sqft15653 Marina Bay Dr, Winter Garden, FL 34787Off Market
- $1,580,0005 bd5 ba4.3k sqft15674 Marina Bay Dr, Winter Garden, FL 34787Sold
- $1,706,5005 bd5 ba4.7k sqft15680 Marina Bay Dr, Winter Garden, FL 34787Off Market
- $1,323,5005 bd5 ba3.6k sqft15668 Marina Bay Dr, Winter Garden, FL 34787Off Market
- $656,0004 bd3 ba2.3k sqft15647 Marina Bay Dr, Winter Garden, FL 34787Off Market
A local agent can set up tours, give advice and negotiate with sellers.
Similar homes
- $915,0004 bd4 ba2.9k sqft16304 WIND VIEW LANE, WINTER GARDEN, FL 34787For Sale
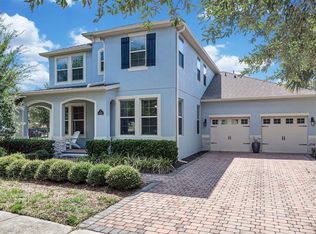
 MLS ID #O6418695, Marjorie Novak, NOVAK REALTY CORP. Stellar MLS
 - $750,0004 bd4 ba2.9k sqft14739 GLADE HILL PARK WAY, WINTER GARDEN, FL 34787For Sale
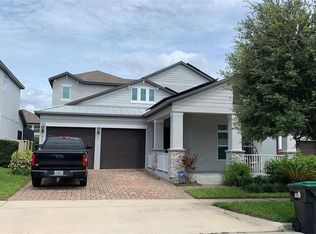 MLS ID #O6432976, Erika Castellani, WRA BUSINESS & REAL ESTATE. Stellar MLS
 - $845,0004 bd4 ba3.2k sqft10169 SHALLOW WATER DRIVE, WINTER GARDEN, FL 34787For Sale
 MLS ID #O6427771, Chun Cai, SPRING REALTY ONE LLC. Stellar MLS
 - $890,0005 bd5 ba3k sqft16394 TALIESIN STREET, WINTER GARDEN, FL 34787For Sale
 MLS ID #O6429896, Erika Castellani, WRA BUSINESS & REAL ESTATE. Stellar MLS
 - $859,9004 bd4 ba2.8k sqft9572 WATERWAY PASSAGE DRIVE, WINTER GARDEN, FL 34787For SaleMLS ID #O6426624, Temika Kindred, FLORIDA REAL ESTATE & LAND CO.. Stellar MLS
- $890,0004 bd4 ba2.7k sqft8289 TOPSAIL PLACE, WINTER GARDEN, FL 34787For SaleMLS ID #S5151179, Ricardo Oliveira, MIAMI BRAZIL INVESTMENTS, LLC. Stellar MLS
- $844,9004 bd4 ba2.9k sqft9953 SUMMERLAKE GROVES STREET, WINTER GARDEN, FL 34787For SaleMLS ID #S5154027, Maria Barrios Tovar, MARCILLO REAL ESTATE LLC. Stellar MLS
- $880,0004 bd4 ba3k sqft9218 HOLLISTON CREEK PLACE, WINTER GARDEN, FL 34787For SaleMLS ID #O6386394, Gustavo Carneiro, WRA BUSINESS & REAL ESTATE. Stellar MLS
- $850,0004 bd3 ba2.6k sqft14711 WINTER STAY DRIVE, WINTER GARDEN, FL 34787For SaleMLS ID #O6419471, Glauco Pochine, THE FLORIDA LOUNGE REALTY LLC. Stellar MLS
- $850,0005 bd5 ba3.6k sqft15784 SWEET LIMETTA DRIVE, WINTER GARDEN, FL 34787For SaleMLS ID #O6424831, Janet Muzzonigro, REALTY HUB. Stellar MLS
- $849,9004 bd4 ba2.7k sqft15709 SHOREBIRD LANE, WINTER GARDEN, FL 34787For SaleMLS ID #O6420325, Richard Vaughn, REALTY ONE GROUP INSPIRATION. Stellar MLS
- $890,0005 bd5 ba3.4k sqft8768 SONOMA COAST DRIVE, WINTER GARDEN, FL 34787For SaleMLS ID #O6414519, Martha Leighton, PA, MIHOUSE REALTY LLC. Stellar MLS
- $849,9004 bd4 ba2.8k sqft15672 SHOREBIRD LANE, WINTER GARDEN, FL 34787For SaleMLS ID #O6375411, Helen Thompson, RE/MAX SELECT GROUP. Stellar MLS
- $849,0004 bd4 ba2.9k sqft9942 SUMMERLAKE GROVES STREET, WINTER GARDEN, FL 34787For SaleMLS ID #O6402319, Mulcy Tenorio, FLORIDA CONNEXION PROPERTIES. Stellar MLS
- $949,0004 bd4 ba2.7k sqft10174 MERRYMEETING BAY DRIVE, WINTER GARDEN, FL 34787For SaleMLS ID #O6402434, Deanna Meredith, LUXE PROPERTIES LLC. Stellar MLS
- $1,170,0005 bd5 ba4.1k sqft8222 TOPSAIL PLACE, WINTER GARDEN, FL 34787For SaleMLS ID #O6430527, Karen Ledet, EXP REALTY LLC. Stellar MLS
- $791,0004 bd4 ba3k sqft16555 WINGSPREAD LOOP, WINTER GARDEN, FL 34787For SaleMLS ID #O6340280, Alexandre Zapparoli LLC, WRA BUSINESS & REAL ESTATE. Stellar MLS
- $778,0005 bd4 ba2.8k sqft16124 AZURE KEY STREET, WINTER GARDEN, FL 34787For SaleMLS ID #O6428748, Heather O'Neill, FLORIDA HOMES REALTY & MORTGAGE. Stellar MLS
- $739,9004 bd3 ba2.2k sqft16082 HAMPTON CROSSING DRIVE, WINTER GARDEN, FL 34787For SaleMLS ID #O6420606, Tiffany Vazquez, WEICHERT REALTORS HALLMARK PRO. Stellar MLS
- $839,5005 bd5 ba3.6k sqft15518 HONEY MANDARIN WAY, WINTER GARDEN, FL 34787For SaleMLS ID #O6396204, Alexandre Zapparoli LLC, WRA BUSINESS & REAL ESTATE. Stellar MLS
