Welcome home to the perfect blend of modern comfort and unbeatable urban location! This spacious 4-bed, 2-bath residence boasts a gorgeous open-concept kitchen that flows effortlessly into the main living spaces-making it a dream for hosting family and friends. Situated in a highly desirable Canterbury-Chatard neighborhood location, your backyard is practically an outdoor playground. Walk, bike, or run right onto the Monon Trail, or spend your afternoons relaxing at Canterbury Park. When the weekend hits, leave your car at home; you are minutes away from the best shops, cafes, and restaurants the area has to offer. Schedule your tour today! Roof is approximately 1 year old, Water Heater 3 years. Main Sewer drain replaced 2.5 years ago. Room measurements are estimates, buyer to verify.
Active
$412,000
1219 Nicholas Rd, Indianapolis, IN 46220
4beds
1,944sqft
Residential, Single Family Residence
Built in 1950
8,712 Square Feet Lot
$-- Zestimate®
$212/sqft
$-- HOA
What's special
Gorgeous open-concept kitchen
- 2 days
- 480
- 48
Zillow last checked:
Listing updated:
Listed by:
Daniel O'Hara dannyohara@livindyrealty.com,
eXp Realty, LLC
Source: MIBOR as distributed by MLS GRID,MLS#: 22127007
Facts & features
Interior
Bedrooms & bathrooms
- Bedrooms: 4
- Bathrooms: 2
- Full bathrooms: 2
- Main level bathrooms: 1
- Main level bedrooms: 3
Primary bedroom
- Level: Main
- Area: 156 Square Feet
- Dimensions: 13 x 12
Bedroom 2
- Level: Main
- Area: 102 Square Feet
- Dimensions: 12 x 8.5
Bedroom 3
- Level: Main
- Area: 93.5 Square Feet
- Dimensions: 11 x 8.5
Bedroom 4
- Level: Basement
- Area: 143.75 Square Feet
- Dimensions: 12.5 x 11.5
Dining room
- Features: Tile-Ceramic
- Level: Main
- Area: 299 Square Feet
- Dimensions: 23 x 13
Kitchen
- Features: Tile-Ceramic
- Level: Main
- Area: 207 Square Feet
- Dimensions: 23 x 9
Living room
- Features: Tile-Ceramic
- Level: Main
- Dimensions: 15.5 12
Heating
- Natural Gas
Cooling
- Central Air
Appliances
- Included: Microwave, Electric Oven, Water Heater, Washer, Refrigerator, Dryer, Gas Water Heater, Dishwasher
- Laundry: Sink, In Basement
Features
- Attic Access, Breakfast Bar, Kitchen Island, Vaulted Ceiling(s), Cathedral Ceiling(s)
- Basement: Egress Window(s),Finished
- Attic: Access Only
Interior area
- Total structure area: 1,944
- Total interior livable area: 1,944 sqft
- Finished area below ground: 624
Property
Parking
- Total spaces: 1
- Parking features: Detached
- Garage spaces: 1
Features
- Levels: One
- Stories: 1
- Patio & porch: Covered, Glass Enclosed
- Has view: Yes
- View description: Trees/Woods
Lot
- Size: 8,712 Square Feet
Details
- Additional structures: Storage
- Parcel number: 490707131014000801
- Horse amenities: None
Construction
Type & style
- Home type: SingleFamily
- Architectural style: Ranch
- Property subtype: Residential, Single Family Residence
Materials
- Brick
- Foundation: Concrete Perimeter
Condition
- New construction: No
- Year built: 1950
Utilities & green energy
- Water: Public
Community & HOA
Community
- Features: Low Maintenance Lifestyle
- Security: Smoke Detector(s)
- Subdivision: Killarney Heights
HOA
- Has HOA: No
Location
- Region: Indianapolis
Financial & listing details
- Price per square foot: $212/sqft
- Tax assessed value: $282,400
- Annual tax amount: $6,770
- Date on market: 9/22/2026
- Cumulative days on market: 4 days
Estimated market value
Not available
Estimated sales range
Not available
Not available
Price history
| Date | Event | Price |
|---|---|---|
| 9/22/2026 | Listed for sale | $412,000+180.3%$212/sqft |
Source:  MIBOR as distributed by MLS GRID #22127007 Report a problem MIBOR as distributed by MLS GRID #22127007 Report a problem | ||
| 6/15/2009 | Sold | $147,000-5.1%$76/sqft |
Source: MIBOR as distributed by MLS GRID #2906088 Report a problem | ||
| 3/29/2009 | Price change | $154,900-1.9%$80/sqft |
Source: CENTURY 21 Scheetz #2906088 Report a problem | ||
| 3/5/2009 | Price change | $157,910+2.2%$81/sqft |
Source: CENTURY 21 Scheetz #2906088 Report a problem | ||
| 10/12/2008 | Price change | $154,500-2.2%$79/sqft |
Source: CENTURY 21 Scheetz #2906088 Report a problem | ||
| 6/18/2008 | Listed for sale | $157,910$81/sqft |
Source: CENTURY 21 Scheetz #2906088 Report a problem | ||
Public tax history
| Year | Property taxes | Tax assessment |
|---|---|---|
| 2025 | $5,368 +0% | $282,400 +24.8% |
| 2024 | $5,365 +1.3% | $226,200 |
| 2023 | $5,297 +15.2% | $226,200 +0.6% |
| 2022 | $4,598 +1.6% | $224,800 +12.6% |
| 2021 | $4,527 -0.1% | $199,700 +1.9% |
| 2020 | $4,534 +0.8% | $195,900 +1.8% |
| 2019 | $4,496 +29.3% | $192,500 +1.7% |
| 2018 | $3,476 -3.1% | $189,200 +16.5% |
| 2017 | $3,586 -1.8% | $162,400 -3.2% |
| 2016 | $3,650 +5.9% | $167,700 +5% |
| 2014 | $3,448 +98.6% | $159,700 |
| 2013 | $1,737 | $159,700 -6.1% |
| 2012 | $1,737 | $170,000 +4.5% |
| 2011 | -- | $162,700 |
| 2010 | $1,682 -4.6% | $162,700 -2.7% |
| 2009 | $1,763 | $167,200 +14.4% |
| 2007 | -- | $146,200 -7.1% |
| 2006 | -- | $157,300 +24.3% |
| 2005 | -- | $126,500 |
| 2004 | -- | $126,500 |
| 2003 | -- | $126,500 +216.3% |
| 2002 | -- | $40,000 +200.1% |
| 2001 | -- | $13,330 |
| 2000 | -- | $13,330 |
Find assessor info on the county website
Monthly payment
Est. payment
Payment breakdown
Explore the cost of this home by adjusting the details. Changes won't be saved.Climate risks
Neighborhood: Canterbury
- $298,8003 bd2 ba1.3k sqft1215 Nicholas Rd, Indianapolis, IN 46220Off Market
- $305,3003 bd1 ba1.5k sqft1223 Nicholas Rd, Indianapolis, IN 46220Off Market
- $270,4003 bd-- ba1k sqft1211 Nicholas Rd, Indianapolis, IN 46220Off Market
- $278,0003 bd-- ba1.1k sqft1231 Nicholas Rd, Indianapolis, IN 46220Off Market
Similar homes
- $414,9003 bd2 ba1.6k sqft1134 E 56th St, Indianapolis, IN 46220Active
 MLS ID #22121841, Suzanne Roell-Carlson, Smart Choice Realtors, LLC. MIBOR as distributed by MLS GRID
 - $349,9004 bd2 ba2.7k sqft2521 E 57th St, Indianapolis, IN 46220Active
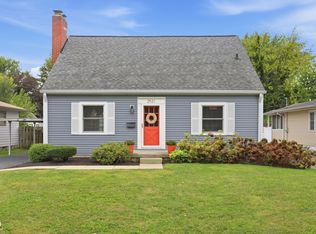 MLS ID #22127259, Caroline DeFazio, Compass Indiana, LLC. MIBOR as distributed by MLS GRID
 - $375,0003 bd2 ba2.1k sqft5925 Kingsley Dr, Indianapolis, IN 46220Active
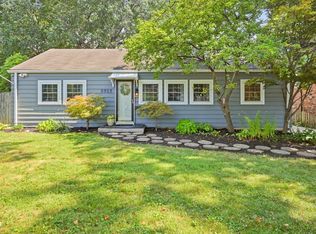 MLS ID #22126649, Sarah Fishburn, F.C. Tucker Company. MIBOR as distributed by MLS GRID
 - $370,0002 bd2 ba1.4k sqft619 Kessler Boulevard East Dr, Indianapolis, IN 46220Active
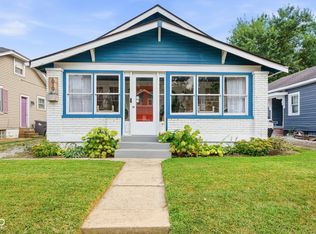 MLS ID #22126225, Lauren Johnson, F.C. Tucker Company. MIBOR as distributed by MLS GRID
