Step inside to find an inviting open-concept layout that maximizes space and natural light. Built in 2006, the home features a functional open floor plan seamlessly connecting the spacious living areas to a bright kitchen, perfect for both daily living and effortless entertaining. Easy care wood look tile in living and kitchen areas. The generous primary suite serves as a private oasis with a private suite bath and walk in closet. Two additional versatile bedrooms that could easily adapt into a home office. New HVAC 2026, new carpet and fresh paint 2024. Large backyard offers plenty of space for outdoor activities. Just minutes from Texas Motor Speedway, Shale Creek is a highly saught after community featuring a lake, clubhouse complete with a swimming pool, playground, and fitness center. Easy access to shopping, restaurants and favorite attractions such as the Cabela's and the Western Center in Northeast Fort Worth.
For sale
$245,000
12609 Carpenter Ln, Rhome, TX 76078
3beds
1,305sqft
Single Family Residence
Built in 2006
6,621 Square Feet Lot
$241,300 Zestimate®
$188/sqft
$47/mo HOA
What's special
Functional open floor planPrivate suite bathWalk in closetTwo additional versatile bedroomsGenerous primary suiteInviting open-concept layoutBright kitchen
- 18 days
- 197
- 9
Likely to sell faster than
Zillow last checked:
Listing updated:
Listed by:
Jessica Clark 0628693 214-402-5285,
eXp Realty LLC 888-519-7431
Source: NTREIS,MLS#: 21400959
Facts & features
Interior
Bedrooms & bathrooms
- Bedrooms: 3
- Bathrooms: 2
- Full bathrooms: 2
Primary bedroom
- Features: Ceiling Fan(s), Walk-In Closet(s)
- Level: First
- Dimensions: 16 x 14
Bedroom
- Level: First
- Dimensions: 10 x 10
Bedroom
- Level: First
- Dimensions: 10 x 10
Kitchen
- Features: Built-in Features, Eat-in Kitchen
- Level: First
- Dimensions: 15 x 14
Laundry
- Level: First
- Dimensions: 8 x 6
Living room
- Features: Ceiling Fan(s)
- Level: First
- Dimensions: 16 x 15
Heating
- Central, Electric
Cooling
- Central Air, Ceiling Fan(s), Electric
Appliances
- Included: Dishwasher, Electric Range
- Laundry: Washer Hookup, Dryer Hookup
Features
- Eat-in Kitchen, High Speed Internet, Open Floorplan
- Flooring: Carpet, Tile
- Has basement: No
- Has fireplace: No
Interior area
- Total interior livable area: 1,305 sqft
Video & virtual tour
Property
Parking
- Total spaces: 2
- Parking features: Driveway, Garage
- Attached garage spaces: 2
Features
- Levels: One
- Stories: 1
- Pool features: None
- Fencing: Back Yard
Lot
- Size: 6,621 Square Feet
- Features: Interior Lot
Details
- Parcel number: R264677
Construction
Type & style
- Home type: SingleFamily
- Architectural style: Traditional,Detached
- Property subtype: Single Family Residence
Materials
- Brick
- Foundation: Slab
- Roof: Composition
Condition
- Year built: 2006
Utilities & green energy
- Sewer: Public Sewer
- Water: Public
- Utilities for property: Sewer Available, Water Available
Community & HOA
Community
- Subdivision: Shale Creek
HOA
- Has HOA: Yes
- Services included: All Facilities, Association Management
- HOA fee: $142 quarterly
- HOA name: Shale Creek
- HOA phone: 214-522-1943
Location
- Region: Rhome
Financial & listing details
- Price per square foot: $188/sqft
- Tax assessed value: $237,207
- Annual tax amount: $2,903
- Date on market: 10/7/2026
- Cumulative days on market: 20 days
- Listing terms: Cash,Conventional,FHA,VA Loan
- Exclusions: Personal Property
Estimated market value
$241,300
$229,000 - $253,000
$1,874/mo
Price history
| Date | Event | Price |
|---|---|---|
| 10/7/2026 | Listed for sale | $245,000+54.1%$188/sqft |
Source: eXp Realty #21400959 Report a problem | ||
| 11/29/2017 | Listing removed | $159,000$122/sqft |
Source: Scottco Realty Group LLC #13720593 Report a problem | ||
| 11/9/2017 | Pending sale | $159,000$122/sqft |
Source: Scottco Realty Group LLC #13720593 Report a problem | ||
| 10/28/2017 | Listed for sale | $159,000+59%$122/sqft |
Source: Scottco Realty Group LLC #13720593 Report a problem | ||
| 11/13/2013 | Listing removed | $99,999$77/sqft |
Source: Scottco Realty Group LLC #12023321 Report a problem | ||
| 10/31/2013 | Price change | $99,999-2%$77/sqft |
Source: Scottco Realty Group LLC #12023321 Report a problem | ||
| 10/25/2013 | Price change | $102,000-0.5%$78/sqft |
Source: Scottco Realty Group LLC #12023321 Report a problem | ||
| 9/12/2013 | Listed for sale | $102,500+7.9%$79/sqft |
Source: Scottco Realty Group #12023321 Report a problem | ||
| 2/1/2013 | Listing removed | $970$1/sqft |
Source: Scottco Realty Group LLC #11872401 Report a problem | ||
| 1/24/2013 | Listed for rent | $970-0.5%$1/sqft |
Source: Scottco Realty Group LLC #11872401 Report a problem | ||
| 6/23/2011 | Listing removed | $975$1/sqft |
Source: Scottco Realty Group LLC #11609147 Report a problem | ||
| 6/12/2011 | Listed for rent | $975$1/sqft |
Source: Scottco Realty Group LLC #11609147 Report a problem | ||
| 2/27/2010 | Listing removed | $95,000$73/sqft |
Source: Judge Fite Company #11323678 Report a problem | ||
| 1/18/2010 | Listed for sale | $95,000$73/sqft |
Source: Judge Fite Company #11323678 Report a problem | ||
Public tax history
| Year | Property taxes | Tax assessment |
|---|---|---|
| 2025 | $1,376 -13.2% | $228,563 +10% |
| 2024 | $1,586 +20.4% | $207,785 +10% |
| 2023 | $1,318 -35.5% | $188,895 +10% |
| 2022 | $2,042 -0.2% | $171,723 +10% |
| 2021 | $2,046 +2.2% | $156,112 +3.9% |
| 2020 | $2,002 -2.1% | $150,320 +2.2% |
| 2019 | $2,044 +7.5% | $147,041 +10.9% |
| 2018 | $1,902 -10.2% | $132,574 +13.3% |
| 2017 | $2,118 | $117,009 -6% |
| 2016 | $2,118 +35.6% | $124,524 +5.7% |
| 2015 | $1,562 | $117,808 +30% |
| 2014 | $1,562 | $90,593 +13.2% |
| 2013 | $1,562 | $80,000 -10.3% |
| 2012 | -- | $89,199 -6.5% |
| 2011 | -- | $95,378 -0.2% |
| 2010 | -- | $95,570 -7.7% |
| 2009 | -- | $103,531 -0.1% |
| 2007 | $1,967 | $103,684 |
Find assessor info on the county website
Monthly payment
Est. payment
Payment breakdown
Explore the cost of this home by adjusting the details. Changes won't be saved.Climate risks
Neighborhood: 76078
Nearby schools
Schools provided by the listing agent
- Elementary: Prairievie
- Middle: Chisholmtr
- High: Northwest
- District: Northwest ISD
Source: NTREIS. This data may not be complete. We recommend contacting the local school district to confirm school assignments for this home.

Similar homes
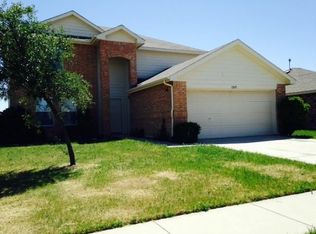
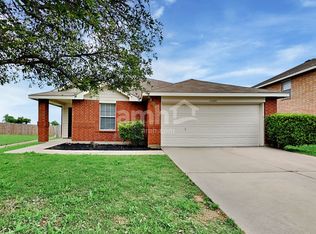
- $260,0003 bd2 ba1.4k sqft660 Rosario Ln, Haslet, TX 76052For Sale
 MLS ID #21405226, Ruben Irizarry. NTREIS
- $294,0003 bd2 ba1.3k sqft233 Kings Way Ct, Rhome, TX 76078For Sale
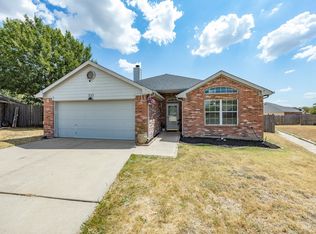 MLS ID #21383624, Jessica Valencia. NTREIS
- $--3 bd2 ba1.8k sqft1633 Thorntree Ln, Justin, TX 76247Auction
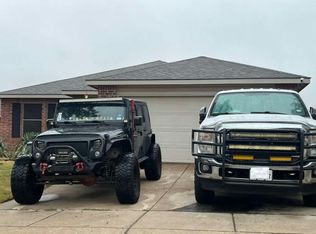 Auction.com 2
- $--3 bd2 ba1.4k sqft10012 Tehama Ridge Pkwy, Fort Worth, TX 76177AuctionServiceLink Auction
