
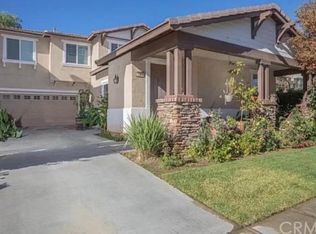
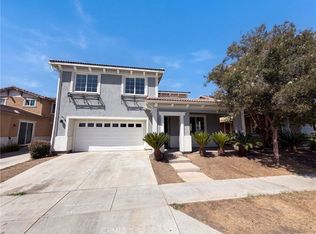
Enjoy STUNNING LAKEFRONT VIEWS and the convenience of a DOWNSTAIRS PRIMARY SUITE in this beautifully maintained home located in a desirable GATED COMMUNITY. This move-in-ready home features a bright, open floor plan, an updated backyard with a BUILT-IN BBQ, and peaceful waterfront living. SOLAR PANELS provide added energy efficiency. Conveniently located near shopping, dining, parks, and commuter routes, this home offers the perfect blend of comfort, convenience, and outdoor living. A rare opportunity to own a LAKEFRONT HOME with a MAIN-FLOOR PRIMARY SUITE at an incredible value!
***Access through the Mustang Way entrance only. The Mustang Way gate has keypad access. GPS may direct you to the W. Thornton Ave entrance; however, that gate is for residents only and does not provide visitor keypad access.
For sale
Listed by: EXP REALTY OF CALIFORNIA INC • Jiaqi Xiang • Contact: 626-362-5570
Price cut: $15.1K (8/29)
$499,950
1261 Bee Balm Rd, Hemet, CA 92545
3beds
1,898sqft
Single Family Residence
Built in 2005
5,227 Square Feet Lot
$499,500 Zestimate®
$263/sqft
$200/mo HOA
What's special
- 103 days
- 84
- 7
Zillow last checked:
Listing updated:
Listed by:
Jiaqi Xiang DRE #02198919 626-362-5570,
EXP REALTY OF CALIFORNIA INC
Source: CRMLS,MLS#: CV26153033 Originating MLS: California Regional MLS
Originating MLS: California Regional MLSFacts & features
Interior
Bedrooms & bathrooms
- Bedrooms: 3
- Bathrooms: 3
- Full bathrooms: 3
- Main level bathrooms: 2
- Main level bedrooms: 1
Rooms
- Room types: Primary Bathroom, Primary Bedroom, Other
Primary bedroom
- Features: Main Level Primary
Primary bedroom
- Features: Primary Suite
Bathroom
- Features: Bathtub, Dual Sinks, Full Bath on Main Level, Low Flow Plumbing Fixtures, Separate Shower, Walk-In Shower
Kitchen
- Features: Kitchen Island, Kitchen/Family Room Combo, Remodeled, Updated Kitchen
Other
- Features: Walk-In Closet(s)
Heating
- Central
Cooling
- Central Air
Appliances
- Included: Refrigerator
- Laundry: Washer Hookup, Gas Dryer Hookup, Laundry Room
Features
- Breakfast Bar, Eat-in Kitchen, Open Floorplan, Main Level Primary, Primary Suite, Walk-In Closet(s)
- Flooring: Tile
- Has fireplace: Yes
- Fireplace features: Gas
- Common walls with other units/homes: No Common Walls
Interior area
- Total interior livable area: 1,898 sqft
Video & virtual tour
Property
Parking
- Total spaces: 2
- Parking features: Garage - Attached
- Attached garage spaces: 2
Accessibility
- Accessibility features: See Remarks
Features
- Levels: Two
- Stories: 2
- Entry location: Front Door
- Patio & porch: See Remarks
- Pool features: Association
- Has spa: Yes
- Spa features: Association
- Has view: Yes
- View description: Lake, Water
- Has water view: Yes
- Water view: Lake,Water
- Waterfront features: Lake
Lot
- Size: 5,227 Square Feet
- Features: Back Yard, Landscaped
Details
- Parcel number: 460260081
- Special conditions: Standard
Construction
Type & style
- Home type: SingleFamily
- Architectural style: See Remarks
- Property subtype: Single Family Residence
Condition
- Turnkey
- New construction: No
- Year built: 2005
Utilities & green energy
- Electric: Standard
- Sewer: Public Sewer
- Water: Public
- Utilities for property: See Remarks
Community & HOA
Community
- Features: Lake
HOA
- Has HOA: Yes
- Amenities included: Picnic Area, Pool, Spa/Hot Tub
- HOA fee: $200 monthly
- HOA name: Willowalk
- HOA phone: 855-403-3852
Location
- Region: Hemet
Financial & listing details
- Price per square foot: $263/sqft
- Tax assessed value: $520,198
- Date on market: 7/15/2026
- Cumulative days on market: 103 days
- Listing terms: Cash,Conventional,FHA,VA Loan
Estimated market value
$499,500
$475,000 - $524,000
$2,769/mo
Price history
| Date | Event | Price |
|---|---|---|
| 8/29/2026 | Price change | $499,950-2.9%$263/sqft |
Source:  CRMLS #CV26153033 Report a problem CRMLS #CV26153033 Report a problem | ||
| 7/15/2026 | Listed for sale | $515,000+3%$271/sqft |
Source: CRMLS #CV26153033 Report a problem | ||
| 5/23/2024 | Sold | $500,000$263/sqft |
Source: CRMLS #CV24065053 Report a problem | ||
| 5/20/2024 | Pending sale | $500,000$263/sqft |
Source: CRMLS #CV24065053 Report a problem | ||
| 5/6/2024 | Contingent | $500,000$263/sqft |
Source: CRMLS #CV24065053 Report a problem | ||
| 5/4/2024 | Listed for sale | $500,000$263/sqft |
Source: CRMLS #CV24065053 Report a problem | ||
| 4/11/2024 | Contingent | $500,000$263/sqft |
Source: CRMLS #CV24065053 Report a problem | ||
| 4/2/2024 | Listed for sale | $500,000+270.4%$263/sqft |
Source: CRMLS #CV24065053 Report a problem | ||
| 6/4/2010 | Sold | $135,000+3.8%$71/sqft |
Source: Public Record Report a problem | ||
| 2/14/2010 | Listed for sale | $130,000-62.6%$68/sqft |
Source: Coldwell Banker Kivett-Teeters Associates #H742013 Report a problem | ||
| 9/30/2005 | Sold | $347,500$183/sqft |
Source: Public Record Report a problem | ||
Public tax history
| Year | Property taxes | Tax assessment |
|---|---|---|
| 2026 | -- | $520,198 +2% |
| 2025 | $8,039 +82.5% | $509,999 +198.6% |
| 2024 | $4,406 +5.3% | $170,824 +2% |
| 2023 | $4,184 -4.2% | $167,475 +2% |
| 2022 | $4,366 +6.4% | $164,192 +2% |
| 2021 | $4,103 +0.7% | $160,973 +1% |
| 2020 | $4,074 +1% | $159,323 +2% |
| 2019 | $4,035 +1.1% | $156,200 +2% |
| 2018 | $3,989 +0.6% | $153,139 +2% |
| 2017 | $3,966 | $150,138 +2% |
| 2016 | $3,966 +0.9% | $147,195 +1.5% |
| 2015 | $3,932 +1.2% | $144,986 +2% |
| 2014 | $3,885 | $142,147 +0.5% |
| 2013 | -- | $141,507 +16% |
| 2012 | -- | $122,000 -10.3% |
| 2011 | -- | $136,015 -4.2% |
| 2010 | -- | $142,000 +9.2% |
| 2009 | -- | $130,000 -48.4% |
| 2008 | -- | $252,000 -28.9% |
| 2007 | -- | $354,450 +2% |
| 2006 | -- | $347,500 |
Find assessor info on the county website
Monthly payment
Est. payment
Payment breakdown
Explore the cost of this home by adjusting the details. Changes won't be saved.Climate risks
Neighborhood: 92545
Similar homes
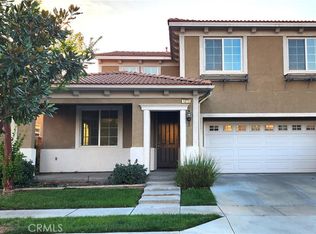
- $515,0004 bd3 ba1.9k sqft3020 Hampton Ave, Hemet, CA 92545For Sale
 MLS ID #IG26225850, Christopher Knight, Realty ONE Group West. CRMLS
 - $--3 bd3 ba2k sqft1555 Red Clover Ln, Hemet, CA 92545Auction
 Auction.com 2
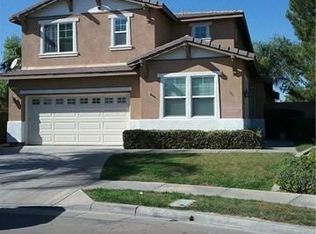
 - $485,0004 bd3 ba1.9k sqft845 Stonehenge Ct, Hemet, CA 92545For Sale
 MLS ID #SW26224899, Jenny Waite, Coldwell Banker Realty. CRMLS
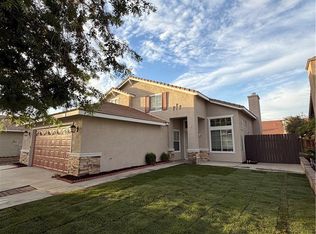
 - $490,0004 bd3 ba2.8k sqft1265 Lavender Ln, Hemet, CA 92545For Sale
 MLS ID #IV26203866, LISA SOLTESZ, OPENDOOR BROKERAGE INC.. CRMLS
