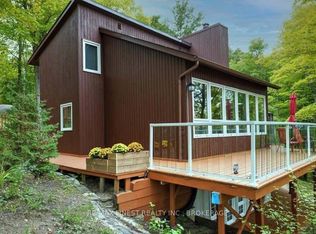
Welcome to 1261 Burney Point Road, an exceptional waterfront property on the beautiful West Basin of Sharbot Lake! Offering approximately 195 acres and 4,500 feet of waterfront, this remarkable property combines privacy, natural beauty, and endless recreational opportunities. Nestled among mature trees, the charming three-bedroom cottage offers a cozy, traditional feel with comfortable living spaces. A large screened-in front porch overlooks the spacious front yard, perfect for relaxing and enjoying the peaceful surroundings. The full basement offers excellent potential for additional finished living space, while a detached two-car garage provides plenty of room for vehicles and recreational equipment. Across the township road, enjoy a cleared waterfront area with gradual sandy entry, ideal for swimming and boating, where the owners have traditionally kept a dock. The property also features a sheltered bay and additional waterfront along the eastern portion of the acreage. With nearly 195 acres to explore, enjoy hiking, ATVing, snowmobiling, wildlife watching, or creating your own private trail network through the woods. Located just 10 minutes from the village of Sharbot Lake, you'll have convenient access to grocery stores, restaurants, cafés, a public beach, library, medical centre, school, and other everyday amenities. A rare opportunity to own an expansive waterfront property offering, privacy, and the natural beauty of Sharbot Lake!
For sale
C$749,000
1261 Burney Point Rd, Central Frontenac, ON K0H 2P0
3beds
1baths
Single Family Residence
Built in ----
194 Square Feet Lot
$-- Zestimate®
C$--/sqft
C$-- HOA
What's special
Nestled among mature treesCharming three-bedroom cottageCozy traditional feelComfortable living spacesLarge screened-in front porchDetached two-car garageSheltered bay
- 2 hours
- 11
- 4
Zillow last checked:
Listing updated:
Listed by:
COLDWELL BANKER FIRST OTTAWA REALTY
Source: TRREB,MLS®#: X14161440 Originating MLS®#: Ottawa Real Estate Board
Facts & features
Interior
Bedrooms & bathrooms
- Bedrooms: 3
- Bathrooms: 1
Bedroom
- Level: Main
- Dimensions: 3.05 x 2.93
Bedroom 2
- Level: Main
- Dimensions: 2.5 x 2.93
Bedroom 3
- Level: Main
- Dimensions: 2.53 x 2.93
Bathroom
- Level: Main
- Dimensions: 1.52 x 2.93
Dining room
- Level: Main
- Dimensions: 2.93 x 2.47
Kitchen
- Level: Main
- Dimensions: 2.77 x 2.47
Living room
- Level: Main
- Dimensions: 2.93 x 3.66
Recreation
- Level: Basement
- Dimensions: 9.08 x 5.43
Sunroom
- Level: Main
- Dimensions: 9.75 x 1.86
Heating
- Baseboard, Electric
Cooling
- None
Features
- None
- Basement: Partially Finished
- Has fireplace: No
Interior area
- Living area range: < 700 null
Video & virtual tour
Property
Parking
- Total spaces: 6
- Parking features: Garage
- Has garage: Yes
Features
- Patio & porch: Enclosed
- Exterior features: Private Dock
- Pool features: None
- Has view: Yes
- View description: Lake, Forest
- Has water view: Yes
- Water view: Lake,Partially Obstructive
- Waterfront features: Dock, Direct, Lake
- Body of water: Sharbot Lake
Lot
- Size: 194 Square Feet
- Topography: Hillside,Rolling,Wooded/Treed
Details
- Parcel number: 362330362
Construction
Type & style
- Home type: SingleFamily
- Architectural style: Bungalow
- Property subtype: Single Family Residence
Materials
- Wood
- Foundation: Concrete Block
- Roof: Asphalt Shingle
Utilities & green energy
- Sewer: Septic
- Water: Drilled Well
Community & HOA
Location
- Region: Central Frontenac
Financial & listing details
- Tax assessed value: C$468,000
- Annual tax amount: C$6,747
- Date on market: 11/8/2026
Price history
Price history is unavailable.
Public tax history
Tax history is unavailable.
Climate risks
Neighborhood: K0H
Nearby schools
GreatSchools rating
No schools nearby
We couldn't find any schools near this home.
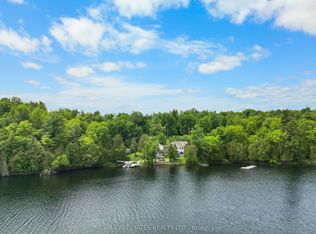
- C$1,190,0004 bd3 ba-- sqft101 Arthur Ln, Central Frontenac, ON K0H2P0For Sale
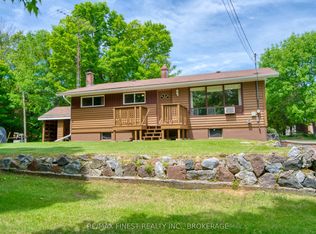
- C$419,0003 bd1 ba-- sqft1015A Legion Rd, Central Frontenac, ON K0H2P0For Sale
- C$724,0003 bd1 ba-- sqft1015 C Legion Rd, Central Frontenac, ON K0H2P0For Sale

- C$349,9002 bd1 ba-- sqft1134 Nelson Rd, Central Frontenac, ON K0H2P0For Sale

Similar homes
- C$724,0003 bd1 ba-- sqft1015 C Legion Rd, Central Frontenac, ON K0H 2P0For SaleMLS ID #X14029610, Ottawa True North Realty. TRREB
- C$599,9993 bd2 ba-- sqft1015 Oak Ln N, Central Frontenac, ON K0H 2P0For Sale
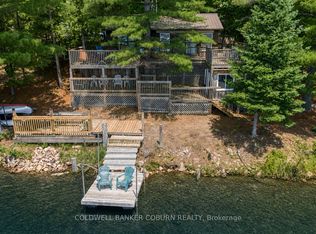 MLS ID #X13721322, COLDWELL BANKER COBURN REALTY. TRREB
- C$849,9004 bd2 ba-- sqft1430 Wagner Rd, Central Frontenac, ON K0H 2P0For Sale
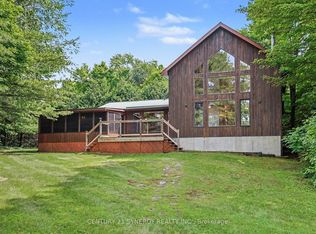 MLS ID #X13621386, CENTURY 21 SYNERGY REALTY INC.. TRREB
- C$799,0004 bd2 ba-- sqft1066 Mountvale Point Rd, Central Frontenac, ON K0H 2P0For Sale
 MLS ID #X13721246, RE/MAX FINEST REALTY INC., BROKERAGE. TRREB
