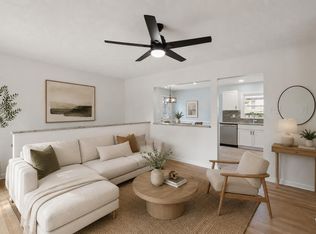
Welcome to 1261 Colorado Road, a charming 1.5-story home offering comfort, layout flexibility, and premier convenience in Lexington's sought-after 40509 zip code.The bright and inviting main level features a soaring vaulted great room, an eat-in kitchen, and a convenient first-floor primary bedroom complete with a walk-in closet and easy access to a full bath. Upstairs, you will find two additional spacious bedrooms, a second full bath. Step outside to enjoy a fully fenced backyard, a private back deck perfect for outdoor dining, and manicured landscaping. Complete with a two-car attached garage, this property places you just minutes from Hamburg Pavilion's top dining, shopping, entertainment, and major commuter routes (I-75/I-64).
Pending
$315,000
1261 Colorado Rd, Lexington, KY 40509
3beds
1,263sqft
Single Family Residence
Built in 1996
8,189 Square Feet Lot
$315,300 Zestimate®
$249/sqft
$-- HOA
What's special
Manicured landscapingTwo-car attached garageEat-in kitchenSoaring vaulted great roomFully fenced backyardConvenient first-floor primary bedroomWalk-in closet
- 36 days
- 64
- 2
Zillow last checked:
Listing updated:
Listed by:
Cheyenne McBride 859-509-8915,
Keller Williams Bluegrass Realty
Source: Imagine MLS,MLS#: 26023877
Facts & features
Interior
Bedrooms & bathrooms
- Bedrooms: 3
- Bathrooms: 2
- Full bathrooms: 2
Primary bedroom
- Level: First
Bedroom 2
- Level: Second
Bathroom 1
- Level: First
Bathroom 2
- Level: Second
Bathroom 3
- Level: Second
Dining room
- Level: First
Kitchen
- Level: First
Living room
- Level: First
Utility room
- Level: First
Heating
- Natural Gas
Cooling
- Central Air
Appliances
- Included: Dishwasher, Microwave, Refrigerator, Range
- Laundry: Electric Dryer Hookup, Washer Hookup
Features
- Walk-In Closet(s)
- Flooring: Carpet, Ceramic Tile
- Windows: Screens
- Has basement: No
- Has fireplace: No
Interior area
- Total structure area: 1,263
- Total interior livable area: 1,263 sqft
- Finished area above ground: 1,263
- Finished area below ground: 0
Property
Parking
- Total spaces: 2
- Parking features: Attached Garage, Driveway
- Garage spaces: 2
- Has uncovered spaces: Yes
Features
- Levels: One and One Half
- Fencing: Privacy,Wood
Lot
- Size: 8,189 Square Feet
- Features: Few Trees
Details
- Parcel number: 19337290
Construction
Type & style
- Home type: SingleFamily
- Architectural style: Cape Cod
- Property subtype: Single Family Residence
Materials
- Brick Veneer, Vinyl Siding
- Foundation: Slab
- Roof: Dimensional Style,Shingle
Condition
- Year built: 1996
Utilities & green energy
- Sewer: Public Sewer
- Water: Public
- Utilities for property: Cable Available, Electricity Connected, Natural Gas Connected, Phone Available, Sewer Connected, Underground Utilities, Water Connected
Community & HOA
Community
- Subdivision: Timber Creek
HOA
- Has HOA: No
Location
- Region: Lexington
Financial & listing details
- Price per square foot: $249/sqft
- Tax assessed value: $175,900
- Annual tax amount: $2,175
- Date on market: 9/4/2026
Estimated market value
$315,300
$300,000 - $331,000
$1,892/mo
Price history
| Date | Event | Price |
|---|---|---|
| 9/4/2026 | Pending sale | $315,000$249/sqft |
Source:  Imagine MLS #26023877 Report a problem Imagine MLS #26023877 Report a problem | ||
| 9/4/2026 | Listed for sale | $315,000+122.5%$249/sqft |
Source: Imagine MLS #26023877 Report a problem | ||
| 11/9/2009 | Sold | $141,600-5.3%$112/sqft |
Source: Public Record Report a problem | ||
| 8/7/2009 | Price change | $149,500-0.2%$118/sqft |
Source: RE/MAX Elite Realty #908195 Report a problem | ||
| 6/7/2009 | Price change | $149,750-0.1%$119/sqft |
Source: Point2 #908195 Report a problem | ||
| 4/28/2009 | Listed for sale | $149,900+4.9%$119/sqft |
Source: Point2 #908195 Report a problem | ||
| 7/19/2005 | Sold | $142,900+28.2%$113/sqft |
Source:  Imagine MLS #511473 Report a problem Imagine MLS #511473 Report a problem | ||
| 9/27/2000 | Sold | $111,500$88/sqft |
Source: Imagine MLS #2006080 Report a problem | ||
Public tax history
| Year | Property taxes | Tax assessment |
|---|---|---|
| 2025 | $2,175 | $175,900 |
| 2024 | $2,175 | $175,900 |
| 2023 | $2,175 -3.2% | $175,900 |
| 2022 | $2,247 | $175,900 |
| 2021 | $2,247 +24.2% | $175,900 +24.2% |
| 2020 | $1,809 | $141,600 |
| 2019 | $1,809 | $141,600 |
| 2018 | $1,809 +4.9% | $141,600 |
| 2017 | $1,724 +8.8% | $141,600 |
| 2015 | $1,585 | $141,600 |
| 2014 | $1,585 | $141,600 |
| 2012 | $1,585 | $141,600 |
| 2011 | -- | -- |
| 2010 | -- | -- |
| 2009 | -- | -- |
| 2008 | -- | $142,900 |
| 2006 | -- | -- |
| 2005 | -- | -- |
| 2004 | -- | -- |
Find assessor info on the county website
Monthly payment
Est. payment
Payment breakdown
Explore the cost of this home by adjusting the details. Changes won't be saved.Climate risks
Neighborhood: 40509
Nearby schools
Schools provided by the listing agent
- Elementary: Liberty
- Middle: Mary E Britton
- High: Frederick Douglass
Source: Imagine MLS. This data may not be complete. We recommend contacting the local school district to confirm school assignments for this home.
Similar homes
- $309,9003 bd2 ba1.2k sqft1141 Iron Lace Ct, Lexington, KY 40509For Sale

 MLS ID #26023703, Mark Musgove, The Brokerage. Imagine MLS
 - $279,9003 bd3 ba1.3k sqft3332 Tyler Ct, Lexington, KY 40509For Sale
 MLS ID #26025531, Lauren P Back, The Brokerage. Imagine MLS
 - $299,9993 bd3 ba1.7k sqft289 Mulberry Ct, Lexington, KY 40509For Sale
 MLS ID #26026847, Jenny Perron, eXp Realty, LLC. Imagine MLS
 - $384,0003 bd3 ba1.6k sqft3624 Stolen Horse Trce, Lexington, KY 40509For Sale
 MLS ID #26023730, Brittany Adkins, Guide Realty, Inc.. Imagine MLS
 - $324,9003 bd3 ba1.5k sqft3108 Arrowhead Dr, Lexington, KY 40503For SaleMLS ID #26027515, Maggie C Taylor, RE/MAX Creative Realty. Imagine MLS
- $379,9003 bd3 ba1.8k sqft3009 Many Oaks Park, Lexington, KY 40509For SaleMLS ID #26025289, Kristin Ray, Lifstyl Real Estate. Imagine MLS
- $319,0003 bd2 ba1.8k sqft423 Plymouth Dr, Lexington, KY 40503For SaleMLS ID #26028029, Ari Smith, Guide Realty, Inc.. Imagine MLS
- $395,0003 bd2 ba1.4k sqft3805 Muirfield Pl, Lexington, KY 40509For SaleMLS ID #26021282, Kenny Whalen, Real Broker, LLC - Lexington. Imagine MLS
- $312,0003 bd2 ba1.5k sqft1044 Elmendorf Dr, Lexington, KY 40517For SaleMLS ID #26026845, Karen Bowman, The Brokerage. Imagine MLS
- $299,9003 bd2 ba1.4k sqft1910 Greenleaf Dr, Lexington, KY 40505For SaleMLS ID #26022156, Claire Roland, Bluegrass Property Exchange. Imagine MLS
- $269,9003 bd2 ba1.3k sqft2812 Kasey Ct, Lexington, KY 40517For SaleMLS ID #26026642, Janet L Jones, RE/MAX Elite Lexington. Imagine MLS
- $299,0003 bd1 ba1.4k sqft378 Preston Ave, Lexington, KY 40502For SaleMLS ID #26024941, Meredith S Walker, Bluegrass Sotheby's International Realty. Imagine MLS
- $305,0003 bd3 ba1.5k sqft4617 Hartland Pkwy, Lexington, KY 40515For SaleMLS ID #26025627, Chad Bowman, The Brokerage. Imagine MLS
- $329,9003 bd2 ba1.1k sqft2009 Dellwood Dr, Lexington, KY 40503For SaleMLS ID #26014876, Sarah May, Mayca Property Solutions. Imagine MLS
- $265,0003 bd2 ba1.1k sqft3289 Beaver Creek Dr, Lexington, KY 40515For SaleMLS ID #26020243, Michelle R Blackburn, RE/MAX Creative, Winchester. Imagine MLS
- $379,0003 bd3 ba1.8k sqft3041 Drexel Pass, Lexington, KY 40509For SaleMLS ID #26021952, Carrie B Stewart, Bluegrass Properties Group. Imagine MLS
- $323,9003 bd3 ba1.7k sqft408 Cunningham Ln, Lexington, KY 40508For SaleMLS ID #26024311, Zach Johnson, The Brokerage. Imagine MLS
- $279,9003 bd2 ba1.4k sqft200 Jon Allen Ln, Lexington, KY 40515For SaleMLS ID #26027469, Zach Johnson, The Brokerage. Imagine MLS
- $299,0002 bd3 ba1.7k sqft2413 Lady Bedford Pl, Lexington, KY 40509For SaleMLS ID #26023973, Roger Browning, Four Seasons Realty. Imagine MLS
- $395,0003 bd3 ba1.8k sqft564 Lanarkshire Pl, Lexington, KY 40509For SaleMLS ID #26025421, John Groft, RE/MAX Creative Realty. Imagine MLS
