Space, character, and a location that makes everyday life easy! This gorgeous home features an extra-deep 3.5-car garage with plenty of room for vehicles, storage, bikes, tools, and more. Inside, the impressive great room stands out with warm wood details, skylights, large windows, and a gas stove that creates an inviting place to relax or gather. Major maintenance items have already been taken care of, including the roof, central air, water heater, and more. Enjoy being close to O’Hauser Park and the nearby walking trail, while quick access to Hwy 41, Hwy 76, and Hwy 441 make getting around the Fox Valley simple. Private well is used for exterior water.
Active-offer no bump
$384,900
1261 Gavin Rd, Neenah, WI 54956
3beds
2,119sqft
Single Family Residence
Built in 1979
0.41 Acres Lot
$396,500 Zestimate®
$182/sqft
$-- HOA
What's special
Impressive great roomLarge windowsWarm wood details
- 31 days
- 1,446
- 49
Zillow last checked:
Listing updated:
Listed by:
Lauren T Nobbe 920-410-7230,
Real Broker LLC
Source: RANW as distributed by MLS GRID,MLS#: 50331320
Facts & features
Interior
Bedrooms & bathrooms
- Bedrooms: 3
- Bathrooms: 2
- Full bathrooms: 2
Bedroom 1
- Level: Upper
- Dimensions: 16x11
Bedroom 2
- Level: Upper
- Dimensions: 18x11
Bedroom 3
- Level: Lower
- Dimensions: 15x13
Dining room
- Level: Upper
- Dimensions: 12x12
Kitchen
- Level: Upper
- Dimensions: 18x11
Living room
- Level: Upper
- Dimensions: 24x20
Other
- Description: Rec Room
- Level: Lower
- Dimensions: 21x14
Heating
- Forced Air
Cooling
- Forced Air, Central Air
Features
- Basement: Full,Radon Mitigation System,Sump Pump,Partial Fin. Contiguous
- Has fireplace: Yes
- Fireplace features: Free Standing, Gas
Interior area
- Total interior livable area: 2,119 sqft
- Finished area above ground: 1,428
- Finished area below ground: 691
Property
Parking
- Total spaces: 3
- Parking features: Attached, Basement, Garage Door Opener
- Attached garage spaces: 3
Accessibility
- Accessibility features: Not Applicable
Lot
- Size: 0.41 Acres
Details
- Parcel number: 1213099
- Zoning: Residential
Construction
Type & style
- Home type: SingleFamily
- Property subtype: Single Family Residence
Materials
- Vinyl Siding, Shake Siding
- Foundation: Poured Concrete
Condition
- New construction: No
- Year built: 1979
Utilities & green energy
- Sewer: Public Sewer
- Water: Public, Other
Community & HOA
Location
- Region: Neenah
Financial & listing details
- Price per square foot: $182/sqft
- Tax assessed value: $324,000
- Annual tax amount: $4,262
- Date on market: 8/20/2026
- Inclusions: Refrigerator, Pub Table & Chairs, Kitchen Table, Grandfather Clock, Basement Couch, 2 Kitchen Bar Stools, Bedroom TV & Wall-Mounted Jewelry Cabinet
- Exclusions: Washer, Dryer, Stove, Sellers Personal Property
Estimated market value
$396,500
$377,000 - $416,000
$2,605/mo
Price history
| Date | Event | Price |
|---|---|---|
| 8/30/2026 | Contingent | $384,900$182/sqft |
Source:  WIREX MLS #50331320 Report a problem WIREX MLS #50331320 Report a problem | ||
| 8/20/2026 | Listed for sale | $384,900$182/sqft |
Source: RANW as distributed by MLS GRID #50331320 Report a problem | ||
Public tax history
| Year | Property taxes | Tax assessment |
|---|---|---|
| 2024 | $4,073 -0.2% | $324,000 +10.3% |
| 2023 | $4,082 +1% | $293,700 +9.5% |
| 2022 | $4,040 +14% | $268,200 +25.1% |
| 2021 | $3,544 | $214,400 |
Find assessor info on the county website
Monthly payment
Est. payment
Payment breakdown
Explore the cost of this home by adjusting the details. Changes won't be saved.Climate risks
Neighborhood: 54956
Similar homes
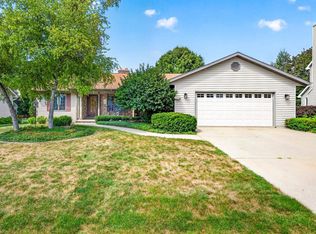
- $435,0003 bd3 ba2.8k sqft1155 W Cecil St, Neenah, WI 54956For Sale
 MLS ID #50332079, Jill M Coenen. RANW as distributed by MLS GRID
 - $442,5003 bd3 ba2.2k sqft1145 Shaggy Bark Dr, Neenah, WI 54956For Sale
 MLS ID #50332030, Cindy L Biechler. RANW as distributed by MLS GRID
 - $389,9003 bd2 ba2.7k sqftN1226 Thrush Dr, Greenville, WI 54942For Sale
 MLS ID #50332324, Tanner L Beckman. RANW as distributed by MLS GRID
 - $375,0003 bd2 ba1.3k sqftW7013 Plank Rd, Appleton, WI 54915For Sale
 MLS ID #50331902, Tiffany L Holtz. RANW as distributed by MLS GRID
