Skip main navigation
Off market
  • Price Unknown

    1261 N Farming Rd, Woodruff, WI 54568

    6beds
    4,260sqft
    Single Family Residence
    Built in 1941
    71.89 Acres Lot
    $-- Zestimate®
    $--/sqft
    $-- Estimated rent

    Home value

    Not available

    Estimated sales range

    Not available

    Not available

    Zestimate® history
    Loading
    Loading...

    Owner options

    List your home for rent

    Find your next renter with Zillow Rental Manager. Plus, with online applications, you can quickly screen prospective tenants – for free.

    Learn more
    Refinance and save

    Refinancing to a lower rate could help reduce your monthly payments and save thousands over the life of the loan.

    See today's rates

    Explore your selling options

    Work with a Zillow partner agent

    Leverage their expertise and Zillow's premium Showcase listings to get your home seen by more buyers.

    Get started

    List with your own agent

    Get your home in front of millions of buyers by listing it on Zillow.

    Learn how to do it

    Sell it yourself

    Take full control of how buyers see your home on Zillow by listing For Sale by Owner (FSBO).

    List your home

    What's special

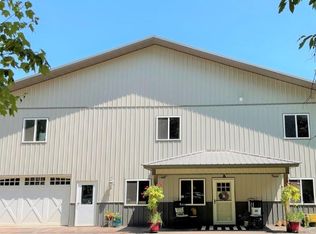
    Picturesque waterfront 71+ acre hobby farm w/barn, det'd & att'd garages, outbuildings, pole buildings & lakeside bunkhouse. This iconic property boasts a beautiful rambling 1940's farmhouse, professionally reconstructed & expanded over the last few years. The 6 BR, 6 BA home (newer 6 BD septic) is purposefully updated with new floors, kitchen, upper master suite w/kitchenette, new bathrooms, 3 FP's, landscaping & an in-ground swimming pool. Functional farm offers fenced, 55+ tillable acres, w/outbuildings for crops & livestock, set on a sparking 22 acre motorless lake. Over 4000 sq ft of living space, plus as att'd heated, fin'd 1440 sq ft gar w/powder room. Covered entry & covered porch offer authentic appeal reminiscent of days gone by. Revel in hot summer days grilling on the sundeck & patio area while jumping in the pool to cool off. Enjoy cool evenings in front of one of the beautiful stone fireplaces. A very unique & special property for a unique & special buyer.

    This property is not currently displayed as for sale or rent on Zillow. This may be different from what's on other websites or public sources.

    Zillow last checked:

    Listing updated:

    Listed by:

    ADAM REDMAN 715-892-7325,

    REDMAN REALTY GROUP, LLC

    Bought with:

    ADAM REDMAN, 56355 - 90

    REDMAN REALTY GROUP, LLC

    Source: GNMLS,MLS#: 181318MLS Logo

    Facts & features

    Interior

    Bedrooms & bathrooms
    • Bedrooms: 6
    • Bathrooms: 6
    • Full bathrooms: 4
    • 1/2 bathrooms: 2
    Primary bedroom
    • Level: First
    • Dimensions: 28'6x19
    Primary bedroom
    • Level: Second
    • Dimensions: 28'6x18'6
    Bedroom
    • Level: Second
    • Dimensions: 16'7x15'7
    Primary bathroom
    • Level: First
    Primary bathroom
    • Level: Second
    Bathroom
    • Level: First
    Bathroom
    • Level: Second
    Bathroom
    • Level: First
    Bathroom
    • Level: Second
    Dining room
    • Level: First
    • Dimensions: 12x7'8
    Family room
    • Level: Second
    • Dimensions: 20x15'7
    Kitchen
    • Level: First
    • Dimensions: 28'6x12
    Laundry
    • Level: First
    • Dimensions: 12x7'8
    Living room
    • Level: First
    • Dimensions: 27x19
    Mud room
    • Level: First
    • Dimensions: 12x10'2
    Heating
    • Forced Air, Natural Gas, Zoned
    Cooling
    • Central Air
    Appliances
    • Included: Dryer, Dishwasher, Gas Oven, Gas Range, Microwave, Refrigerator, Washer
    • Laundry: Main Level
    Features
    • Ceiling Fan(s), Bath in Primary Bedroom, Main Level Primary
    • Flooring: Carpet, Mixed, Wood
    • Basement: Full,Interior Entry,Unfinished
    • Number of fireplaces: 1
    • Fireplace features: Gas, Masonry
    Interior area
    • Total structure area: 4,260
    • Total interior livable area: 4,260 sqft
    • Finished area above ground: 4,260
    • Finished area below ground: 0

    Property

    Parking
    • Total spaces: 7
    • Parking features: Additional Parking, Attached, Detached, Four Car Garage, Four or more Spaces, Garage, Heated Garage, RV Access/Parking, Storage, Driveway
    • Attached garage spaces: 3
    • Has uncovered spaces: Yes
    Features
    • Levels: Two
    • Stories: 2
    • Patio & porch: Covered, Deck, Open, Patio
    • Exterior features: Deck, Dock, Out Building(s), Pool, Patio, Shed
    • Has private pool: Yes
    • Pool features: In Ground
    • Has view: Yes
    • View description: Water
    • Has water view: Yes
    • Water view: Water
    • Waterfront features: Shoreline - Sand, Lake Front
    • Body of water: ILA
    • Frontage type: Lakefront
    • Frontage length: 950,950
    Lot
    • Size: 71.89 Acres
    • Dimensions: 1329 x 2620
    • Features: Farm, Lake Front, Level, Pasture, Private, Secluded, Tillable, Views
    Details
    • Additional structures: Garage(s), Guest House, Outbuilding, Shed(s)
    • Parcel number: 21579
    • Zoning description: All Purpose

    Construction

    Type & style
    • Home type: SingleFamily
    • Architectural style: Two Story
    • Property subtype: Single Family Residence
    Materials
    • Frame, Wood Siding
    • Foundation: Block
    • Roof: Composition,Metal,Shingle
    Condition
    • Year built: 1941

    Utilities & green energy

    • Electric: Circuit Breakers
    • Sewer: County Septic Maintenance Program - Yes, Conventional Sewer
    • Water: Driven Well, Drilled Well, Well
    • Utilities for property: Phone Available

    Community & HOA

    Community
    • Features: Shopping
    • Subdivision: Sherwood Estates
    Location
    • Region: Woodruff

    Financial & listing details

    • Annual tax amount: $2,929
    • Date on market: 1/6/2021
    • Ownership: Fee Simple
    • Road surface type: Paved

    Price history

    DateEventPrice
    11/22/2019Sold$760,000$178/sqft
    Source: GNMLS #181318 Report a problem

    Public tax history

    Tax history is unavailable.

    Neighborhood: 54568

    Nearby schools

    GreatSchools rating
    Schools provided by the listing agent
    • Elementary: ON Arbor Vitae-Woodruff
    • High: ON Lakeland Union

    Source: GNMLS. This data may not be complete. We recommend contacting the local school district to confirm school assignments for this home.