A wonderful Dunthorpe location with over an acre of level ground in Clackamas Country and Lake Oswego schools. Large primary suite on the main and five additional generous sized bedrooms four of which are also suites on second floor. A large bonus room on upper floor as well. A magnificent guest/living quarters that is over 1300 sqft with it's own 2 car garage and separate entry. Outside is a beautiful covered living space off the living room with a fireplace and direct access to the pool and bathhouse. Raised beds a fenced yard, gated driveway and so much more. Be sure to view the video slide show to get a real sense of living at 1261 SW Underhill.
Active
$2,850,000
1261 SW Underhill Rd, Portland, OR 97219
6beds
7,100sqft
Residential, Single Family Residence
Built in 2004
1.07 Acres Lot
$2,725,900 Zestimate®
$401/sqft
$-- HOA
What's special
Fenced yardRaised bedsGated driveway
- 17 hours
- 149
- 11
Zillow last checked:
Listing updated:
Listed by:
Bill Futrell bfutrell@windermere.com,
Windermere Realty Trust
Source: RMLS (OR),MLS#: 600656897
Facts & features
Interior
Bedrooms & bathrooms
- Bedrooms: 6
- Bathrooms: 7
- Full bathrooms: 5
- Partial bathrooms: 2
- Main level bathrooms: 4
Rooms
- Room types: Guest Quarters, Laundry, Office, Bedroom 2, Bedroom 3, Dining Room, Family Room, Kitchen, Living Room, Primary Bedroom
Primary bedroom
- Features: Ceiling Fan, Exterior Entry, Fireplace, Soaking Tub, Suite, Walkin Closet, Walkin Shower, Wallto Wall Carpet
- Level: Main
- Area: 532
- Dimensions: 28 x 19
Bedroom 2
- Features: Ceiling Fan, Suite, Vaulted Ceiling, Walkin Closet, Wallto Wall Carpet
- Level: Upper
- Area: 294
- Dimensions: 14 x 21
Bedroom 3
- Features: Ceiling Fan, Closet, Suite, Vaulted Ceiling, Wallto Wall Carpet
- Level: Upper
- Area: 350
- Dimensions: 25 x 14
Dining room
- Features: Builtin Features, Tile Floor
- Level: Main
- Area: 182
- Dimensions: 14 x 13
Kitchen
- Features: Builtin Range, Builtin Refrigerator, Dishwasher, Eating Area, Gas Appliances, Gourmet Kitchen, Island, Granite, Tile Floor
- Level: Main
- Area: 285
- Width: 15
Living room
- Features: Fireplace, Hardwood Floors, Sliding Doors
- Level: Main
- Area: 486
- Dimensions: 27 x 18
Office
- Features: Bookcases, Builtin Features, Fireplace, French Doors, Wallto Wall Carpet
- Level: Main
- Area: 165
- Dimensions: 15 x 11
Heating
- Forced Air, Fireplace(s)
Cooling
- Central Air
Appliances
- Included: Built-In Range, Built-In Refrigerator, Dishwasher, Disposal, Double Oven, Gas Appliances, Range Hood, Stainless Steel Appliance(s), Washer/Dryer, Gas Water Heater
- Laundry: Laundry Room
Features
- Ceiling Fan(s), Granite, High Ceilings, Soaking Tub, Vaulted Ceiling(s), Wainscoting, Bathroom, Eat-in Kitchen, Kitchen, Suite, Walk-In Closet(s), Built-in Features, Sink, Bookcases, Closet, Gourmet Kitchen, Kitchen Island, Walkin Shower, Pantry, Tile
- Flooring: Hardwood, Tile, Wall to Wall Carpet
- Doors: French Doors, Sliding Doors
- Windows: Double Pane Windows
- Basement: Crawl Space,None
- Number of fireplaces: 5
- Fireplace features: Electric, Gas, Outside
Interior area
- Total structure area: 7,100
- Total interior livable area: 7,100 sqft
Video & virtual tour
Property
Parking
- Total spaces: 5
- Parking features: Driveway, Off Street, Garage Door Opener, Attached, Oversized
- Attached garage spaces: 5
- Has uncovered spaces: Yes
Accessibility
- Accessibility features: Caregiver Quarters, Garage On Main, Utility Room On Main, Walkin Shower, Accessibility
Features
- Levels: Two
- Stories: 2
- Patio & porch: Covered Patio, Patio
- Exterior features: Garden, Gas Hookup, Raised Beds, Yard, Exterior Entry
- Has private pool: Yes
- Fencing: Fenced
Lot
- Size: 1.07 Acres
- Features: Gated, Level, Private, Sprinkler, Acres 1 to 3
Details
- Additional structures: GasHookup, SecondGarage, SeparateLivingQuartersApartmentAuxLivingUnit
- Parcel number: 00186480
- Zoning: SFR
Construction
Type & style
- Home type: SingleFamily
- Architectural style: Traditional
- Property subtype: Residential, Single Family Residence
Materials
- Cedar, Stone
- Foundation: Concrete Perimeter, Slab
- Roof: Composition
Condition
- Resale
- New construction: No
- Year built: 2004
Utilities & green energy
- Gas: Gas Hookup, Gas
- Sewer: Septic Tank
- Water: Public
Community & HOA
Community
- Subdivision: Dunthorpe
HOA
- Has HOA: No
Location
- Region: Portland
Financial & listing details
- Price per square foot: $401/sqft
- Tax assessed value: $2,950,201
- Annual tax amount: $28,739
- Date on market: 10/4/2026
- Listing terms: Cash,Conventional,VA Loan
- Road surface type: Paved
Estimated market value
$2,725,900
$2.59M - $2.86M
$6,628/mo
Price history
| Date | Event | Price |
|---|---|---|
| 10/5/2026 | Listed for sale | $2,850,000+13.8%$401/sqft |
Source:  RMLS (OR) #600656897 Report a problem RMLS (OR) #600656897 Report a problem | ||
| 8/17/2025 | Listing removed | $10,500$1/sqft |
Source: Zillow Rentals Report a problem | ||
| 8/12/2025 | Listed for rent | $10,500$1/sqft |
Source: Zillow Rentals Report a problem | ||
| 1/6/2022 | Sold | $2,504,000-6.4%$353/sqft |
Source: RMLS (OR) #21662622 Report a problem | ||
| 12/7/2021 | Pending sale | $2,675,000$377/sqft |
Source: RMLS (OR) #21662622 Report a problem | ||
| 11/3/2021 | Listed for sale | $2,675,000+19.3%$377/sqft |
Source: RMLS (OR) #21662622 Report a problem | ||
| 6/23/2010 | Sold | $2,243,000+447.1%$316/sqft |
Source: Public Record Report a problem | ||
| 4/2/2001 | Sold | $410,000$58/sqft |
Source: Public Record Report a problem | ||
Public tax history
| Year | Property taxes | Tax assessment |
|---|---|---|
| 2025 | $28,740 +2.7% | $1,721,421 +3% |
| 2024 | $27,993 +2.7% | $1,671,283 +3% |
| 2023 | $27,260 +2.9% | $1,622,605 +3% |
| 2022 | $26,489 +9.3% | $1,575,345 +3% |
| 2021 | $24,226 +2.6% | $1,529,462 +3% |
| 2020 | $23,614 +2.5% | $1,484,915 +3% |
| 2019 | $23,044 +5.7% | $1,441,666 +3% |
| 2018 | $21,810 | $1,399,676 +3% |
| 2017 | $21,810 +15.7% | $1,358,909 +3% |
| 2016 | $18,845 | $1,319,329 +3% |
| 2015 | $18,845 +3.9% | $1,280,902 +3% |
| 2014 | $18,136 +4.6% | $1,243,594 +3% |
| 2013 | $17,338 +3.1% | $1,207,373 +3% |
| 2012 | $16,813 +3.7% | $1,172,207 +3% |
| 2011 | $16,207 +1.4% | $1,138,065 +3% |
| 2010 | $15,976 +2.1% | $1,104,917 +3% |
| 2009 | $15,647 +5.4% | $1,072,735 +3% |
| 2008 | $14,850 +5% | $1,041,490 +3% |
| 2007 | $14,144 +12.1% | $1,011,155 +10.1% |
| 2006 | $12,621 +67.8% | $918,468 +73.2% |
| 2005 | $7,522 +8.5% | $530,301 +6.7% |
| 2004 | $6,935 +39% | $497,151 +36% |
| 2003 | $4,990 +2.3% | $365,465 +3% |
| 2002 | $4,877 +1.1% | $354,820 +3% |
| 2001 | $4,824 +11.8% | $344,485 +3% |
| 2000 | $4,313 | $334,451 |
Find assessor info on the county website
Monthly payment
Est. payment
Payment breakdown
Explore the cost of this home by adjusting the details. Changes won't be saved.Climate risks
Neighborhood: Birdshill
Nearby schools
Schools provided by the listing agent
- Elementary: Forest Hills
- Middle: Lake Oswego
- High: Lake Oswego
Source: RMLS (OR). This data may not be complete. We recommend contacting the local school district to confirm school assignments for this home.
Similar homes
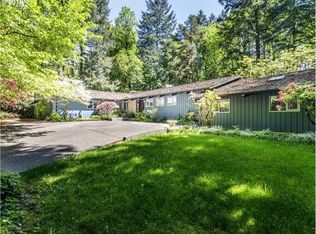
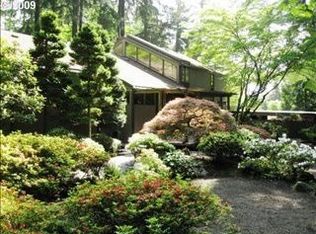
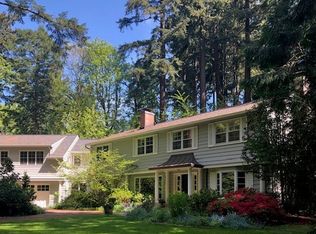
- $1,990,0005 bd6 ba4.4k sqft1618 S Corbett Hill Cir, Portland, OR 97219Active
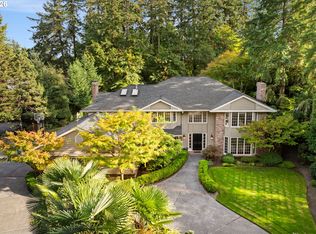
 MLS ID #153407692, Kristen Kohnstamm, Cascade Hasson Sotheby's International Realty. RMLS (OR)
 - $2,995,0006 bd6 ba5.4k sqft1506 S Buddington St, Portland, OR 97219Active
 MLS ID #239504070, Kristen Kohnstamm, Cascade Hasson Sotheby's International Realty. RMLS (OR)
 - $2,795,0004 bd7 ba7.5k sqft1677 Leslie Ln, Lake Oswego, OR 97034Active
 MLS ID #215676277, Justin Harnish, Harnish Company Realtors. RMLS (OR)
 - $2,500,0005 bd6 ba5.9k sqft710 Rosemont Rd, West Linn, OR 97068Active
 MLS ID #696441556, Katie Spurlock, Windermere Realty Trust. RMLS (OR)
 - $2,995,0004 bd4 ba6k sqft1414 Country Cmns, Lake Oswego, OR 97034ActiveMLS ID #301597175, Justin Harnish, Harnish Company Realtors. RMLS (OR)
- $3,245,0005 bd6 ba6.2k sqft2147 Glenmorrie Ln, Lake Oswego, OR 97034ActiveMLS ID #605279304, Linda Poggi, Cascade Hasson Sotheby's International Realty. RMLS (OR)
- $2,100,0006 bd5 ba6k sqft1505 Country Club Rd, Lake Oswego, OR 97034ActiveMLS ID #181972080, Libby Benz, Windermere Realty Trust. RMLS (OR)
- $2,395,0004 bd4 ba4.2k sqft401 9th St, Lake Oswego, OR 97034ActiveMLS ID #401093618, Justin Harnish, Harnish Company Realtors. RMLS (OR)
- $3,325,0005 bd7 ba8.4k sqft34160 SW Peaks View Dr, Hillsboro, OR 97123ActiveMLS ID #579576403, Jacob Goldberg, Innovate Real Estate LLC. RMLS (OR)
- $2,195,0004 bd4 ba4.2k sqft920 Fairway Rd, Lake Oswego, OR 97034ActiveMLS ID #103977290, Mimi Porter, Windermere Heritage. RMLS (OR)
- $2,495,0004 bd5 ba3.8k sqft701 Terrace Dr, Lake Oswego, OR 97034ActiveMLS ID #663841569, Justin Harnish, Harnish Company Realtors. RMLS (OR)
- $1,695,0003 bd3 ba4.8k sqft11025 S Tryon Ave, Portland, OR 97219ActiveMLS ID #588309205, Steve Kaer, Kaer Property Group. RMLS (OR)
- $1,650,0004 bd5 ba4.9k sqft1515 S Radcliffe Ct, Portland, OR 97219ActiveMLS ID #446234116, Andrew Berlinberg, Keller Williams Realty Professionals. RMLS (OR)
- $1,499,9004 bd4 ba4.2k sqft965 S Comus St, Portland, OR 97219ActiveMLS ID #392852908, Marc Fox, Keller Williams Realty Portland Premiere. RMLS (OR)
- $2,295,0004 bd4 ba4.8k sqft1777 Skyland Dr, Lake Oswego, OR 97034ActiveMLS ID #301876751, Barbara Carbone, Keller Williams Realty Portland Premiere. RMLS (OR)
- $2,490,0005 bd6 ba6.8k sqft9523 SW Stonecreek Dr, Beaverton, OR 97007ActiveMLS ID #569647875, Amber Krisky, Skye Group Real Estate. RMLS (OR)
- $1,895,0004 bd4 ba5.9k sqft18520 Delenka Ln, Lake Oswego, OR 97034ActiveMLS ID #466473670, Steve Nassar, Premiere Property Group, LLC. RMLS (OR)
- $1,495,0005 bd5 ba4.8k sqft17410 Upper Cherry Ln, Lake Oswego, OR 97034ActiveMLS ID #261468913, Elizabeth Davidson, Cascade Hasson Sotheby's International Realty. RMLS (OR)
- $2,199,9995 bd6 ba6k sqft3100 SW Fairmount Blvd, Portland, OR 97239ActiveMLS ID #418283823, Kevin Hall, Cascade Hasson Sotheby's International Realty. RMLS (OR)
- $1,950,0004 bd6 ba4.6k sqft220 S California St, Portland, OR 97219ActiveMLS ID #733498067, Brian Bellairs, John L. Scott. RMLS (OR)
