This is a great opportunity for someone looking to start an investment portfolio or looking to expand their current one.
Turnkey property comes with a long term tenant.
This all brick 3 bedroom, 1 bath home is situated on a corner lot in an established neighborhood.
Please, do not disturb tenants!
For sale
$65,000
1261 Westmount Rd, Macon, GA 31204
3beds
1,070sqft
Single Family Residence, Multi Family
Built in 1962
-- sqft lot
$-- Zestimate®
$61/sqft
$-- HOA
What's special
Corner lot
- 30 days
- 452
- 34
Zillow last checked:
Listing updated:
Listed by:
Tara Elmore-Smith 478-318-2575,
Properties Plus Realty
Source: MGMLS,MLS#: 185832
Facts & features
Interior
Bedrooms & bathrooms
- Bedrooms: 3
- Bathrooms: 1
- Full bathrooms: 1
Heating
- Other
Cooling
- Other
Interior area
- Total structure area: 1,070
- Total interior livable area: 1,070 sqft
- Finished area above ground: 1,070
Property
Parking
- Parking features: Driveway
- Has uncovered spaces: Yes
Features
- Fencing: Fenced
Lot
- Size: 10,454 Square Feet
- Dimensions: 88 x 119
Details
- Parcel number: M0740088
Construction
Type & style
- Home type: MultiFamily
- Property subtype: Single Family Residence, Multi Family
Condition
- Resale
- New construction: No
- Year built: 1962
Utilities & green energy
- Sewer: Public Sewer
- Water: Public
Community & HOA
Community
- Subdivision: Green Meadows
HOA
- Has HOA: No
Location
- Region: Macon
Financial & listing details
- Price per square foot: $61/sqft
- Tax assessed value: $78,112
- Annual tax amount: $710
- Date on market: 9/8/2026
- Cumulative days on market: 31 days
- Listing agreement: Exclusive Right To Sell
Estimated market value
Not available
Estimated sales range
Not available
$1,082/mo
Price history
| Date | Event | Price |
|---|---|---|
| 9/26/2026 | Listed for sale | $65,000$61/sqft |
Source:  MGMLS #185832 Report a problem MGMLS #185832 Report a problem | ||
| 9/16/2026 | Contingent | $65,000$61/sqft |
Source: MGMLS #185832 Report a problem | ||
| 9/8/2026 | Listed for sale | $65,000-13.3%$61/sqft |
Source: MGMLS #185832 Report a problem | ||
| 9/18/2025 | Listing removed | $75,000$70/sqft |
Source: MGMLS #177468 Report a problem | ||
| 4/3/2025 | Listed for sale | $75,000$70/sqft |
Source: MGMLS #177468 Report a problem | ||
| 3/24/2025 | Pending sale | $75,000$70/sqft |
Source: MGMLS #177468 Report a problem | ||
| 3/3/2025 | Listed for sale | $75,000-11.8%$70/sqft |
Source: MGMLS #177468 Report a problem | ||
| 12/4/2024 | Listing removed | $85,000$79/sqft |
Source: MGMLS #177468 Report a problem | ||
| 11/22/2024 | Listed for sale | $85,000+134.5%$79/sqft |
Source: MGMLS #177468 Report a problem | ||
| 7/21/2021 | Sold | $36,250-9.4%$34/sqft |
Source: Public Record Report a problem | ||
| 7/1/2021 | Pending sale | $40,000$37/sqft |
Source: Owner Report a problem | ||
| 6/26/2021 | Listed for sale | $40,000-4.8%$37/sqft |
Source: Owner Report a problem | ||
| 3/19/2021 | Listing removed | -- |
Source: Owner Report a problem | ||
| 2/14/2021 | Listed for sale | $42,000-12.5%$39/sqft |
Source: Owner Report a problem | ||
| 3/2/2007 | Sold | $48,000+41.2%$45/sqft |
Source: Public Record Report a problem | ||
| 7/24/2006 | Sold | $34,000$32/sqft |
Source: Public Record Report a problem | ||
Public tax history
| Year | Property taxes | Tax assessment |
|---|---|---|
| 2026 | -- | $31,245 +6.6% |
| 2025 | $710 +6.7% | $29,299 +8.1% |
| 2024 | $666 +0.3% | $27,104 +3.6% |
| 2023 | $664 +32.3% | $26,159 +26.4% |
| 2022 | $502 -35.4% | $20,690 +1.2% |
| 2021 | $777 -2.1% | $20,437 |
| 2020 | $793 -0.8% | $20,437 |
| 2019 | $800 +4.5% | $20,437 |
| 2018 | $766 -45.5% | $20,437 |
| 2017 | $1,405 +22.3% | $20,437 |
| 2016 | $1,149 +8.3% | $20,437 |
| 2015 | $1,061 -7.9% | $20,437 |
| 2014 | $1,151 | $20,437 |
| 2013 | -- | -- |
| 2012 | -- | -- |
| 2011 | -- | -- |
| 2010 | -- | -- |
| 2009 | $713 -23.1% | $51,092 -7.6% |
| 2008 | $926 -2.3% | $55,300 |
| 2007 | $949 +6.2% | $55,300 +150% |
| 2006 | $893 | $22,120 |
| 2005 | $893 | $22,120 |
| 2004 | -- | $22,120 |
| 2003 | -- | $22,120 |
| 2002 | -- | $22,120 |
Find assessor info on the county website
Monthly payment
Est. payment
Payment breakdown
Explore the cost of this home by adjusting the details. Changes won't be saved.Climate risks
Neighborhood: 31204
Nearby schools
Schools provided by the listing agent
- Elementary: Riley Elementary
- Middle: Weaver Middle
- High: Westside - Bibb
Source: MGMLS. This data may not be complete. We recommend contacting the local school district to confirm school assignments for this home.

Similar homes
- $70,0003 bd1 ba1k sqft1330 Macon Ave, Macon, GA 31204For Sale By Owner

- $64,0003 bd1 ba1.3k sqft2671 Roy St, Macon, GA 31204Active
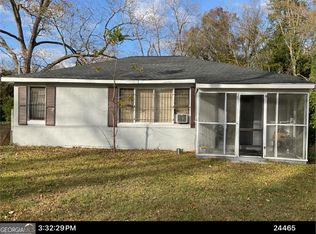
 MLS ID #10809645, Craig Gordon, House To Home Properties &Commercial. GAMLS
 - $72,0003 bd1 ba1.2k sqft1062 Radio Dr, Macon, GA 31204Active
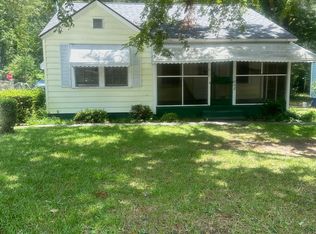 MLS ID #10840670, Belle Lester, Southern Roots Realty Partners. GAMLS
 - $55,0003 bd1 ba1.1k sqft1727 Eveline Ave, Macon, GA 31204For Sale
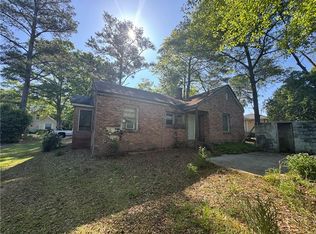
 MLS ID #7829196, Miguel Betancourt, Century 21 Connect Realty. FMLS GA
 - $79,9003 bd1 ba1.3k sqft3139 Napier Ave, Macon, GA 31204ActiveMLS ID #10843404, Alex Vento, Connie R. Ham Middle GA Realty. GAMLS
- $55,0003 bd1 ba897 sqft4030 Suzanne Dr, Macon, GA 31204ActiveMLS ID #10763930, Stephanie Griffith, Keller Williams Middle Georgia. GAMLS
- $69,9003 bd2 ba1.4k sqft2158 Mutual Ave, Macon, GA 31204ActiveMLS ID #10853623, Dan Howard, Dan Howard Real Estate. GAMLS
- $80,0003 bd1 ba973 sqft1225 Mimosa Dr, Macon, GA 31204For Sale
 MLS ID #185323, Kason Wilkes, Rivoli Realty. MGMLS
 - $65,0003 bd1 ba912 sqft2932 Leone Dr N, Macon, GA 31206For SaleMLS ID #186015, Craig Gordon, House To Home Properties & Commercial Sales LLC. MGMLS
- $79,5003 bd1 ba1.1k sqft3457 Shenandoah Dr, Macon, GA 31204ActiveMLS ID #10738149, Belle Lester, Southern Roots Realty Partners. GAMLS
- $49,0002 bd1 ba812 sqft1219 Burton Ave, Macon, GA 31204ActiveMLS ID #10866897, Stefany Ocampo Schell, Virtual Properties Realty.com. GAMLS
- $76,0003 bd1 ba1.1k sqft3045 Montpelier Pl, Macon, GA 31204ActiveMLS ID #10603644, Charlisa McKay, Enquire Realty Partners. GAMLS
- $88,5004 bd4 ba1.6k sqft2846 Montpelier Ave, Macon, GA 31204ActiveMLS ID #10868807, Edith Angelo, Angelo Properties, Inc. GAMLS
- $70,0002 bd1 ba857 sqft3955 Fairmont Ave, Macon, GA 31204ActiveMLS ID #10821019, Evans Brown, Say Yes 2 the Address Realty. GAMLS
- $62,9002 bd1 ba810 sqft424 Pansy Ave, Macon, GA 31204For SaleMLS ID #185856, Loretta Thomas, A Home For You Realty, LLC. MGMLS
- $75,0002 bd1 ba1.1k sqft639 Sapp St, Macon, GA 31204ActiveMLS ID #10728245, Odette Walker, O Real Estate. GAMLS
- $60,0003 bd1 ba1.3k sqft2666 Leone Dr N, Macon, GA 31206ActiveMLS ID #10821016, Evans Brown, Say Yes 2 the Address Realty. GAMLS
