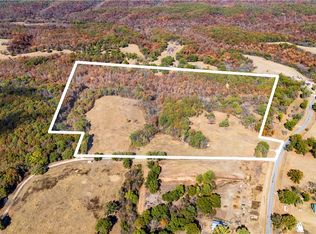
A HUNTER'S PARADISE & PRIVATE OZARKS RETREAT! Approx. 60 acres, m/l, of incredible wooded terrain near the Arkansas state line and within approx. 30 minutes of Rogers & Springdale. This is the kind of property you have to experience--rugged, beautiful & remarkably private, with mature timber, a dramatic canyon, wet-weather creek, pond, impressive rock outcroppings & abundant wildlife. If you love the natural beauty of Dogwood Canyon, this property has that same unforgettable Ozarks feel--only this can be your own private escape!Perched above the valley is a comfortable 2BR/1BA home with warm cedar-lined interiors & everything you need for weekends in the woods, hunting season or a peaceful getaway. Extensive decking provides an incredible panoramic view for miles across the valley. Circle drive, 2-car carport & 2-car sized workshop provide room for vehicles, ATVs & hunting gear. Explore the acreage, hike the canyon, hunt your own ground or simply relax on the deck & watch the wildlife. Private. Rugged. Scenic. Wild. Your own Ozarks sanctuary!SAFETY NOTICE: Property contains steep/rugged terrain, trails, significant drop-offs, canyon & creek areas and other natural hazards. All persons entering/touring do so at their own risk. Use extreme caution, especially when driving trails. Seller, listing agent & brokerage assume no liability for accidents, injuries or damage to vehicles/personal property while accessing or touring the property. Buyers/agents should evaluate trail & terrain conditions before proceeding.Dogwood Canyon reference is for comparison of natural Ozarks scenery only; no affiliation is implied.See this for a drivethru tour: https://www.youtube.com/embed/RYdckCCMEVE
Active
$475,000
24709 Wolfe Road, Washburn, MO 65772
2beds
1,488sqft
Single Family Residence, Cabin
Built in 2003
60 Acres Lot
$499,700 Zestimate®
$319/sqft
$-- HOA
What's special
Wet-weather creekDramatic canyonImpressive rock outcroppingsExtensive deckingWarm cedar-lined interiorsCircle driveMature timber
- 2 days |
- 270 |
- 25 |
Likely to sell faster than
Zillow last checked:
Listing updated:
Listed by:
Carolyn S. Mayhew 417-319-6955,
Mayhew Realty Group LLC
Source: SOMOMLS as distributed by MLS GRID,MLS#: 60331265
Facts & features
Interior
Bedrooms & bathrooms
- Bedrooms: 2
- Bathrooms: 1
- Full bathrooms: 1
Rooms
- Room types: Master Bedroom
Heating
- Wall Furnace, Fireplace(s), Electric, Propane
Cooling
- Window Unit(s), Wall Unit(s), Ceiling Fan(s)
Appliances
- Included: Electric Cooktop, Water Softener Owned, Electric Water Heater
- Laundry: Main Level, W/D Hookup
Features
- Walk-in Shower, Internet - Fiber Optic, Solid Surface Counters, Laminate Counters, Walk-In Closet(s)
- Flooring: Carpet, Vinyl, Laminate
- Windows: Blinds, Double Pane Windows
- Has basement: No
- Has fireplace: Yes
- Fireplace features: Free Standing, Propane
Interior area
- Total structure area: 1,488
- Total interior livable area: 1,488 sqft
- Finished area above ground: 1,488
- Finished area below ground: 0
Property
Parking
- Total spaces: 4
- Parking features: Additional Parking, Unpaved, Secured, Private, Gated, Circular Driveway
- Garage spaces: 4
- Carport spaces: 2
- Has uncovered spaces: Yes
Accessibility
- Accessibility features: Accessible Bedroom, Accessible Full Bath, Accessible Entrance, Accessible Doors, Accessible Central Living Area
Features
- Levels: Two
- Stories: 2
- Patio & porch: Covered, Rear Porch, Front Porch, Deck
- Fencing: Partial,Barbed Wire
- Has view: Yes
- View description: Panoramic
- Waterfront features: Wet Weather Creek
Lot
- Size: 60 Acres
- Features: Acreage, Secluded, Horses Allowed, Steep Slope, Mature Trees, Level, Dead End Street, Wooded
Details
- Parcel number: 257.0360000000004.000
- Horses can be raised: Yes
Construction
Type & style
- Home type: SingleFamily
- Architectural style: Barndominium,Cabin
- Property subtype: Single Family Residence, Cabin
Materials
- Concrete, Metal Siding
- Foundation: Vapor Barrier
- Roof: Metal
Condition
- Year built: 2003
Utilities & green energy
- Sewer: Septic Tank
- Water: Private
Community & HOA
Community
- Subdivision: N/A
Location
- Region: Washburn
Financial & listing details
- Price per square foot: $319/sqft
- Tax assessed value: $109,100
- Annual tax amount: $877
- Date on market: 8/12/2026
- Listing terms: Cash,Conventional
- Road surface type: Gravel
Estimated market value
$499,700
$400,000 - $615,000
$884/mo
Price history
| Date | Event | Price |
|---|---|---|
| 8/12/2026 | Listed for sale | $475,000$319/sqft |
Source:  SOMOMLS as distributed by MLS GRID #60331265 Report a problem SOMOMLS as distributed by MLS GRID #60331265 Report a problem | ||
Public tax history
| Year | Property taxes | Tax assessment |
|---|---|---|
| 2025 | -- | $20,183 +7.9% |
| 2024 | $878 +0% | $18,701 |
| 2023 | $878 +2.1% | $18,701 +2.1% |
| 2022 | $860 +4.8% | $18,321 +4.3% |
| 2021 | $821 | $17,561 |
| 2020 | -- | $17,561 |
| 2019 | -- | $17,561 -0.3% |
| 2018 | -- | $17,621 +1.6% |
| 2017 | -- | $17,336 +0.4% |
| 2016 | -- | $17,275 |
| 2015 | -- | $17,275 +0.2% |
| 2014 | -- | $17,239 |
| 2012 | -- | -- |
Find assessor info on the county website
Monthly payment
Est. payment
Payment breakdown
Explore the cost of this home by adjusting the details. Changes won't be saved.Climate risks
Neighborhood: 65772
Getting around
0 / 100
Car-DependentNearby schools
GreatSchools rating
- 6/10Southwest Elementary SchoolGrades: PK-4Distance: 3.7 mi
- 5/10Southwest Middle SchoolGrades: 5-8Distance: 3.7 mi
- 4/10Southwest High SchoolGrades: 9-12Distance: 3.7 mi
Schools provided by the listing agent
- Elementary: Southwest
- Middle: Southwest
- High: Southwest
Source: SOMOMLS as distributed by MLS GRID. This data may not be complete. We recommend contacting the local school district to confirm school assignments for this home.
- $512,0003 bd1 ba1.5k sqft4888 State Highway 90, Washburn, MO 65772Off Market
- $--39 acres4692 State Highway 90, Washburn, MO 65772Sold
- $459,300-- bd1 ba720 sqft24901 Wolfe Ln, Washburn, MO 65772Off Market
- $241,6003 bd1 ba1.1k sqft24884 Wolfe Ln, Washburn, MO 65772Off Market
- $302,900-- bd2 ba2.8k sqft24953 Wolfe Ln, Washburn, MO 65772Off Market
- $302,5004 bd3 ba2k sqft4526 State Highway 90, Washburn, MO 65772Off Market
- $181,200-- bd1 ba980 sqft4586 State Highway 90, Washburn, MO 65772Off Market
- $215,100-- bd1 ba1.9k sqft4643 State Highway 90, Cassville, MO 65772Off Market
A local agent can set up tours, give advice and negotiate with sellers.
Similar homes
- $475,0002 bd1 ba1k sqft4109 State Highway 90, Washburn, MO 65772Active

 MLS ID #60331161, Elise M Ellis, Keller Williams Local. SOMOMLS as distributed by MLS GRID
 - $379,9003 bd3 ba1.6k sqft9671 Farm Road 2230, Cassville, MO 65625For Sale
 MLS ID #1358570, Linda Dart, Exit Taylor Real Estate Branch Office. ArkansasOne MLS
 - $332,5003 bd2 ba1.5k sqft85 Pineville Rd, Washburn, MO 65772For Sale
 MLS ID #11599422, Allen Treadwell, Hayden Outdoors Real Estate. My State MLS
 - $479,9005 bd3 ba2k sqft1600 Buzzard Glory Rd, Washburn, MO 65772For Sale By Owner

- $589,9002 bd2 ba1.8k sqft5687 Farm Road 2230, Washburn, MO 65772ActiveMLS ID #60329153, Linda Dart, Exit Taylor Real Estate. SOMOMLS as distributed by MLS GRID
- $548,0003 bd3 ba2k sqft25470 State Highway Uu, Washburn, MO 65772ActiveMLS ID #60328767, Lisa Kinder, Fathom Realty MO LLC. SOMOMLS as distributed by MLS GRID
- $309,0004 bd3 ba2.1k sqft26480 Farm Road 1000, Washburn, MO 65772For SaleMLS ID #1357387, Denise Carrigan, Lindsey & Assoc Inc Branch. ArkansasOne MLS
- $589,0004 bd2 ba2.1k sqft1213 W Pineville Rd, Washburn, MO 65772For SaleMLS ID #1344853, Amanda Wells, Collier and Associates - Missouri. ArkansasOne MLS
- $329,4993 bd2 ba1.9k sqft12722 E State Highway 90, Washburn, MO 65772For SaleMLS ID #1355036, Brandy Griffith, Viridian Real Estate. ArkansasOne MLS
- $317,9003 bd2 ba1.2k sqft8861 Farm Road 2212, Washburn, MO 65772For SaleMLS ID #1351006, Linda Dart, Exit Taylor Real Estate Branch Office. ArkansasOne MLS
- $541,0003 bd2 ba1.7k sqft18775 Highway 62, Garfield, AR 72732For SaleMLS ID #1356899, Leon Laughlin, Main St. Real Estate. ArkansasOne MLS
- $370,0003 bd2 ba1.3k sqft8675 Farm Road 2195, Cassville, MO 65625ActiveMLS ID #60329804, Kay McCullah, Four Seasons Real Estate. SOMOMLS as distributed by MLS GRID
- $540,0003 bd2 ba2k sqft10890 Gates Ln, Pea Ridge, AR 72751For SaleMLS ID #1354556, Deja Middleton, Better Homes and Gardens Real Estate Journey. ArkansasOne MLS
- $260,0004 bd2 ba1.9k sqft3724 Private Road 2217, Washburn, MO 65772For SaleMLS ID #1344248, Linda Dart, Exit Taylor Real Estate Branch Office. ArkansasOne MLS
- $444,1904 bd2 ba2k sqft2104 Silk St, Pea Ridge, AR 72751New ConstructionMLS ID #1358512, Misty McMullen, McMullen Realty Group. ArkansasOne MLS
- $269,0002 bd1 ba1.7k sqft5619 Farm Road 2265, Seligman, MO 65745ActiveMLS ID #60321470, Cloud Real Estate Group, Keller Williams Local. SOMOMLS as distributed by MLS GRID
- $409,2624 bd2 ba1.8k sqft1807 Goldthorp St, Pea Ridge, AR 72751New ConstructionMLS ID #1358600, Misty McMullen, McMullen Realty Group. ArkansasOne MLS
- $390,3833 bd2 ba1.7k sqft1809 Goldthorp St, Pea Ridge, AR 72751New ConstructionMLS ID #1358595, Misty McMullen, McMullen Realty Group. ArkansasOne MLS
- $412,3004 bd2 ba1.9k sqft1804 Goldthorp St, Pea Ridge, AR 72751New ConstructionMLS ID #1358650, Misty McMullen, McMullen Realty Group. ArkansasOne MLS
- $384,3074 bd2 ba1.7k sqft1712 Hagerty St, Pea Ridge, AR 72751New ConstructionMLS ID #1358663, Misty McMullen, McMullen Realty Group. ArkansasOne MLS
