Set on 2 scenic acres in rural Wabash County, this inviting brick ranch offers the ease of country living with a refined sense of comfort and space. Thoughtfully designed with 4 bedrooms and 2 full baths, the home features comfortable main-level living, a 1,300 sq. ft. finished basement for added versatility, and included kitchen appliances for everyday convenience. Outdoor living is equally inviting with an above-ground pool surrounded by a deck, plus a hot tub on the back patio that is negotiable. Additional highlights include an attached 2-car garage, Thermopane windows, a newly updated furnace and central air system in 2025, a second furnace located in the garage, and a 360' deep well with new pipe and pump, both installed in 2024. Ideally located less than a mile from Highway 15, this property blends peaceful rural surroundings with convenient access and offers an exceptional opportunity to enjoy space, comfort, and timeless brick-ranch appeal. Call today for more information or to schedule your private tour.
Sold for $366,000
$366,000
12614 E 500th Rd, Mount Carmel, IL 62863
4beds
2,700sqft
Single Family Residence
Built in 1976
2 Acres Lot
$363,700 Zestimate®
$136/sqft
$1,806 Estimated rent
Home value
$363,700
$346,000 - $382,000
$1,806/mo
Zestimate® history
Owner options
List your home for rent
$1,806/mo
Rent Zestimate®
Find your next renter with Zillow Rental Manager. Plus, with online applications, you can quickly screen prospective tenants – for free.
$1,806/mo
Rent Zestimate®
Refinance and save
$2,556/mo
Est. payment
Refinancing to a lower rate could help reduce your monthly payments and save thousands over the life of the loan.
$2,556/mo
Est. payment
Explore your selling options
Work with a Zillow partner agent
Leverage their expertise and Zillow's premium Showcase listings to get your home seen by more buyers.
Get startedList with your own agent
Get your home in front of millions of buyers by listing it on Zillow.
Learn how to do itSell it yourself
Take full control of how buyers see your home on Zillow by listing For Sale by Owner (FSBO).
List your homeWhat's special
Inviting brick ranchComfortable main-level livingThermopane windows
Zillow last checked:
Listing updated:
Listed by:
Amy Pettyjohn 618-262-3736,
SARA STORCKMAN REALTY INC
Bought with:
Amy Pettyjohn
SARA STORCKMAN REALTY INC
Source: My State MLS,MLS#: 11961193
Facts & features
Interior
Bedrooms & bathrooms
- Bedrooms: 4
- Bathrooms: 2
- Full bathrooms: 2
Rooms
- Room types: Dining Room, Family Room, First Floor Bathroom, Kitchen, Laundry Room, Living Room
Kitchen
- Features: Open, Laminate Counters
Basement
- Area: 1300
Heating
- Propane, Forced Air
Cooling
- Central
Appliances
- Included: Dishwasher, Refrigerator, Oven
Features
- Flooring: Carpet, Linoleum
- Basement: Full,Finished,Bedrooms(2),Bathrooms(1)
- Has fireplace: No
Interior area
- Total structure area: 2,700
- Total interior livable area: 2,700 sqft
- Finished area above ground: 1,400
Property
Parking
- Total spaces: 2
- Parking features: Driveway, Attached
- Garage spaces: 2
- Has uncovered spaces: Yes
Features
- Stories: 1
- Patio & porch: Patio, Deck
- Has private pool: Yes
- Pool features: Above Ground
Lot
- Size: 2 Acres
- Features: Pool
Details
- Parcel number: 1029100019
- Lease amount: $0
Construction
Type & style
- Home type: SingleFamily
- Architectural style: Ranch
- Property subtype: Single Family Residence
Materials
- Frame, Brick Siding
- Roof: Asphalt
Condition
- New construction: No
- Year built: 1976
Utilities & green energy
- Electric: Amps(200)
- Sewer: Private Septic
- Water: Well
Community & HOA
HOA
- Has HOA: No
Location
- Region: Mount Carmel
Financial & listing details
- Price per square foot: $136/sqft
- Tax assessed value: $150,000
- Annual tax amount: $2,253
- Date on market: 9/2/2026
- Date available: 08/24/2026
- Listing agreement: Exclusive
Price history
| Date | Event | Price |
|---|---|---|
| 10/30/2026 | Sold | $366,000-4.9%$136/sqft |
Source: My State MLS #11961193 Report a problem | ||
| 9/2/2026 | Listed for sale | $385,000$143/sqft |
Source: My State MLS #11961193 Report a problem | ||
Public tax history
| Year | Property taxes | Tax assessment |
|---|---|---|
| 2024 | $2,253 +6.7% | $50,000 +10.3% |
| 2023 | $2,112 +6.4% | $45,320 +7.8% |
| 2022 | $1,986 +3.7% | $42,030 +4.6% |
| 2021 | $1,915 -10.1% | $40,200 +3.3% |
| 2020 | $2,131 +8% | $38,920 +6.7% |
| 2019 | $1,973 -2.2% | $36,470 +3.9% |
| 2018 | $2,017 | $35,090 |
| 2017 | $2,017 -1.3% | $35,090 -3.1% |
| 2016 | $2,043 -0.5% | $36,200 |
| 2015 | $2,053 +1.8% | $36,200 +3.8% |
| 2014 | $2,017 +1.8% | $34,885 |
| 2013 | $1,982 -7.2% | $34,885 -2.8% |
| 2012 | $2,136 | $35,875 |
| 2011 | $2,136 +3.6% | $35,875 -0.6% |
| 2009 | $2,060 | $36,075 |
Find assessor info on the county website
Neighborhood: 62863
Nearby homes
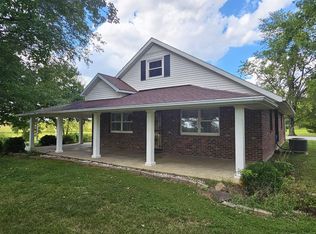
- $238,5004 bd2 ba2.1k sqft12476 E 500th Rd, Mount Carmel, IL 62863Sold
- $65,040-- bd-- ba-- sqft6904 Highway 15, Mount Carmel, IL 62863Off Market
- $100,200-- bd-- ba-- sqft6888 Highway 15, Mount Carmel, IL 62863Off Market
- $116,1003 bd1 ba1.4k sqft6872 Highway 15, Mount Carmel, IL 62863Off Market
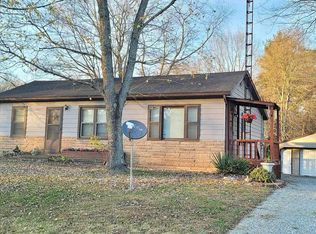
- $15,420-- bd-- ba-- sqft12634 E 500th Rd, Mount Carmel, IL 62863Off Market
- $98,0003 bd2 ba1.5k sqft5192 15th Hwy, Mount Carmel, IL 62863Sold
- $205,200-- bd-- ba-- sqft6779 Highway 15, Mount Carmel, IL 62863Off Market
- $167,000-- bd-- ba-- sqft6794 Highway 15, Mount Carmel, IL 62863Off Market
Nearby schools
GreatSchools rating
- 6/10Mt Carmel Grade SchoolGrades: 3-6Distance: 6.4 mi
- 4/10Mt Carmel Middle SchoolGrades: 7-8Distance: 7.5 mi
- 8/10Mount Carmel High SchoolGrades: 9-12Distance: 7.5 mi
Schools provided by the listing agent
- District: Wabash Cusd 348
Source: My State MLS. This data may not be complete. We recommend contacting the local school district to confirm school assignments for this home.


Get pre-qualified for a loan
At Zillow Home Loans, we can pre-qualify you in as little as 5 minutes with no impact to your credit score.
An equal housing lender. NMLS #10287.
- Illinois
- Wabash County
- Mount Carmel
- 62863
- 12614 E 500th Rd
