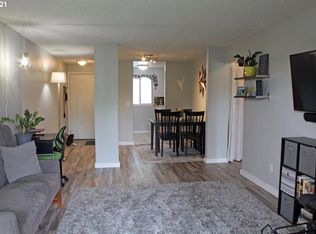
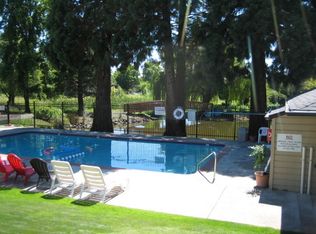
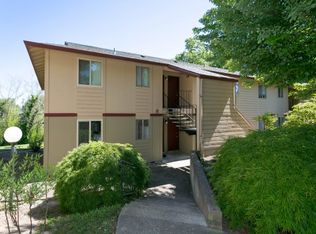
Main lower floor Unit in Building H! Only a few steps to front door from assigned parking spot! Move in ready with large windows that fill the home with natural light. Open living and dining room layout connects seamlessly to the kitchen and also a coveted In-unit full size stacked Washer/Dryer! Laminate flooring added recently, Large bathroom and wall to wall carpet in bedrooms. Enjoy a covered balcony with slider door extending your living space outdoors with really private greenspace behind & a little flower garden area. Convenient storage closet on deck. Assigned parking space. Main level and only a few steps to the front door. Extensive exterior updates include siding, windows, and doors. (all the work is done!) Community amenities include pool, tennis/pickleball courts, sauna, gym, clubhouse, walking paths, and peaceful pond. HOA covers water, sewer, trash, and exterior maintenance. Improvements to complex are recently completed! Looks fantastic! New windows, siding, etc. Near so many restaurants & shopping, Lifetime Fitness, Market of Choice, Laughing Planet, Target, Hospital businesses, Portland Rock Gym, easy to hop on 26 or Barnes Rd to downtown. Portland address but Washington County, so enjoy LOW taxes! So many opportunities for food and shopping just a short drive away! Ride your bike to dinner! It's a beautiful well cared for housing project!
Sold
$183,000
12614 NW Barnes Rd APT 10, Portland, OR 97229
2beds
812sqft
Residential, Condominium
Built in 1979
-- sqft lot
$182,400 Zestimate®
$225/sqft
$1,636 Estimated rent
Home value
$182,400
$173,000 - $193,000
$1,636/mo
Zestimate® history
Owner options
List your home for rent
$1,636/mo
Rent Zestimate®
Find your next renter with Zillow Rental Manager. Plus, with online applications, you can quickly screen prospective tenants – for free.
$1,636/mo
Rent Zestimate®
Refinance and save
$1,549/mo
Est. payment
Refinancing to a lower rate could help reduce your monthly payments and save thousands over the life of the loan.
$1,549/mo
Est. payment
Explore your selling options
Work with a Zillow partner agent
Leverage their expertise and Zillow's premium Showcase listings to get your home seen by more buyers.
Get startedList with your own agent
Get your home in front of millions of buyers by listing it on Zillow.
Learn how to do itSell it yourself
Take full control of how buyers see your home on Zillow by listing For Sale by Owner (FSBO).
List your homeWhat's special
Really private greenspace behindAssigned parking spaceLittle flower garden areaLaminate flooring added recentlyLarge bathroom
Zillow last checked:
Listing updated:
Listed by:
Connie Knittel 503-407-8020,
All County Real Estate
Bought with:
Dorothea Chakos, 201225991
Berkshire Hathaway HomeServices NW Real Estate
Source: RMLS (OR),MLS#: 309301706
Facts & features
Interior
Bedrooms & bathrooms
- Bedrooms: 2
- Bathrooms: 1
- Full bathrooms: 1
- Main level bathrooms: 1
Rooms
- Room types: Storage, Laundry, Bedroom 2, Dining Room, Family Room, Kitchen, Living Room, Primary Bedroom
Primary bedroom
- Features: Closet, Wallto Wall Carpet
- Level: Main
- Area: 121
- Dimensions: 11 x 11
Bedroom 2
- Features: Closet, Wallto Wall Carpet
- Level: Main
- Area: 121
- Dimensions: 11 x 11
Dining room
- Features: Laminate Flooring
- Level: Main
- Area: 80
- Dimensions: 8 x 10
Kitchen
- Features: Dishwasher, Pantry, Free Standing Range, Free Standing Refrigerator
- Level: Main
- Area: 88
- Width: 11
Living room
- Features: Patio, Sliding Doors, Wallto Wall Carpet
- Level: Main
- Area: 192
- Dimensions: 16 x 12
Heating
- Baseboard
Cooling
- None
Appliances
- Included: Built-In Range, Dishwasher, Disposal, Free-Standing Refrigerator, Washer/Dryer, Free-Standing Range, Electric Water Heater
- Laundry: Common Area, Laundry Room
Features
- Balcony, Closet, Bathtub With Shower, Pantry
- Flooring: Laminate, Luxury Vinyl Plank, Wall to Wall Carpet
- Doors: Sliding Doors
- Windows: Double Pane Windows
- Common walls with other units/homes: 1 Common Wall
Interior area
- Total structure area: 812
- Total interior livable area: 812 sqft
Property
Parking
- Total spaces: 1
- Parking features: Deeded, Off Street, Condo Garage (Other)
- Garage spaces: 1
Accessibility
- Accessibility features: Ground Level, Minimal Steps, Natural Lighting, Parking, Accessibility
Features
- Levels: One
- Stories: 1
- Entry location: Lower Floor
- Patio & porch: Covered Patio, Deck, Patio
- Exterior features: Basketball Court, Garden, Tennis Court(s), Balcony
- Has private pool: Yes
- Has view: Yes
- View description: Park/Greenbelt, Seasonal, Trees/Woods
- Waterfront features: Other, Pond
- Body of water: Pond
Lot
- Features: Commons, Greenbelt, Trees, Sprinkler
Details
- Parcel number: R1030529
Construction
Type & style
- Home type: Condo
- Property subtype: Residential, Condominium
Materials
- Cement Siding
- Roof: Composition,Shingle
Condition
- Resale
- New construction: No
- Year built: 1979
Utilities & green energy
- Sewer: Public Sewer
- Water: Public
- Utilities for property: Cable Connected
Community & HOA
Community
- Security: Entry
- Subdivision: Westlake Village
HOA
- Has HOA: Yes
- Amenities included: All Landscaping, Basketball Court, Central Air, Front Yard Landscaping, Gym, Internet, Laundry, Management, Meeting Room, Party Room, Pool, Recreation Facilities, Sauna, Sewer, Snow Removal, Tennis Court, Trash, Water, Weight Room
- HOA fee: $649 monthly
Location
- Region: Portland
Financial & listing details
- Price per square foot: $225/sqft
- Tax assessed value: $193,610
- Annual tax amount: $1,611
- Date on market: 6/3/2026
- Cumulative days on market: 19 days
- Listing terms: Cash,Conventional,FHA,Low Income Loan,VA Loan
- Road surface type: Paved
Price history
| Date | Event | Price |
|---|---|---|
| 7/22/2026 | Sold | $183,000$225/sqft |
Source:  RMLS (OR) #309301706 Report a problem RMLS (OR) #309301706 Report a problem | ||
| 6/23/2026 | Pending sale | $183,000$225/sqft |
Source: RMLS (OR) #309301706 Report a problem | ||
| 6/3/2026 | Listed for sale | $183,000+155.9%$225/sqft |
Source: RMLS (OR) #309301706 Report a problem | ||
| 9/8/2004 | Sold | $71,500$88/sqft |
Source: Public Record Report a problem | ||
Public tax history
| Year | Property taxes | Tax assessment |
|---|---|---|
| 2025 | $1,611 +4.3% | $85,260 +3% |
| 2024 | $1,544 +6.5% | $82,780 +3% |
| 2023 | $1,450 +3.4% | $80,370 +3% |
| 2022 | $1,403 +3.7% | $78,030 |
| 2021 | $1,352 +3.1% | -- |
| 2020 | $1,312 +3.4% | $73,560 +3% |
| 2019 | $1,269 +3.4% | $71,420 |
| 2018 | $1,227 | $71,420 +6.1% |
| 2017 | $1,227 +7.6% | $67,330 +3% |
| 2016 | $1,141 | $65,370 +3% |
| 2015 | $1,141 +4% | $63,470 +3% |
| 2014 | $1,097 +3.9% | $61,630 +3% |
| 2013 | $1,056 +12.5% | $59,840 +3% |
| 2012 | $939 +2.8% | $58,100 -29.1% |
| 2011 | $913 +2.6% | $81,890 -20.7% |
| 2010 | $890 +2.1% | $103,250 -4.5% |
| 2009 | $872 +8.4% | $108,110 -12.1% |
| 2008 | $805 +2.5% | $123,050 +9.5% |
| 2007 | $785 +11.6% | $112,360 +26.2% |
| 2006 | $703 -10.3% | $89,000 +26.2% |
| 2005 | $784 +11.5% | $70,520 +1.4% |
| 2004 | $703 -6.5% | $69,550 +10.5% |
| 2003 | $753 +13.6% | $62,940 +2.8% |
| 2002 | $662 +2.9% | $61,230 -2.1% |
| 2001 | $644 +10.4% | $62,550 -2.8% |
| 2000 | $583 | $64,360 |
Find assessor info on the county website
Neighborhood: Cedar Mill
Nearby homes
- $167,7001 bd1 ba700 sqft12614 NW Barnes Rd APT 2, Portland, OR 97229Off Market
- $187,4002 bd1 ba812 sqft12614 NW Barnes Rd APT 4, Portland, OR 97229Off Market
- $201,5002 bd1 ba812 sqft12614 NW Barnes Rd APT 6, Portland, OR 97229Off Market
- $182,1002 bd1 ba812 sqft12614 NW Barnes Rd APT 8, Portland, OR 97229Off Market
- $199,3002 bd1 ba812 sqft12614 NW Barnes Rd APT 12, Portland, OR 97229Off Market
- $183,1002 bd1 ba812 sqft12614 NW Barnes Rd APT 11, Portland, OR 97229Off Market
- $184,4002 bd1 ba812 sqft12614 NW Barnes Rd APT 9, Portland, OR 97229Off Market
- $184,2002 bd1 ba812 sqft12614 NW Barnes Rd APT 7, Portland, OR 97229Off Market
Nearby schools
GreatSchools rating
- 9/10Bonny Slope Elementary SchoolGrades: K-5Distance: 1.4 mi
- 9/10Tumwater Middle SchoolGrades: 6-8Distance: 0.6 mi
- 9/10Sunset High SchoolGrades: 9-12Distance: 0.6 mi
Schools provided by the listing agent
- Elementary: Bonny Slope
- High: Sunset
Source: RMLS (OR). This data may not be complete. We recommend contacting the local school district to confirm school assignments for this home.
Get a cash offer in 3 minutes
Find out how much your home could sell for in as little as 3 minutes with a no-obligation cash offer.
Estimated market value
$182,400
Get a cash offer in 3 minutes
Find out how much your home could sell for in as little as 3 minutes with a no-obligation cash offer.
Estimated market value
$182,400
- Oregon
- Washington County
- Portland
- 97229
- Cedar Mill
- 12614 NW Barnes Rd Apartment 10
