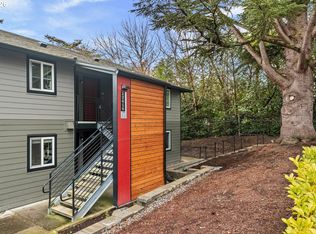
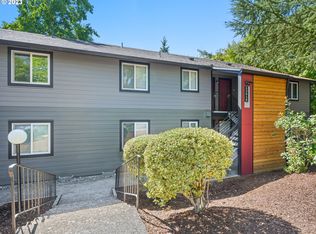
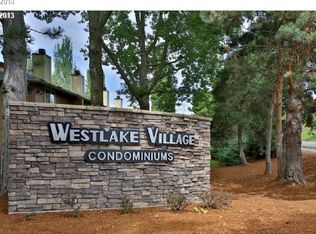
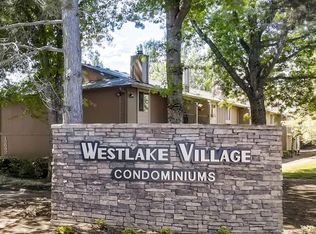
You won't want to miss this updated Cedar Mill condo with beautiful green space views! Siding, windows, stairways, decks, and roofs on all buildings within Westlake Village were recently replaced by the HOA! There are no current or upcoming HOA assessments. Inside this main-level condo, you will find a spacious living area with laminate flooring, a large dining area with built-ins, and a light-filled living room offering amazing views of the green space behind the building. The kitchen features granite counters, new fixtures, and stainless steel appliances. The updated bathroom has a new vanity, tile floors, storage cabinet, and light fixtures. You will also enjoy the new in-unit washer and dryer with a folding table and storage space! The primary bedroom offers beautiful views of the green space and has a large closet. The second bedroom is also a good size with another large closet. Enjoy new windows throughout the unit and a new sliding door to the deck with a large storage closet. Westlake Village offers beautiful grounds with walking trails, a swimming pool, a tennis court, and club house. In addition to having an in-unit washer and dryer, there are also shared laundry facilities within the complex. This unit comes with a dedicated parking spot and plenty of visitor parking. You couldn't ask for a better location in Cedar Mill with plenty of restaurants, coffee shops, bars, and grocery stores nearby. Located on a bus line with easy access to the MAX transit center, Nike, Intel, and downtown Portland.
Sold
Zillow last checked:
Listing updated:
Bought with:
Stacey Decker Cabrera, 201209430
Cascade Hasson Sotheby's International Realty
Source: RMLS (OR),MLS#: 23171188
Price history
| Date | Event | Price |
|---|---|---|
| 2/5/2024 | Sold | $209,027-5%$257/sqft |
Source:  RMLS (OR) #23171188 Report a problem RMLS (OR) #23171188 Report a problem | ||
| 1/12/2024 | Pending sale | $220,000$271/sqft |
Source: RMLS (OR) #23171188 Report a problem | ||
| 1/5/2024 | Listed for sale | $220,000+57.3%$271/sqft |
Source: RMLS (OR) #23171188 Report a problem | ||
| 2/6/2021 | Listing removed | -- |
Source:  Keller Williams Report a problem Keller Williams Report a problem | ||
| 1/8/2021 | Listed for sale | $139,900-12.5%$172/sqft |
Source: Keller Williams Realty Professionals #21110475 Report a problem | ||
| 8/27/2020 | Listing removed | $159,900$197/sqft |
Source: JMA Properties LLC #20659988 Report a problem | ||
| 8/13/2020 | Listed for sale | $159,900$197/sqft |
Source: JMA Properties LLC #20659988 Report a problem | ||
| 7/28/2020 | Pending sale | $159,900$197/sqft |
Source: JMA Properties LLC #20659988 Report a problem | ||
| 7/15/2020 | Listed for sale | $159,900$197/sqft |
Source: JMA Properties LLC #20659988 Report a problem | ||
| 7/10/2020 | Pending sale | $159,900$197/sqft |
Source: JMA Properties LLC #20659988 Report a problem | ||
| 6/25/2020 | Listed for sale | $159,900$197/sqft |
Source: JMA Properties LLC #20659988 Report a problem | ||
| 6/17/2020 | Pending sale | $159,900$197/sqft |
Source: JMA Properties LLC #20659988 Report a problem | ||
| 5/21/2020 | Listed for sale | $159,900$197/sqft |
Source: JMA Properties LLC #20659988 Report a problem | ||
| 4/6/2020 | Listing removed | $159,900$197/sqft |
Source: JMA Properties LLC #20659988 Report a problem | ||
| 3/27/2020 | Price change | $159,900-3%$197/sqft |
Source: JMA Properties LLC #20659988 Report a problem | ||
| 3/5/2020 | Listed for sale | $164,900+22.1%$203/sqft |
Source: JMA Properties LLC #20659988 Report a problem | ||
| 5/3/2016 | Listing removed | $135,000$166/sqft |
Source: Owner Report a problem | ||
| 5/3/2016 | Listed for sale | $135,000-2.9%$166/sqft |
Source: Owner Report a problem | ||
| 3/31/2016 | Sold | $139,000+3%$171/sqft |
Source: Public Record Report a problem | ||
| 2/27/2016 | Pending sale | $135,000$166/sqft |
Source: Owner Report a problem | ||
| 2/9/2016 | Listed for sale | $135,000+3.5%$166/sqft |
Source: Owner Report a problem | ||
| 10/20/2006 | Sold | $130,413+53.6%$161/sqft |
Source: Public Record Report a problem | ||
| 11/29/2005 | Sold | $84,900+15.7%$105/sqft |
Source: Public Record Report a problem | ||
| 9/18/2003 | Sold | $73,350+6.6%$90/sqft |
Source: Public Record Report a problem | ||
| 1/14/2000 | Sold | $68,820$85/sqft |
Source: Public Record Report a problem | ||
Nearby homes
- $187,5002 bd1 ba848 sqft12616 NW Barnes Rd APT 7, Portland, OR 97229Sold
- $225,0002 bd1 ba812 sqft12616 NW Barnes Rd APT 5, Portland, OR 97229Sold
- $183,9002 bd1 ba812 sqft12616 NW Barnes Rd APT 4, Portland, OR 97229Off Market
- $189,2002 bd1 ba812 sqft12618 NW Barnes Rd APT 2, Portland, OR 97229Off Market
Get a cash offer in 3 minutes
Find out how much your home could sell for in as little as 3 minutes with a no-obligation cash offer.
Estimated market value
$198,800
