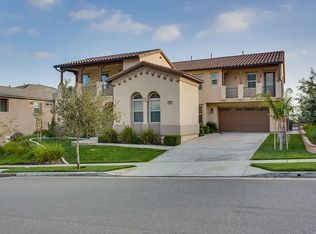
Located in the prestigious gated Rancho Etiwanda Estates community in North Rancho Cucamonga, this residence offers rare 180-degree unobstructed mountain and city lights views, delivering exceptional openness, natural light, and a strong sense of space.
The home features a dramatic double-height formal living room with soaring ceilings, creating a striking architectural presence and a rare sense of volume within the community.
Extensively upgraded throughout, including marble flooring, newly installed high-end hardwood flooring in key living areas and bedrooms, full interior and exterior repaint, upgraded recessed LED lighting throughout, and comprehensive bathroom updates, including enhanced finishes and fixtures in the primary and secondary bathrooms, improving overall comfort and daily living experience.
The functional layout includes 4 bedrooms and 4.5 bathrooms, with all bedrooms offering en-suite bathrooms for privacy and convenience. A main-level suite with a private entrance provides flexible use for multi-generational living, guests, or a home office.
The backyard is designed as a resort-style outdoor space, featuring a pool, waterfall elements, and multiple seating and entertaining areas, creating a seamless indoor-outdoor living experience.
Additional highlights include a three-car garage, gated community with security patrol, and convenient access to top-rated Etiwanda schools, hiking trails, and Victoria Gardens shopping and dining.
A rare offering defined by view, scale, and elevated living quality.
For sale
Listed by: Pinnacle Real Estate Group
$1,850,000
12617 Naples Way, Rancho Cucamonga, CA 91739
4beds
4,610sqft
Est.: Get pre-qualified
Single Family Residence
Built in 2007
0.27 Acres Lot
$1,599,500 Zestimate®
$401/sqft
$202/mo HOA
What's special
Three-car garageWaterfall elementsExceptional opennessMarble flooringNatural lightStriking architectural presenceSoaring ceilings
- 1 day |
- 272 |
- 11 |
Zillow last checked:
Listing updated:
Listing Provided by:
YING WANG DRE #02193501 9099615888,
Pinnacle Real Estate Group
Source: CRMLS,MLS#: WS26115548
Originating MLS: California Regional MLS
Tour with a local agent
Facts & features
Interior
Bedrooms & bathrooms
- Bedrooms: 4
- Bathrooms: 5
- Full bathrooms: 5
- Main level bathrooms: 1
- Main level bedrooms: 1
Rooms
- Room types: Bedroom, Living Room, Primary Bedroom, Other
Primary bedroom
- Features: Primary Suite
Bedroom
- Features: Bedroom on Main Level
Bathroom
- Features: Bathtub, Separate Shower, Tub Shower, Walk-In Shower
Kitchen
- Features: Kitchen Island, Utility Sink, Walk-In Pantry
Other
- Features: Walk-In Closet(s)
Heating
- Central
Cooling
- Central Air
Appliances
- Included: Convection Oven, Dishwasher, Gas Cooktop, Disposal, Gas Water Heater, Microwave, Range Hood
- Laundry: Upper Level
Features
- High Ceilings, Open Floorplan, Recessed Lighting, Bedroom on Main Level, Primary Suite, Walk-In Closet(s)
- Flooring: Carpet, Tile
- Has fireplace: Yes
- Fireplace features: Family Room
- Common walls with other units/homes: 2+ Common Walls
Interior area
- Total interior livable area: 4,610 sqft
Property
Parking
- Total spaces: 3
- Parking features: Direct Access, Garage
- Attached garage spaces: 3
Features
- Levels: Two
- Stories: 2
- Entry location: 1
- Has private pool: Yes
- Pool features: Private
- Has spa: Yes
- Spa features: Private
- Fencing: Good Condition
- Has view: Yes
- View description: City Lights, Mountain(s)
Lot
- Size: 0.27 Acres
- Features: Back Yard, Front Yard, Sprinkler System
Details
- Parcel number: 1087351440000
- Special conditions: Standard
Construction
Type & style
- Home type: SingleFamily
- Property subtype: Single Family Residence
- Attached to another structure: Yes
Materials
- Drywall
Condition
- Turnkey
- New construction: No
- Year built: 2007
Utilities & green energy
- Sewer: Public Sewer
- Water: Public
- Utilities for property: Electricity Connected, Natural Gas Connected, Sewer Connected, Water Connected
Community & HOA
Community
- Features: Sidewalks, Gated
- Security: Gated Community
HOA
- Has HOA: Yes
- Amenities included: Maintenance Grounds
- HOA fee: $202 monthly
- HOA name: Rancho Etiwanda Estate
- HOA phone: 866-377-0779
Location
- Region: Rancho Cucamonga
Financial & listing details
- Price per square foot: $401/sqft
- Tax assessed value: $818,902
- Annual tax amount: $13,693
- Date on market: 5/29/2026
- Listing terms: Cash,Cash to New Loan,Conventional,1031 Exchange
Estimated market value
$1,599,500
$1.49M - $1.73M
$6,102/mo
Price history
| Date | Event | Price |
|---|---|---|
| 1/24/2013 | Sold | $665,000-8.3%$144/sqft |
Source: Public Record Report a problem | ||
| 1/10/2013 | Price change | $725,000+5.8%$157/sqft |
Source: CENTURY 21 Experience #C12119041 Report a problem | ||
| 1/8/2013 | Pending sale | $685,000$149/sqft |
Source: Century 21 Experience #C12119041 Report a problem | ||
| 12/20/2012 | Price change | $685,000-5.5%$149/sqft |
Source: Century 21 Experience #C12119041 Report a problem | ||
| 12/2/2012 | Pending sale | $725,000$157/sqft |
Source: CENTURY 21 Experience #C12119041 Report a problem | ||
| 9/25/2012 | Listed for sale | $725,000+8.2%$157/sqft |
Source: Century 21 Experience Realty Report a problem | ||
| 10/26/2009 | Sold | $670,000+35.1%$145/sqft |
Source: Public Record Report a problem | ||
| 7/22/2009 | Sold | $495,753-47.8%$108/sqft |
Source: Public Record Report a problem | ||
| 8/2/2007 | Sold | $950,000$206/sqft |
Source: Public Record Report a problem | ||
Public tax history
| Year | Property taxes | Tax assessment |
|---|---|---|
| 2025 | $13,693 +1.9% | $818,902 +2% |
| 2024 | $13,442 -0.3% | $802,845 +2% |
| 2023 | $13,487 +2.7% | $787,102 +2% |
| 2022 | $13,132 +1.1% | $771,669 +2% |
| 2021 | $12,988 -3.8% | $756,538 +1% |
| 2020 | $13,506 +1.7% | $748,781 +2% |
| 2019 | $13,277 -4.1% | $734,099 +2% |
| 2018 | $13,843 +2.7% | $719,704 +2% |
| 2017 | $13,474 | $705,592 +2% |
| 2016 | $13,474 +1.6% | $691,757 +1.5% |
| 2015 | $13,257 +0.4% | $681,366 +2% |
| 2014 | $13,208 | $668,019 +1.6% |
| 2013 | -- | $657,475 +2% |
| 2012 | -- | $644,583 +2% |
| 2011 | -- | $631,944 +5% |
| 2010 | -- | $602,000 |
| 2009 | -- | $602,000 -26.3% |
| 2008 | -- | $817,000 +60.6% |
| 2007 | -- | $508,648 |
Find assessor info on the county website
Monthly payment
Est. payment$--/mo
Payment breakdown
Explore the cost of this home by adjusting the details. Changes won't be saved.
All calculations are estimates and provided by Zillow, Inc. for informational purposes only. Actual amounts may vary.
HOA fees may include property taxes on listings classified as Co-Ops. Contact the listing agent and/or owner for fee details.
Mortgage interest rates are dependent on a number of factors, including credit score, down payment, and repayment length. Interest rate data provided by Zillow Group Marketplace, Inc. as of 1/1/1970 from various mortgage lenders with which we have lead or other similar arrangements; the Estimated Payment is an average of those rates.
See how much you could borrow to make a competitive offer.
Climate risks
Neighborhood: North Day Creek
Nearby schools
GreatSchools rating
- 9/10John L. Golden Elementary SchoolGrades: K-5Distance: 1.3 mi
- 10/10Day Creek Intermediate SchoolGrades: 6-8Distance: 0.6 mi
- 9/10Los Osos High SchoolGrades: 9-12Distance: 1.9 mi
Schools provided by the listing agent
- Elementary: Colony
- Middle: Day Creek
- High: Los Osos
Source: CRMLS. This data may not be complete. We recommend contacting the local school district to confirm school assignments for this home.
A local agent can set up tours, give advice and negotiate with sellers.
Local buyer's agents are ready to help
Nearby cities
Nearby neighborhoods
Nearby zip codes
Other Rancho Cucamonga Topics
- Apartments for Rent in 91739
- Houses for Sale in 91739
- Houses for Rent in 91739
- 91739 Real Estate
- Rancho Cucamonga Condos
- Houses for Sale in Rancho Cucamonga
- Newest Listings in Rancho Cucamonga
- Rancho Cucamonga Home Values
- Rancho Cucamonga Real Estate Agents
- Rancho Cucamonga Refinance
- Rancho Cucamonga Mortgage Rates