Skip main navigation
For sale
  • $720,000

    12618 Ranger Ct, Magnolia, TX 77354

    4beds
    3,054sqft
    : Get pre-qualified
    Single Family Residence
    Built in 2017
    0.4 Acres Lot
    $697,500 Zestimate®
    $236/sqft
    $50/mo HOA

    What's special

    Sparkling poolStunning stone fireplaceExtended covered patioDedicated studyGranite countertopsFarmhouse sinkGame room
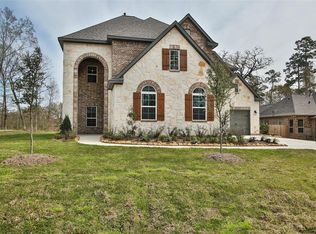
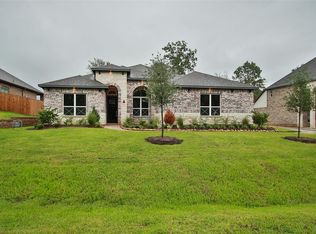
    Welcome to this thoughtfully designed single-story home in sought-after Mostyn Manor! Nestled on a quiet cul-de-sac with no rear or right-side neighbors, this 4-bedroom, 3.5-bath home offers the perfect blend of comfort and privacy. The open-concept layout features wood-beamed ceilings, a stunning stone fireplace, and walls of windows that fill the home with natural light. The gourmet kitchen boasts granite countertops, a large island with breakfast bar, farmhouse sink, gas cooktop, and double ovens—ideal for entertaining. The spacious primary suite includes vaulted ceilings, spa-like bath with dual vanities, walk-in shower, and oversized closet. A game room, dedicated study, and generously sized secondary bedrooms provide flexible living space. Step outside to an extended covered patio and sparkling pool, perfect for relaxing or hosting guests. Zoned to Magnolia ISD with convenient access to shopping, dining, and The Woodlands. This beauty of a home has so much to offer!!
    6 hours
    |
    84
    |
    1
    |

    Zillow last checked:

    Listing updated:

    Listed by:

    Norma Galvan TREC #0719721 713-632-2169,

    Keller Williams Realty Professionals

    Source: HAR,MLS#: 98785018MLS Logo

    Tour with a local agent

      Facts & features

      Interior

      Bedrooms & bathrooms
      • Bedrooms: 4
      • Bathrooms: 4
      • Full bathrooms: 3
      • 1/2 bathrooms: 1
      Rooms
      • Room types: Media Room, Utility Room
      Primary bathroom
      • Features: Half Bath, Primary Bath: Shower Only, Secondary Bath(s): Shower Only
      Kitchen
      • Features: Kitchen Island, Kitchen open to Family Room, Pantry, Pot Filler, Walk-in Pantry
      Heating
      • Natural Gas
      Cooling
      • Ceiling Fan(s), Electric, Gas
      Appliances
      • Included: Disposal, Microwave, Gas Range, Dishwasher
      Features
      • Crown Molding, Formal Entry/Foyer, All Bedrooms Down, Split Plan, Walk-In Closet(s)
      • Flooring: Tile
      • Number of fireplaces: 1
      • Fireplace features: Gas
      Interior area
      • Total structure area: 3,054
      • Total interior livable area: 3,054 sqft
      Video & virtual tour

      Property

      Parking
      • Total spaces: 3
      • Parking features: Attached, Oversized, Extra Driveway
      • Attached garage spaces: 3
      Features
      • Stories: 1
      • Patio & porch: Covered
      • Exterior features: Sprinkler System
      • Has private pool: Yes
      • Pool features: In Ground
      • Fencing: Back Yard
      Lot
      • Size: 0.4 Acres
      • Features: Subdivided, 1/4 Up to 1/2 Acre
      Details
      • Parcel number: 444303

      Construction

      Type & style
      • Home type: SingleFamily
      • Architectural style: Other
      • Property subtype: Single Family Residence
      Materials
      • Brick, Stone
      • Foundation: Slab
      • Roof: Composition
      Condition
      • New construction: No
      • Year built: 2017

      Utilities & green energy

      • Water: Public

      Community & HOA

      Community
      • Subdivision: Mostyn Manor 06
      HOA
      • Has HOA: Yes
      • Amenities included: Playground
      • HOA fee: $600 annually
      Location
      • Region: Magnolia

      Financial & listing details

      • Price per square foot: $236/sqft
      • Tax assessed value: $646,130
      • Annual tax amount: $10,214
      • Date on market: 5/26/2026
      • Listing terms: Cash,Conventional,FHA,VA Loan
      • Exclusions: Washer, Dryer, Freezer Garage, Fridge Laundry Room, Chandelier In Bedroom
      Get pre-qualifiedBe ready to make an offer.
      Connect with an agentGet info on this home, tour, and more.
      Calculate monthly paymentSee if you can afford this home.

        Estimated market value

        $697,500

        $663,000 - $732,000

        $3,289/mo

        Price history

        DateEventPrice
        5/26/2026Listed for sale$720,000+46.9%$236/sqft
        Source: HAR #98785018 Report a problem
        8/19/2021Sold--
        Source: Agent Provided Report a problem
        7/20/2021Pending sale$490,000$160/sqft
        Source: HAR #69620188 Report a problem
        7/16/2021Listed for sale$490,000$160/sqft
        Source: HAR #69620188 Report a problem

        Public tax history

        YearProperty taxesTax assessment
        2025-- $646,130 +0.4%
        2024-- $643,597 +5.8%
        2023-- $608,250 +10%
        2022-- $552,950 +34.1%
        2021$6,978 +0.2%$412,320 +6%
        2020$6,966 +1.9%$388,980 +4.3%
        2019$6,838 +2031.4%$373,000 +2365.3%
        2017$321 +68.1%$15,130 +68.1%
        2016$191 $9,000
        2015-- $9,000

        Find assessor info on the county website

        Monthly payment

        Est. payment

          Payment breakdown

          Explore the cost of this home by adjusting the details. Changes won't be saved.
          All calculations are estimates and provided by Zillow, Inc. for informational purposes only. Actual amounts may vary.
          HOA fees may include property taxes on listings classified as Co-Ops. Contact the listing agent and/or owner for fee details.
          Mortgage interest rates are dependent on a number of factors, including credit score, down payment, and repayment length. Interest rate data provided by Zillow Group Marketplace, Inc. as of 1/1/1970 from various mortgage lenders with which we have lead or other similar arrangements; the Estimated Payment is an average of those rates.
          See how much you could borrow to make a competitive offer.

          Climate risks

          Neighborhood: 77354

          Nearby schools

          GreatSchools rating
          Schools provided by the listing agent
          • Elementary: Magnolia Parkway Elementary School
          • Middle: Magnolia Parkway Junior High
          • High: Magnolia High School

          Source: HAR. This data may not be complete. We recommend contacting the local school district to confirm school assignments for this home.

          A local agent can set up tours, give advice and negotiate with sellers.

          Browse local experts

          Similar homes

          Skip to the end of the carouselSkip to the beginning of the carousel