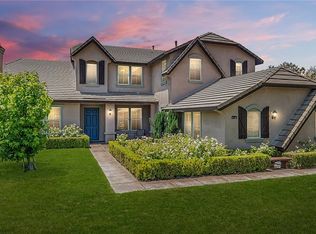
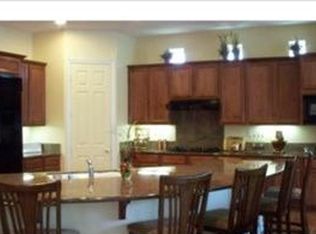
Exquisite single-story luxury estate in the prestigious Carriage Estates community of Rancho Cucamonga, CA. Built in 2000, features 4 BR, 3.5 BA, 3,446 sf of living space, a lot size close to 1/2 an acre, and is on a cul-de-sac in a well established neighborhood. Step inside and be greeted by gleaming wood floors and 10' ceilings. The elegant formal living and dining rooms set the stage offering a warm and welcoming atmosphere. The chef’s gourmet kitchen boasts stainless steel appliances, granite countertops, and an over-sized island with seating, ideal for entertaining. Adjacent is a large family room with a built-in bookcase, a stone fireplace and hearth, and offers an abundance of natural light. The executive office space has stunning built-in book shelves, storage, and a desk. The primary suite serves as a serene escape complete with a cozy fireplace, and newly remodeled spa-inspired bathroom with dual sinks, quartz countertops, soaking tub, a large beautifully tiled shower, and a huge walk-in closet. There are three additional en suite bedrooms, ensuring comfort and privacy for all. The front yard exudes pride of ownership with a lush lawn, hardscapes, and exterior lighting. Enjoy your own back yard oasis in your sparkling pool and spa, a flowing stream and waterfall, BBQ island, piped-in sound system, mature landscaping offering privacy, and functional outdoor spaces perfect for gatherings and relaxation. You'll love the 4-car garage and long driveway for recreational toys. Paid off solar panels is a PLUS! Situated in the acclaimed Etiwanda School Dist, and minutes from Victoria Gardens Mall, dining and entertaining, parks and hiking trail, and easy freeway access to the I-10, I-15, and 210 Freeways. This spectacular estate is truly a masterpiece of sophistication and style. Experience Rancho Cucamonga’s living at its finest. Welcome home!
Coming soon 06/06
Listed by: KELLER WILLIAMS REALTY COLLEGE PARK
$1,798,000
12619 Rustic Oak Ct, Rancho Cucamonga, CA 91739
4beds
3,466sqft
Est.: Get pre-qualified
Single Family Residence
Built in 2000
0.47 Acres Lot
$1,493,600 Zestimate®
$519/sqft
$-- HOA
What's special
- 14 hours |
- 137 |
- 8 |
Zillow last checked:
Listing updated:
Listing Provided by:
Veronica Silva DRE #01457540 VS@VeronicaSilvaRealtor.com,
KELLER WILLIAMS REALTY COLLEGE PARK,
Carlos Silva DRE #01340508 949-444-1600,
KELLER WILLIAMS REALTY COLLEGE PARK
Source: CRMLS,MLS#: CV26113518
Originating MLS: California Regional MLS
Tour with a local agent
Facts & features
Interior
Bedrooms & bathrooms
- Bedrooms: 4
- Bathrooms: 4
- Full bathrooms: 3
- 1/2 bathrooms: 1
- Main level bathrooms: 4
- Main level bedrooms: 4
Rooms
- Room types: Bathroom, Family Room, Office, Other
Bathroom
- Features: Jack and Jill Bath
Family room
- Features: Separate Family Room
Kitchen
- Features: Granite Counters, Kitchen Island, Kitchen/Family Room Combo
Other
- Features: Walk-In Closet(s)
Heating
- Forced Air
Cooling
- Central Air
Appliances
- Included: Double Oven, Dishwasher, Gas Cooktop, Gas Water Heater
- Laundry: Gas Dryer Hookup, Laundry Room
Features
- Block Walls, Crown Molding, Granite Counters, Pantry, Recessed Lighting, Jack and Jill Bath, Walk-In Closet(s)
- Flooring: Tile, Wood
- Has fireplace: Yes
- Fireplace features: Family Room, Primary Bedroom
- Common walls with other units/homes: No Common Walls
Interior area
- Total interior livable area: 3,466 sqft
Video & virtual tour
Property
Parking
- Total spaces: 4
- Parking features: Garage - Attached
- Attached garage spaces: 4
Features
- Levels: One
- Stories: 1
- Entry location: Main
- Patio & porch: Covered, Patio
- Has private pool: Yes
- Pool features: Gunite, In Ground, Private, Waterfall
- Has spa: Yes
- Spa features: In Ground
- Has view: Yes
- View description: Peek-A-Boo
Lot
- Size: 0.47 Acres
- Features: 0-1 Unit/Acre
Details
- Parcel number: 0225531180000
- Special conditions: Standard
Construction
Type & style
- Home type: SingleFamily
- Property subtype: Single Family Residence
Materials
- Foundation: Slab
- Roof: Tile
Condition
- New construction: No
- Year built: 2000
Details
- Builder name: Pacific Crest
Utilities & green energy
- Sewer: Public Sewer
- Water: Public
Community & HOA
Community
- Features: Curbs
- Security: Smoke Detector(s)
Location
- Region: Rancho Cucamonga
Financial & listing details
- Price per square foot: $519/sqft
- Tax assessed value: $667,649
- Annual tax amount: $8,444
- Date on market: 5/31/2026
- Listing terms: Cash,Cash to New Loan,Conventional,FHA,Fannie Mae,VA Loan
Estimated market value
$1,493,600
$1.39M - $1.61M
$5,267/mo
Price history
| Date | Event | Price |
|---|---|---|
| 12/21/2001 | Sold | $426,500$123/sqft |
Source: Public Record Report a problem | ||
Public tax history
| Year | Property taxes | Tax assessment |
|---|---|---|
| 2025 | $8,444 +3.4% | $667,649 +2% |
| 2024 | $8,165 +2.2% | $654,558 +2% |
| 2023 | $7,992 +1% | $641,723 +2% |
| 2022 | $7,912 +1.5% | $629,140 +2% |
| 2021 | $7,795 +1.2% | $616,804 +1% |
| 2020 | $7,705 +2.5% | $610,480 +2% |
| 2019 | $7,519 -2.8% | $598,510 +2% |
| 2018 | $7,733 +4% | $586,774 +2% |
| 2017 | $7,434 | $575,269 +2% |
| 2016 | $7,434 +2.4% | $563,989 +1.5% |
| 2015 | $7,258 +0.6% | $555,517 +2% |
| 2014 | $7,217 | $544,635 +0.5% |
| 2013 | -- | $542,174 +2% |
| 2012 | -- | $531,543 +2% |
| 2011 | -- | $521,120 +0.8% |
| 2010 | -- | $517,225 -0.2% |
| 2009 | -- | $518,453 +2% |
| 2008 | -- | $508,287 +2% |
| 2007 | -- | $498,321 +2% |
| 2006 | -- | $488,550 +2% |
| 2005 | -- | $478,971 +2% |
| 2004 | -- | $469,579 +8% |
| 2003 | -- | $434,973 +2% |
| 2002 | -- | $426,444 +172.4% |
| 2001 | -- | $156,545 +2% |
| 2000 | -- | $153,475 |
Find assessor info on the county website
Monthly payment
Est. payment$--/mo
Payment breakdown
Explore the cost of this home by adjusting the details. Changes won't be saved.
All calculations are estimates and provided by Zillow, Inc. for informational purposes only. Actual amounts may vary.
HOA fees may include property taxes on listings classified as Co-Ops. Contact the listing agent and/or owner for fee details.
Mortgage interest rates are dependent on a number of factors, including credit score, down payment, and repayment length. Interest rate data provided by Zillow Group Marketplace, Inc. as of 1/1/1970 from various mortgage lenders with which we have lead or other similar arrangements; the Estimated Payment is an average of those rates.
See how much you could borrow to make a competitive offer.
Climate risks
Neighborhood: North Day Creek
Nearby schools
GreatSchools rating
- 9/10John L. Golden Elementary SchoolGrades: K-5Distance: 0.4 mi
- 10/10Day Creek Intermediate SchoolGrades: 6-8Distance: 1.1 mi
- 9/10Los Osos High SchoolGrades: 9-12Distance: 1.6 mi
Schools provided by the listing agent
- Elementary: John Golden
- Middle: Day Creek
- High: Los Osos
Source: CRMLS. This data may not be complete. We recommend contacting the local school district to confirm school assignments for this home.
A local agent can set up tours, give advice and negotiate with sellers.
Local buyer's agents are ready to help
- California
- San Bernardino County
- Rancho Cucamonga
- 91739
- North Day Creek
- 12619 Rustic Oak Ct
Nearby cities
Nearby neighborhoods
Nearby zip codes
Other Rancho Cucamonga Topics
- Apartments for Rent in 91739
- Houses for Sale in 91739
- Houses for Rent in 91739
- 91739 Real Estate
- Rancho Cucamonga Condos
- Houses for Sale in Rancho Cucamonga
- Newest Listings in Rancho Cucamonga
- Rancho Cucamonga Home Values
- Rancho Cucamonga Real Estate Agents
- Rancho Cucamonga Refinance
- Rancho Cucamonga Mortgage Rates