Set on a level, fenced acre, this four bedroom colonial delivers generous living space inside and out. A stone and HardiePlank facade, paver walkway, and mature landscaping set the tone. Inside, a tiled foyer opens to formal living and dining rooms with hardwood floors, moldings, and large front-facing windows. The family room anchors the main level with a wood burning fireplace flanked by built in bookshelves, opening to both the kitchen and the sun room. The kitchen features cherry cabinetry, granite counters, a double sink overlooking the yard, DCS appliances, range hood, island with microwave, wine refrigerator (new), wet bar, and pantry cupboard. The adjoining eating area overloos the deck. The converted sun porch is a showstopper, with a vaulted ceiling and sweeping views of the rear yard. Morning light fills the kitchen and sun room. A powder room with plantation shutters, a mud and laundry room with hidden utility sink and direct yard access, and a two car garage with storage cabinets complete the first level. Upstairs, four bedrooms offer hardwood floors and custom built out closets. The primary suite includes two closets and an updated bath with tub and shower. The finished basement adds a rec room, office, full bath, and abundant storage. A paver patio w/stone fireplace and a deck flow from the main living space to a deep, level, completely fenced yard with room to play and gather. Convenient to schools, shopping, and major commuting routes.
Active
$999,000
1262 Mount Airy Rd, Bernards Twp., NJ 07920
4beds
--sqft
Single Family Residence
Built in 1971
1.01 Acres Lot
$-- Zestimate®
$--/sqft
$-- HOA
What's special
- 3 days
- 1,779
- 190
Likely to sell faster than
Zillow last checked:
Listing updated:
Listed by:
Jennifer A. Blanchard 908-432-0318,
Bhhs Fox & Roach
Source: GSMLS,MLS#: 4056237
Facts & features
Interior
Bedrooms & bathrooms
- Bedrooms: 4
- Bathrooms: 4
- Full bathrooms: 3
- 1/2 bathrooms: 1
Primary bedroom
- Description: Full Bath, Walk-In Closet
Bedroom 1
- Level: Second
- Area: 247
- Dimensions: 19 x 13
Bedroom 2
- Level: Second
- Area: 165
- Dimensions: 15 x 11
Bedroom 3
- Level: Second
- Area: 196
- Dimensions: 14 x 14
Bedroom 4
- Area: 156
- Dimensions: 13 x 12
Primary bathroom
- Features: Soaking Tub, Stall Shower
Dining room
- Features: Formal Dining Room
- Level: First
- Area: 196
- Dimensions: 14 x 14
Family room
- Level: First
- Area: 234
- Dimensions: 18 x 13
Kitchen
- Features: Kitchen Island, Eat-in Kitchen
- Level: First
- Area: 273
- Dimensions: 21 x 13
Living room
- Level: First
- Area: 273
- Dimensions: 21 x 13
Basement
- Features: Bath(s) Other, Office, Rec Room, Storage Room
Heating
- 1 Unit, Forced Air, Natural Gas
Cooling
- 1 Unit, Central Air
Appliances
- Included: Carbon Monoxide Detector, Dishwasher, Dryer, Range/Oven-Gas, Refrigerator, Washer, Wine Refrigerator, Gas Water Heater
- Laundry: Level 1
Features
- Sunroom, Office, Storage Room, Family Room, Foyer, Kitchen, Living Room
- Flooring: Tile, Wood
- Windows: Thermal Windows/Doors
- Basement: Yes,Finished
- Number of fireplaces: 1
- Fireplace features: Family Room, Wood Burning
Property
Parking
- Total spaces: 2
- Parking features: Additional Parking, Asphalt, Attached Garage
- Attached garage spaces: 2
Features
- Patio & porch: Deck, Patio
- Exterior features: Curbs
- Fencing: Metal Fence
Lot
- Size: 1.01 Acres
- Dimensions: 1.01AC
- Features: Level, Open Lot
Details
- Parcel number: 2702077020000000250000
- Zoning description: R4
- Other equipment: Satellite Dish/Antenna
Construction
Type & style
- Home type: SingleFamily
- Architectural style: Colonial
- Property subtype: Single Family Residence
Materials
- Clapboard
- Roof: Composition Shingle
Condition
- Year built: 1971
Utilities & green energy
- Gas: Gas-Natural
- Sewer: Public Sewer, Sewer Charge Extra
- Water: Public, Water Charge Extra
- Utilities for property: Underground Utilities, Electricity Connected, Natural Gas Connected
Community & HOA
Community
- Security: Carbon Monoxide Detector
Location
- Region: Basking Ridge
Financial & listing details
- Tax assessed value: $1,007,300
- Annual tax amount: $16,515
- Date on market: 10/2/2026
- Ownership type: Fee Simple
- Electric utility on property: Yes
Estimated market value
Not available
Estimated sales range
Not available
Not available
Price history
| Date | Event | Price |
|---|---|---|
| 10/2/2026 | Listed for sale | $999,000+129.7% |
Source:  GSMLS #4056237 Report a problem GSMLS #4056237 Report a problem | ||
| 7/12/1999 | Sold | $435,000 |
Source: Public Record Report a problem | ||
Public tax history
| Year | Property taxes | Tax assessment |
|---|---|---|
| 2025 | $17,406 +10.8% | $978,400 +10.8% |
| 2024 | $15,707 +9.9% | $882,900 +16.5% |
| 2023 | $14,298 +0.4% | $758,100 +7.3% |
| 2022 | $14,247 | $706,200 +4.6% |
| 2021 | -- | $675,200 +2.2% |
| 2020 | $13,479 -2% | $660,700 -0.3% |
| 2019 | $13,760 | $662,700 -3.4% |
| 2018 | $13,760 +38.1% | $686,300 +2.3% |
| 2017 | $9,963 -20.5% | $670,600 -0.7% |
| 2016 | $12,529 +1.4% | $675,300 +3.3% |
| 2015 | $12,356 -2.2% | $653,900 +2.3% |
| 2014 | $12,628 +4.9% | $638,900 -1.2% |
| 2013 | $12,040 +1.8% | $646,600 +4.2% |
| 2012 | $11,830 +0.4% | $620,300 -1.3% |
| 2011 | $11,785 +1.4% | $628,600 -2.5% |
| 2010 | $11,621 | $644,700 -7% |
| 2009 | -- | $693,400 -7.9% |
| 2008 | -- | $752,900 -3.9% |
| 2007 | -- | $783,600 +3.7% |
| 2006 | -- | $755,800 +8.6% |
| 2005 | -- | $695,700 +22% |
| 2004 | $9,692 | $570,100 |
| 2003 | -- | $570,100 +23.5% |
| 2002 | -- | $461,700 +4.2% |
| 2001 | -- | $443,300 |
Find assessor info on the county website
Monthly payment
Est. payment
Payment breakdown
Explore the cost of this home by adjusting the details. Changes won't be saved.Climate risks
Neighborhood: 07920
Nearby schools
Schools provided by the listing agent
- Elementary: Liberty C
- Middle: W Annin
- High: Ridge
Source: GSMLS. This data may not be complete. We recommend contacting the local school district to confirm school assignments for this home.
- $1,300,0004 bd3 ba-- sqft1265 Mount Airy Rd, Basking Ridge, NJ 07920Sold

- $957,300-- bd-- ba2.2k sqft1257 Mount Airy Rd, Basking Ridge, NJ 07920Off Market
- $892,200-- bd-- ba2.2k sqft1256 Mount Airy Rd, Basking Ridge, NJ 07920Off Market
- $1,046,5005 bd3 ba2.4k sqft1270 Mount Airy Rd, Basking Ridge, NJ 07920Off Market
Similar homes
- $990,0004 bd3 ba-- sqft1286 Hickory Drive, Bridgewater Twp., NJ 07920For Sale
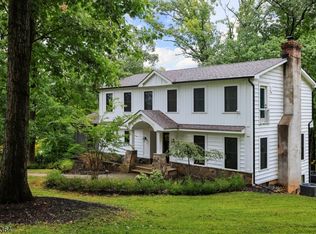 MLS ID #4056205, Mark Konicek, Bhhs Fox & Roach. GSMLS
 - $1,299,0004 bd3 ba-- sqft57 Bullion Rd, Bernards Twp., NJ 07920For Sale
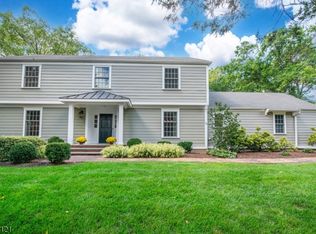 MLS ID #4056653, Alise Alden, Keller Williams Towne Square Real. GSMLS
 - $1,045,0004 bd3 ba2.5k sqft101 Wexford Way, Bernards Twp., NJ 07920For Sale
 MLS ID #4043781, Verria Hairston, Opendoor Brokerage Llc. GSMLS
 - $980,0004 bd2 ba-- sqft25 Fairview Dr E, Bernards Twp., NJ 07920For Sale
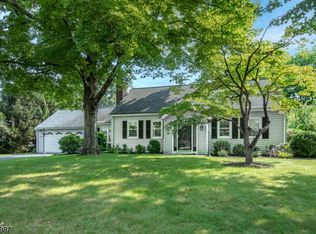 MLS ID #4051194, James Zima, Kl Sotheby's Int'l. Realty. GSMLS
