Welcome to 1262 Sanford Road—a truly unique property offering not one, but two separate structures and plenty of possibilities! The front home, dating back to the 1940s, is filled with character, featuring a beautiful stone fireplace, cathedral ceilings, and new windows and doors. The interior is currently a blank slate, ready to be finished and transformed to suit your needs—whether you envision additional living space, a studio, workshop, home office, or something entirely your own. Set behind it is a 1968 mobile home that has been extensively remodeled—and the interior truly needs to be seen to be appreciated! Recent improvements include new windows, doors, siding, and 35-year architectural shingles. Inside, you'll find a bright, open-concept kitchen, living, and dining area, along with a recessed entry space that provides the perfect spot for a cozy den, sitting area, or additional flex space. The home offers three bedrooms thoughtfully positioned throughout the layout, providing added privacy between each. A full bathroom features a tub and shower combination, and one of the bedrooms includes a walk-in closet. A new Miller furnace provides forced hot-air heat fueled by natural gas through Unitil. Outside, the backyard has been cleared and backs up to a wooded area, creating a private setting with room to enjoy the outdoors. The property is serviced by a private well and private septic and has no rental restrictions, opening the door to even more possibilities. Best of all, you're less than 10 minutes from the beaches of Wells while enjoying an excellent commuter location just minutes from the Wells I-95 entrance and exit. Two structures, a beautifully remodeled home, a flexible additional building, and a fantastic location—1262 Sanford Road is a property you won't find every day. Come take a look and imagine the possibilities!
Active
Price cut: $50.1K (10/6)
$324,900
1262 Sanford Road, Wells, ME 04090
3beds
934sqft
Mobile Home
Built in 1968
0.33 Acres Lot
$320,300 Zestimate®
$348/sqft
$-- HOA
What's special
Beautiful stone fireplaceCathedral ceilingsNew windows and doors
- 37 days
- 691
- 43
Zillow last checked:
Listing updated:
Listed by:
Moody Maxon Real Estate
Source: Maine Listings,MLS#: 1680755
Facts & features
Interior
Bedrooms & bathrooms
- Bedrooms: 3
- Bathrooms: 1
- Full bathrooms: 1
Bedroom 1
- Level: First
Bedroom 2
- Level: First
Bedroom 3
- Level: First
Dining room
- Level: First
Kitchen
- Level: First
Living room
- Level: First
Heating
- Forced Air
Cooling
- Window Unit(s)
Appliances
- Included: Dishwasher, Dryer, Microwave, Electric Range, Refrigerator, Washer
Features
- 1st Floor Bedroom, Bathtub, Shower, Walk-In Closet(s)
- Flooring: Vinyl
- Basement: None
- Number of fireplaces: 1
Interior area
- Total structure area: 934
- Total interior livable area: 934 sqft
- Finished area above ground: 934
- Finished area below ground: 0
Property
Parking
- Parking features: Gravel, 1 - 4 Spaces
Features
- Patio & porch: Porch
- Has view: Yes
- View description: Trees/Woods
Lot
- Size: 0.33 Acres
- Features: Near Country Club, Near Golf Course, Near Public Beach, Near Shopping, Near Turnpike/Interstate, Rural, Near Railroad, Level, Open Lot, Wooded
Details
- Parcel number: WLLSM048L7
- Zoning: Rural
Construction
Type & style
- Home type: MobileManufactured
- Architectural style: Ranch
- Property subtype: Mobile Home
Materials
- Mobile, Vinyl Siding
- Foundation: Other
- Roof: Pitched,Shingle
Condition
- Year built: 1968
Utilities & green energy
- Electric: Circuit Breakers
- Sewer: Septic Tank
- Water: Well
Community & HOA
Location
- Region: Wells
Financial & listing details
- Price per square foot: $348/sqft
- Tax assessed value: $156,340
- Annual tax amount: $990
- Date on market: 9/16/2026
- Road surface type: Paved
- Body type: Single Wide
Estimated market value
$320,300
$304,000 - $336,000
Not available
Price history
| Date | Event | Price |
|---|---|---|
| 10/6/2026 | Price change | $324,900-13.4%$348/sqft |
Source:  Maine Listings #1680755 Report a problem Maine Listings #1680755 Report a problem | ||
| 9/16/2026 | Listed for sale | $375,000+44.3%$401/sqft |
Source: Maine Listings #1680755 Report a problem | ||
| 8/12/2025 | Sold | $259,900$278/sqft |
Source: Maine Listings #1629546 Report a problem | ||
| 7/13/2025 | Pending sale | $259,900$278/sqft |
Source: Maine Listings #1629546 Report a problem | ||
| 7/8/2025 | Listed for sale | $259,900+399.8%$278/sqft |
Source: Maine Listings #1629546 Report a problem | ||
| 9/5/2019 | Sold | $52,000-18.8%$56/sqft |
Source: Maine Listings #1410815 Report a problem | ||
| 8/23/2019 | Pending sale | $64,000$69/sqft |
Source: Coldwell Banker Residential Brokerage - Kennebunkport #1410815 Report a problem | ||
| 5/22/2019 | Price change | $64,000-19%$69/sqft |
Source: Coldwell Banker Residential Brokerage - Kennebunkport #1410815 Report a problem | ||
| 4/19/2019 | Listed for sale | $79,000$85/sqft |
Source: Coldwell Banker Residential Brokerage #1410815 Report a problem | ||
| 10/1/2018 | Listing removed | $79,000$85/sqft |
Source: EXIT OCEANSIDE REALTY #1342344 Report a problem | ||
| 8/28/2018 | Listed for sale | $79,000$85/sqft |
Source: EXIT OCEANSIDE REALTY #1342344 Report a problem | ||
| 6/13/2018 | Pending sale | $79,000$85/sqft |
Source: EXIT Oceanside Realty of Maine #4682181 Report a problem | ||
| 5/7/2018 | Listed for sale | $79,000$85/sqft |
Source: Exit Oceanside Realty #1342344 Report a problem | ||
| 4/30/2018 | Pending sale | $79,000$85/sqft |
Source: EXIT Oceanside Realty of Maine #4682181 Report a problem | ||
| 3/21/2018 | Listed for sale | $79,000$85/sqft |
Source: Exit Oceanside Realty #1341988 Report a problem | ||
Public tax history
| Year | Property taxes | Tax assessment |
|---|---|---|
| 2024 | $951 +8.2% | $156,340 +6% |
| 2023 | $879 +14.3% | $147,500 +100.7% |
| 2022 | $769 -0.5% | $73,500 |
| 2021 | $773 +9% | $73,500 +8.7% |
| 2020 | $709 +1.7% | $67,630 +1.1% |
| 2019 | $697 +1% | $66,880 |
| 2018 | $690 +1.5% | $66,880 |
| 2017 | $680 +1% | $66,880 |
| 2016 | $673 +1.2% | $66,880 |
| 2015 | $665 +9% | $66,880 |
| 2013 | $610 -22.8% | $66,880 -26.9% |
| 2012 | $790 | $91,490 |
| 2011 | $790 +1.8% | $91,490 -1.7% |
| 2009 | $776 +1.4% | $93,110 |
| 2008 | $765 +34.7% | $93,110 +29.4% |
| 2005 | $568 | $71,940 |
Find assessor info on the county website
Monthly payment
Climate risks
Neighborhood: 04090
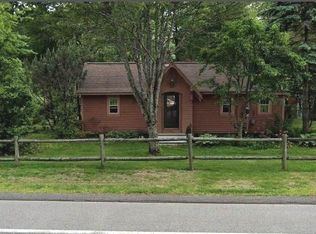

Similar homes
- $305,0002 bd2 ba850 sqft1351 Post Road #16, Wells, ME 04090Active
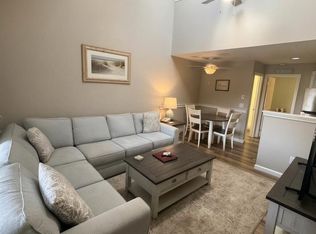
 MLS ID #1683334, Defelice Realty. Maine Listings
 - $399,0003 bd2 ba1.1k sqft874 Sanford Road, Wells, ME 04090Active
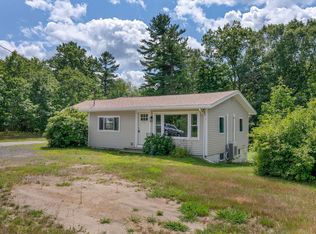 MLS ID #1676317, Better Homes & Gardens Real Estate/The Masiello Group. Maine Listings
 - $339,0002 bd1 ba576 sqft85 Mile Road #16, Wells, ME 04090Active
 MLS ID #1683047, Lakes Region Realty. Maine Listings
 - $276,6843 bd2 ba1k sqft126 Independence Way #30, Wells, ME 04090Active
 MLS ID #1677890, Open Concepts Realty. Maine Listings
 - $325,0003 bd2 ba858 sqft24 Cat Mousam Road, Kennebunk, ME 04043ActiveMLS ID #1677578, Real Broker. Maine Listings
- $348,0002 bd1 ba766 sqft454 Post Road #331, Wells, ME 04090ActiveMLS ID #1671217, Coldwell Banker Realty. Maine Listings
- $360,0002 bd2 ba1.2k sqft1373 POST Road #8D, Wells, ME 04090ActiveMLS ID #1661131, Coldwell Banker Realty. Maine Listings
- $384,9002 bd1 ba813 sqft91 College Drive #6, Wells, ME 04090ActiveMLS ID #1674535, Anchor Real Estate. Maine Listings
- $330,0002 bd1 ba936 sqft60 Brown Street #14, Kennebunk, ME 04043ActiveMLS ID #1680664, The Aland Realty Group. Maine Listings
- $399,0002 bd1 ba786 sqft1 Old County Road #140, Wells, ME 04090ActiveMLS ID #1683662, EXP Realty. Maine Listings
- $325,0003 bd1 ba1.3k sqft8 Pearl Street, Sanford, ME 04073ActiveMLS ID #1684787, Better Homes & Gardens Real Estate/The Masiello Group. Maine Listings
- $320,0003 bd2 ba1.1k sqft18 English Drive, Eliot, ME 03903ActiveMLS ID #1674730, Town Square Realty Group. Maine Listings
- $169,0002 bd2 ba1.1k sqft78 Poplar Park Drive, Wells, ME 04090ActiveMLS ID #1673687, Portside Real Estate Group. Maine Listings
- $299,0001 bd1 ba712 sqft1801 Post Road N #161, Wells, ME 04090ActiveMLS ID #1678754, StartPoint Realty. Maine Listings
- $435,9002 bd2 ba1.2k sqft52 Blacksmith Road Unit #15, Wells, ME 04090ActiveMLS ID #1673304, Keller Williams Realty. Maine Listings
- $369,0002 bd1 ba777 sqft35 Barefoot Cottage Road #125, Wells, ME 04090ActiveMLS ID #1663259, Anchor Real Estate. Maine Listings
