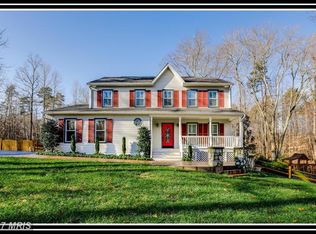
Privacy, space, and timeless character. Welcome to 79 Harwill Drive. Set privately among the trees on 3.14 wooded acres, this lovingly maintained 4-bedroom, 3-bath Colonial offers something increasingly rare: room to breathe, real land to call your own, with fabulous road frontage and the freedom to make it your own. A covered rocking-chair front porch welcomes you home. Behind the classic curb appeal is a home built to last, solid 16-inch on-center construction, with the important updates already done: gleaming solid oak hardwood floors (under 5 years), a brand-new spa primary bath, a roof under 10 years, and a 2-zone heat pump with furnace backup serviced twice a year. A testament to how carefully this home has been kept. Inside, warmth and character carry throughout: a foyer with oak staircase, formal living and dining rooms framed by crown and dentil molding, chair rail, and picture-frame wainscoting, and a handsome library/home office anchored by a full wall of custom red oak built-ins. The eat-in kitchen offers granite counters, a waterproof tile floor, a 36" downdraft custom cooktop, convection wall oven and microwave with optional steam cook setting, and higher end stainless appliances, opening to a comfortable family room with a gas fireplace (thermostat, blower, and remote) and French doors to the backyard. Upstairs, four generous bedrooms include a serene primary suite with a stunning new spa bath: frameless glass tile shower, freestanding soaking tub framed by woodland views, and a double vanity with a clever lift-up appliance garage, its built-in outlet keeps hair dryers and styling tools tucked away, plugged in, and off the counter. There's room to grow, too. The unfinished basement is already plumbed with a rough-in, ready to finish into whatever you envision. Outside, spread out and enjoy: a 2026 paver patio, a backyard ringed by mature trees, a 10x24 shed (insulated door, hurricane straps), an RV pad with 20-amp service, and three hose bibs. Built in 1996 on well and conventional septic, with a low $240/year HOA. A solidly built, well-cared-for home with generous space inside and out and the privacy of 3+ wooded acres, ready for your finishing touches and your next chapter.
For sale
$750,000
79 Harwill Dr, Stafford, VA 22556
4beds
2,822sqft
Single Family Residence
Built in 1996
3.14 Acres Lot
$740,000 Zestimate®
$266/sqft
$20/mo HOA
What's special
Waterproof tile floorClassic curb appealHigher end stainless appliancesCovered rocking-chair front porchThree hose bibsFoyer with oak staircaseBrand-new spa primary bath
- 17 days
- 301
- 11
Zillow last checked:
Listing updated:
Listed by:
Andrea Staples 540-845-8074,
Keller Williams Capital Properties 5406598633
Source: Bright MLS,MLS#: VAST2053242
Facts & features
Interior
Bedrooms & bathrooms
- Bedrooms: 4
- Bathrooms: 3
- Full bathrooms: 2
- 1/2 bathrooms: 1
- Main level bathrooms: 1
Rooms
- Room types: Living Room, Dining Room, Primary Bedroom, Bedroom 2, Bedroom 3, Bedroom 4, Kitchen, Family Room, Laundry, Office, Bathroom 2, Primary Bathroom, Half Bath
Primary bedroom
- Features: Attached Bathroom, Ceiling Fan(s), Primary Bedroom - Sitting Area, Walk-In Closet(s), Flooring - Wood
- Level: Upper
Bedroom 2
- Features: Flooring - Carpet, Ceiling Fan(s)
- Level: Upper
Bedroom 3
- Features: Ceiling Fan(s), Flooring - Carpet
- Level: Upper
Bedroom 4
- Features: Ceiling Fan(s), Flooring - Carpet
- Level: Upper
Primary bathroom
- Features: Soaking Tub, Bathroom - Stall Shower, Countertop(s) - Quartz, Double Sink, Flooring - Ceramic Tile
- Level: Upper
Bathroom 2
- Features: Bathroom - Tub Shower, Double Sink
- Level: Upper
Dining room
- Features: Flooring - Solid Hardwood, Formal Dining Room, Crown Molding
- Level: Main
Family room
- Features: Flooring - Laminated, Fireplace - Gas
- Level: Main
Half bath
- Level: Main
Kitchen
- Features: Breakfast Nook, Built-in Features, Granite Counters, Flooring - Heavy Duty, Pantry, Kitchen - Electric Cooking, Recessed Lighting
- Level: Main
Laundry
- Level: Upper
Living room
- Features: Flooring - Solid Hardwood, Crown Molding
- Level: Main
Office
- Features: Flooring - Solid Hardwood, Built-in Features, Crown Molding
- Level: Main
Heating
- Heat Pump, Electric, Propane
Cooling
- Central Air, Heat Pump, Zoned, Electric
Appliances
- Included: Microwave, Down Draft, Dishwasher, Disposal, Oven, Refrigerator, Stainless Steel Appliance(s), Water Heater, Electric Water Heater
- Laundry: Hookup, Upper Level, Washer/Dryer Hookups Only, Laundry Room
Features
- Soaking Tub, Bathroom - Stall Shower, Bathroom - Tub Shower, Breakfast Area, Built-in Features, Ceiling Fan(s), Chair Railings, Crown Molding, Family Room Off Kitchen, Floor Plan - Traditional, Formal/Separate Dining Room, Kitchen - Gourmet, Pantry, Primary Bath(s), Recessed Lighting, Upgraded Countertops, Walk-In Closet(s)
- Flooring: Hardwood, Other, Carpet, Wood
- Basement: Unfinished,Sump Pump,Interior Entry,Exterior Entry,Rough Bath Plumb
- Number of fireplaces: 1
- Fireplace features: Gas/Propane, Heatilator, Mantel(s)
Interior area
- Total structure area: 4,110
- Total interior livable area: 2,822 sqft
- Finished area above ground: 2,822
Video & virtual tour
Property
Parking
- Total spaces: 2
- Parking features: Garage Faces Front, Garage Door Opener, Inside Entrance, Driveway, Attached, Off Street
- Attached garage spaces: 2
- Has uncovered spaces: Yes
Accessibility
- Accessibility features: None
Features
- Levels: Three
- Stories: 3
- Patio & porch: Patio, Porch
- Exterior features: Bump-outs, Rain Gutters, Other
- Pool features: None
- Has view: Yes
- View description: Trees/Woods
- Frontage type: Road Frontage
Lot
- Size: 3.14 Acres
- Features: Private, Rear Yard, Wooded
Details
- Additional structures: Above Grade
- Parcel number: 17D 13
- Zoning: A1
- Special conditions: Standard
Construction
Type & style
- Home type: SingleFamily
- Architectural style: Colonial
- Property subtype: Single Family Residence
Materials
- Combination
- Foundation: Concrete Perimeter
Condition
- Very Good
- New construction: No
- Year built: 1996
Details
- Builder model: Fairfax
Utilities & green energy
- Sewer: On Site Septic, Septic = # of BR
- Water: Private
Community & HOA
Community
- Subdivision: Harwill Acres
HOA
- Has HOA: Yes
- HOA fee: $240 annually
Location
- Region: Stafford
Financial & listing details
- Price per square foot: $266/sqft
- Tax assessed value: $587,900
- Annual tax amount: $5,770
- Date on market: 8/22/2026
- Listing agreement: Exclusive Right To Sell
- Listing terms: Cash,Conventional,FHA,VA Loan
- Ownership: Fee Simple
Estimated market value
$740,000
$703,000 - $777,000
$3,347/mo
Price history
| Date | Event | Price |
|---|---|---|
| 8/22/2026 | Listed for sale | $750,000$266/sqft |
Source:  Bright MLS #VAST2053242 Report a problem Bright MLS #VAST2053242 Report a problem | ||
Public tax history
| Year | Property taxes | Tax assessment |
|---|---|---|
| 2025 | $5,001 +3.4% | $541,500 |
| 2024 | $4,839 +13.5% | $541,500 +14% |
| 2023 | $4,262 +5.6% | $474,900 |
| 2022 | $4,037 +5% | $474,900 +19.8% |
| 2021 | $3,845 | $396,400 |
| 2020 | $3,845 -7.6% | $396,400 -3.7% |
| 2019 | $4,159 +2% | $411,800 |
| 2018 | $4,077 | $411,800 +11.4% |
| 2017 | $4,077 +11.4% | $369,500 |
| 2016 | $3,658 | $369,500 +5.1% |
| 2015 | -- | $351,600 |
| 2014 | -- | $351,600 +10.6% |
| 2013 | -- | $317,800 |
| 2012 | -- | $317,800 -9.9% |
| 2011 | -- | $352,800 |
| 2010 | -- | $352,800 -25.3% |
| 2009 | -- | $472,500 +0.6% |
| 2008 | -- | $469,800 +2.1% |
| 2006 | -- | $460,200 |
| 2005 | -- | $460,200 +45% |
| 2004 | -- | $317,300 +34.7% |
| 2003 | -- | $235,500 |
| 2002 | -- | $235,500 +14.3% |
| 2001 | -- | $206,000 |
| 2000 | -- | $206,000 |
Find assessor info on the county website
Monthly payment
Est. payment
Payment breakdown
Explore the cost of this home by adjusting the details. Changes won't be saved.Climate risks
Neighborhood: 22556
Nearby schools
Schools provided by the listing agent
- Elementary: Margaret Brent
- Middle: Ag Wright
- High: Mountainview
- District: Stafford County Public Schools
Source: Bright MLS. This data may not be complete. We recommend contacting the local school district to confirm school assignments for this home.
Similar homes
- $865,0004 bd5 ba3.2k sqft35 Park Rd, Stafford, VA 22556For Sale
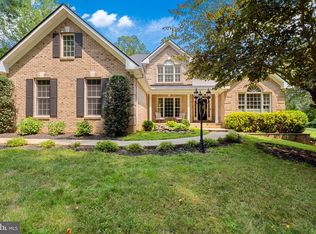
 MLS ID #VAST2052334, Teanna Harrigan, Real Broker, LLC. Bright MLS
 - $550,0004 bd3 ba2.2k sqft113 Stratford Pl, Stafford, VA 22556For Sale
 MLS ID #VAST2049152, Lara Rhoades, EXP Realty, LLC. Bright MLS
 - $524,9003 bd2 ba2k sqft1015 Bailey Ct, Stafford, VA 22556For Sale
 MLS ID #VAST2053086, Jennifer Miller, Pearson Smith Realty, LLC. Bright MLS
 - $739,0004 bd3 ba3.2k sqft2 English Hills Dr, Fredericksburg, VA 22406For Sale
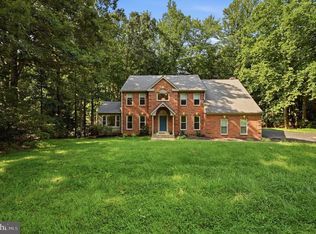 MLS ID #VAST2052312, Wes Stearns, M.O. Wilson Properties. Bright MLS
 - $680,0004 bd4 ba3.4k sqft62 Chadwick Dr, Stafford, VA 22556For SaleMLS ID #VAST2045834, Angela Chadwell, Your Home Sold Guaranteed Realty - At Your Service. Bright MLS
- $650,0003 bd3 ba2.1k sqft319 Richland Rd, Fredericksburg, VA 22406For SaleMLS ID #VAST2050976, Andy Shannon, Samson Properties. Bright MLS
- $949,0005 bd4 ba4.1k sqft3940 Grouse Pointe Dr, Stafford, VA 22556For SaleMLS ID #VAST2051474, Brooke Gaffney, Coldwell Banker Elite. Bright MLS
- $799,9005 bd4 ba3.3k sqft11511 Yeats Dr, Catlett, VA 20119For SaleMLS ID #VAFQ2023368, Gregory Frank, Berkshire Hathaway HomeServices PenFed Realty. Bright MLS
- $765,0004 bd4 ba4.1k sqft12500 U S Grant Ct, Spotsylvania, VA 22553For SaleMLS ID #VASP2043532, Wade Caple, Long & Foster Real Estate, Inc.. Bright MLS
- $724,9005 bd4 ba3.8k sqft124 Brittany Manor Way, Stafford, VA 22554For SaleMLS ID #VAST2051300, Mike Unruh, Keller Williams Capital Properties. Bright MLS
- $574,9004 bd3 ba2k sqft4 Cannon Knolls Dr, Fredericksburg, VA 22406For SaleMLS ID #VAST2051716, Cindy Locke, Samson Properties. Bright MLS
- $744,5005 bd3 ba4k sqft141 Revell Rd, Fredericksburg, VA 22405For SaleMLS ID #VAST2052198, Brooke Miller, Long & Foster Real Estate, Inc.. Bright MLS
- $770,0005 bd4 ba3.8k sqftAustin Ridge, Stafford, VA 22554For SaleMLS ID #VAST2052556, Justin Sullivan, AGS Browning Realty. Bright MLS
- $699,9004 bd4 ba3.7k sqft8610 Laroque Run Dr, Fredericksburg, VA 22407For SaleMLS ID #VASP2043936, Mercy Lugo-Struthers, Casals, Realtors. Bright MLS
- $665,0005 bd3 ba3.1k sqft270 Olde Concord Rd, Stafford, VA 22554For SaleMLS ID #VAST2046470, Lori McAuliffe, Century 21 Redwood Realty. Bright MLS
- $749,9995 bd4 ba2.9k sqft13402 Carrageen Dr, Manassas, VA 20112For SaleMLS ID #VAPW2125806, Cassandra Lutjen, Coppermine Realty. Bright MLS
- $624,0004 bd3 ba3.1k sqft2011 Victoria Dr, Stafford, VA 22554For SaleMLS ID #VAST2052382, Lisa Nelson, Century 21 Redwood Realty. Bright MLS
- $629,9994 bd4 ba2.7k sqft12815 Lake Wilderness Ln, Spotsylvania, VA 22551For SaleMLS ID #VASP2045558, Rachel Miller, Redfin Corporation. Bright MLS
- $710,0005 bd4 ba3.9k sqft12000 Lee Dr, Spotsylvania, VA 22551For SaleMLS ID #VASP2044198, Curtis Hartless, Ascendancy Realty LLC. Bright MLS
- $649,9004 bd3 ba3k sqft6800 Weedon Dr, Fredericksburg, VA 22407For SaleMLS ID #VASP2041186, Brooke Miller, Long & Foster Real Estate, Inc.. Bright MLS
