Vintage 70's meets Modern Updates meets Backyard Enthusiasts! 4 bedroom 3 bath on .34 acre manicured lot with water shares. Vintage 70's includes groovy carpeted indoor hot tub room (you have to see it!), floor to ceiling windows and sunken family room. Modern updates include total interior FACELIFT - kitchen, doors, paint, lighting, appliances, water heater, new carpet. Enjoy the attached sunroom year round! Virtually private yard boasts mature trees/fruit trees, 'hidden garden' (another must see), garden boxes, flower beds, lush green grass with mountain views. Fully fenced and auto sprinkler system. Minimal traffic cul de sac (off the beaten path but close to everything!) in North Logan neighborhood. Mountain views from front and back. Spot wildlife in your yard! Rustic dry bar in the downstairs family room, walkout to new deck upstairs or covered patio downstairs. Option to make minimal modifications and rent out basement! Move in ready! Square footage figures are provided as a courtesy estimate only and were obtained from ______________ . Buyer is advised to obtain an independent measurement.
For sale
$600,000
2027 N 1400 E, North Logan, UT 84341
4beds
3,694sqft
Single Family Residence
Built in 1972
0.34 Acres Lot
$586,100 Zestimate®
$162/sqft
$-- HOA
What's special
Fully fencedGarden boxesVirtually private yardFlower bedsAuto sprinkler systemCovered patio downstairsAttached sunroom year round
- 4 days |
- 158 |
- 6 |
Zillow last checked:
Listing updated:
Listed by:
Roline Artist 435-752-9590,
Bonneville Realty,
Patience M. Fisher 435-752-9590,
Bonneville Realty
Source: UtahRealEstate.com,MLS#: 2177888
Facts & features
Interior
Bedrooms & bathrooms
- Bedrooms: 4
- Bathrooms: 3
- Full bathrooms: 1
- 3/4 bathrooms: 2
- Main level bedrooms: 3
Primary bedroom
- Level: First
Heating
- Central, Wood
Cooling
- Central Air, Ceiling Fan(s)
Appliances
- Included: Dryer, Microwave, Refrigerator, Washer, Disposal, Gas Oven, Gas Range
- Laundry: Electric Dryer Hookup, Gas Dryer Hookup
Features
- Dry Bar, Walk-In Closet(s), Floor Drains
- Flooring: Carpet, Linoleum, Tile
- Doors: French Doors, Sliding Doors
- Windows: Blinds, Drapes, Double Pane Windows, Skylight(s)
- Basement: Walk-Out Access,Basement Entrance
- Number of fireplaces: 1
- Fireplace features: Fireplace Insert, Wood Burning Stove, Insert
Interior area
- Total structure area: 3,694
- Total interior livable area: 3,694 sqft
- Finished area above ground: 1,847
- Finished area below ground: 1,847
Property
Parking
- Total spaces: 4
- Parking features: Garage - Attached
- Attached garage spaces: 2
- Uncovered spaces: 2
Accessibility
- Accessibility features: Grip-Accessible Features, Single Level Living
Features
- Stories: 2
- Patio & porch: Covered, Covered Patio
- Fencing: Full
- Has view: Yes
- View description: Mountain(s)
Lot
- Size: 0.34 Acres
- Features: Cul-De-Sac, Secluded, Sprinkler: Auto-Full, Gentle Sloping
- Topography: Terrain Grad Slope
- Residential vegetation: Fruit Trees, Landscaping: Full, Mature Trees, Vegetable Garden
Details
- Additional structures: Storage Shed(s)
- Parcel number: 070790005
- Zoning: RES
- Zoning description: Single-Family
- Other equipment: Workbench
Construction
Type & style
- Home type: SingleFamily
- Architectural style: Rambler/Ranch
- Property subtype: Single Family Residence
Materials
- Brick
- Roof: Asphalt
Condition
- Blt./Standing
- New construction: No
- Year built: 1972
- Major remodel year: 2015
Utilities & green energy
- Sewer: Public Sewer, Sewer: Public
- Water: Culinary, Irrigation, Shares
- Utilities for property: Natural Gas Connected, Electricity Connected, Sewer Connected, Water Connected
Community & HOA
Community
- Features: Sidewalks
- Security: Fire Alarm
- Subdivision: Kings Manor
HOA
- Has HOA: No
Location
- Region: North Logan
Financial & listing details
- Price per square foot: $162/sqft
- Tax assessed value: $549,204
- Annual tax amount: $1,900
- Date on market: 8/10/2026
- Listing terms: Cash,Conventional,FHA,VA Loan
- Inclusions: Ceiling Fan, Dryer, Fireplace Insert, Microwave, Range, Refrigerator, Storage Shed(s), Washer, Wood Stove, Workbench
- Exclusions: Video Camera(s)
- Acres allowed for irrigation: 0
- Electric utility on property: Yes
- Road surface type: Paved
Estimated market value
$586,100
$557,000 - $615,000
$2,036/mo
Price history
| Date | Event | Price |
|---|---|---|
| 8/11/2026 | Listed for sale | $600,000$162/sqft |
Source:  UtahRealEstate.com #2177888 Report a problem UtahRealEstate.com #2177888 Report a problem | ||
Public tax history
| Year | Property taxes | Tax assessment |
|---|---|---|
| 2024 | $2,319 -2% | $302,060 +4.8% |
| 2023 | $2,365 +6.7% | $288,310 +11.7% |
| 2022 | $2,216 +6.1% | $258,065 +24.4% |
| 2021 | $2,088 +8.5% | $207,395 +15.7% |
| 2020 | $1,925 +16.8% | $179,245 +22.3% |
| 2019 | $1,648 +4.6% | $146,590 +12.7% |
| 2018 | $1,576 +19% | $130,100 +19% |
| 2017 | $1,324 -1.5% | $109,285 |
| 2016 | $1,345 -0.4% | $109,285 |
| 2015 | $1,350 +6.8% | $109,285 +4.2% |
| 2014 | $1,264 | $104,835 |
| 2013 | -- | $104,835 |
Find assessor info on the county website
Monthly payment
Est. payment
Payment breakdown
Explore the cost of this home by adjusting the details. Changes won't be saved.Climate risks
Neighborhood: 84341
Nearby schools
GreatSchools rating
- 8/10North Park SchoolGrades: PK-6Distance: 1.2 mi
- 7/10Green Canyon High SchoolGrades: 8-12Distance: 1.9 mi
- 7/10Spring Creek Middle SchoolGrades: 7-8Distance: 4.3 mi
Schools provided by the listing agent
- Elementary: Greenville
- Middle: North Cache
- High: Green Canyon
- District: Cache
Source: UtahRealEstate.com. This data may not be complete. We recommend contacting the local school district to confirm school assignments for this home.
- $590,1005 bd3 ba3.7k sqft2043 N 1400 E, North Logan, UT 84341Off Market
- $602,2005 bd3 ba-- sqft2017 N 1400 E, North Logan, UT 84341Off Market
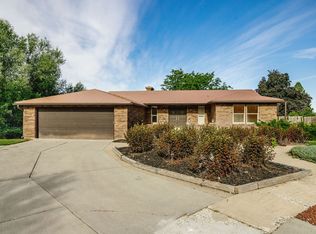
- $512,400-- bd-- ba1.6k sqft2030 N 1400 E, North Logan, UT 84341Off Market
- $536,000-- bd-- ba1.6k sqft2057 N 1400 E, North Logan, UT 84341Off Market
- $526,900-- bd-- ba2.1k sqft2014 N 1400 E, North Logan, UT 84341Off Market
- $500,800-- bd-- ba1.4k sqft2046 N 1400 E, North Logan, UT 84341Off Market
- $505,800-- bd-- ba1.3k sqft1379 E 1980 N, North Logan, UT 84341Off Market
- $669,900-- bd-- ba2.2k sqft2044 N 1300 E, North Logan, UT 84341Off Market
A local agent can set up tours, give advice and negotiate with sellers.
A local lender can help you make sure your offer is ready when you are.
Similar homes
- $649,0005 bd4 ba3.2k sqft1696 E 1185 N, Logan, UT 84341For Sale
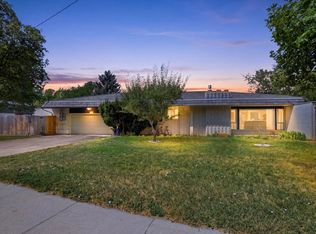
 MLS ID #2177967, Abbie Anderson, Brix Real Estate. UtahRealEstate.com
 - $599,0004 bd3 ba3.3k sqft1729 N 1700 E, Logan, UT 84341For Sale
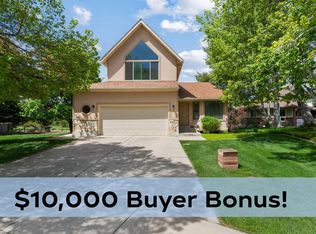 MLS ID #2155218, Kyle B Livingston, Century 21 N & N Realtors. UtahRealEstate.com
 - $584,0006 bd3 ba3.5k sqft2068 N 1600 E, North Logan, UT 84341For Sale
 MLS ID #2147317, Joel E Meza, Coldwell Banker Realty (Union Heights). UtahRealEstate.com
 - $585,0005 bd3 ba2.7k sqft2624 N 500 E, Logan, UT 84341For Sale
 MLS ID #2176818, Chris Gibbs, Dwell Realty Group, LLC. UtahRealEstate.com
 - $665,0005 bd4 ba3.9k sqft1776 E 1900 N, North Logan, UT 84341For SaleMLS ID #2155499, Bryce Anderson, Intermountain Properties. UtahRealEstate.com
- $499,0004 bd3 ba2.9k sqft1680 E 1550 N, Logan, UT 84341For SaleMLS ID #2156602, Lance Parker, Parker Real Estate Services, PC. UtahRealEstate.com
- $745,0004 bd4 ba4.8k sqft2143 N 950 E, North Logan, UT 84341For SaleMLS ID #2156945, Brittany Andrus, Cornerstone Real Estate Professionals, LLC. UtahRealEstate.com
- $509,9006 bd3 ba3.2k sqft1491 N 1600 E, Logan, UT 84341For SaleMLS ID #2175100, Christian Redd, Century 21 N & N Realtors. UtahRealEstate.com
- $438,0004 bd2 ba2k sqft1627 E 1700th St N, Logan, UT 84341For SaleMLS ID #2160705, Leo Eastman, EXP Realty, LLC. UtahRealEstate.com
- $525,0005 bd3 ba3.1k sqft235 E 1100 N, Logan, UT 84341For SaleMLS ID #2158580, Colton Clark, White Oak & Company, Inc.. UtahRealEstate.com
- $479,9004 bd2 ba2k sqft409 N 100 W, Hyde Park, UT 84318For SaleMLS ID #2178015, Wyatt Olsen, Boomerang Real Estate Services LLC. UtahRealEstate.com
- $575,0004 bd3 ba3.5k sqft83 Canterbury Cir, Logan, UT 84321For SaleMLS ID #2147754, Steven C Taylor, Adventure Realty. UtahRealEstate.com
- $515,0004 bd3 ba3.2k sqft125 S Main St, Providence, UT 84332For SaleMLS ID #2176407, Kent Dunkley, Century 21 N & N Realtors. UtahRealEstate.com
- $615,0005 bd5 ba3.6k sqft209 E 300 N, Smithfield, UT 84335For SaleMLS ID #2168441, Robert Brown, Cornerstone Real Estate Professionals, LLC. UtahRealEstate.com
- $529,9004 bd3 ba2.6k sqft10 N Satsuma Dr, Providence, UT 84332For SaleMLS ID #2166977, Blake H Parker, Parker Real Estate Services, PC. UtahRealEstate.com
- $625,0004 bd4 ba3.8k sqft485 Parkview Cir, Smithfield, UT 84335For SaleMLS ID #2148782, Hayden Anderson, Key to Realty, LLC. UtahRealEstate.com
- $569,0004 bd3 ba2.4k sqft220 E 300 N, Hyde Park, UT 84318For SaleMLS ID #2149168, Cammy Telford, Boomerang Real Estate Services LLC. UtahRealEstate.com
- $450,0005 bd3 ba2.9k sqft41 N 470 E, Smithfield, UT 84335For SaleMLS ID #2177675, Patience M. Fisher, Bonneville Realty. UtahRealEstate.com
- $575,0005 bd3 ba2.5k sqft198 W 150 N, Providence, UT 84332For SaleMLS ID #2141451, Chelsea Layne Baker, Intermountain Properties. UtahRealEstate.com
- $574,0003 bd2 ba3.2k sqft102 S 1300 E, Smithfield, UT 84335New ConstructionMLS ID #2178020, Chris Douglass, Stonegate Realty PLLC. UtahRealEstate.com
