Golf course living with room to grow! This custom built home overlooking Smithfield's Birch Creek Golf Courses #2 tee box features 3 beds, 2.5 baths, an 4-car garage (1 bay offers tandem parking) and room to grow in the unfinished basement! With just over 4,000 meticulously cared-for and maintained sq ft, this home is a must see! Home features a newer dual zoned Trane high efficiency HVAC system, tankless water heater, roof & stucco, loads of storage, a beautiful landscape with mature trees, RV/Trailer parking and golf course views. Call to schedule your showing today. Buyer to verify all information.
Accepting backups
$669,900
195 Fairway Dr, Smithfield, UT 84335
3beds
4,028sqft
Single Family Residence
Built in 1996
0.3 Acres Lot
$658,300 Zestimate®
$166/sqft
$-- HOA
What's special
Golf course viewsRoof and stuccoTankless water heaterLoads of storage
- 30 days |
- 315 |
- 8 |
Zillow last checked:
Listing updated:
Listed by:
Jen Luman 435-890-9609,
Engel & Volkers Logan, LLC
Source: UtahRealEstate.com,MLS#: 2165352
Facts & features
Interior
Bedrooms & bathrooms
- Bedrooms: 3
- Bathrooms: 3
- Full bathrooms: 2
- 1/2 bathrooms: 1
- Partial bathrooms: 1
Rooms
- Room types: Master Bathroom, Den/Office
Heating
- Forced Air, Central, >= 95% efficiency
Cooling
- Central Air, Ceiling Fan(s)
Appliances
- Included: Dryer, Microwave, Range Hood, Washer, Water Softener Owned, Disposal, Free-Standing Range, Instant Hot Water
- Laundry: Electric Dryer Hookup, Gas Dryer Hookup
Features
- Separate Bath/Shower, Central Vacuum, Walk-In Closet(s), Floor Drains, Smart Thermostat
- Flooring: Carpet, Linoleum, Tile
- Doors: French Doors
- Windows: Blinds, Drapes, Part, Window Coverings, Double Pane Windows
- Basement: Full
- Number of fireplaces: 1
- Fireplace features: Fireplace Insert, Insert, Gas Log
Interior area
- Total structure area: 4,028
- Total interior livable area: 4,028 sqft
- Finished area above ground: 2,600
- Finished area below ground: 285
Video & virtual tour
Property
Parking
- Total spaces: 9
- Parking features: RV Access/Parking
- Attached garage spaces: 4
- Uncovered spaces: 5
Features
- Levels: Two
- Stories: 3
- Patio & porch: Patio, Open Patio
- Exterior features: Entry (Foyer), Lighting
- Has spa: Yes
- Spa features: Jetted Tub
- Fencing: Full
- Has view: Yes
- View description: Mountain(s)
- Frontage length: 120
Lot
- Size: 0.3 Acres
- Dimensions: 120.0 x 107.0 x 120.0
- Features: Curb & Gutter, Sprinkler: Auto-Part, Near Golf Course, Drip Irrigation: Auto-Part
- Topography: Terrain
- Residential vegetation: Landscaping: Full, Mature Trees, Pines, Vegetable Garden
Details
- Parcel number: 081560025
- Zoning: SF
- Zoning description: Single-Family
- Other equipment: Satellite Dish
Construction
Type & style
- Home type: SingleFamily
- Property subtype: Single Family Residence
Materials
- Brick, Stucco
- Roof: Asphalt
Condition
- Blt./Standing
- New construction: No
- Year built: 1996
Utilities & green energy
- Sewer: Public Sewer, Sewer: Public
- Water: Culinary
- Utilities for property: Natural Gas Connected, Electricity Connected, Sewer Connected, Water Connected
Community & HOA
Community
- Features: Sidewalks
- Security: Video Door Bell(s), Video Camera(s)
- Subdivision: Summit Park
HOA
- Has HOA: No
Location
- Region: Smithfield
Financial & listing details
- Price per square foot: $166/sqft
- Tax assessed value: $591,932
- Annual tax amount: $2,954
- Date on market: 6/15/2026
- Listing terms: Cash,Conventional,VA Loan
- Inclusions: Ceiling Fan, Dryer, Fireplace Insert, Microwave, Range, Range Hood, Satellite Dish, Washer, Water Softener: Own, Window Coverings, Video Door Bell(s), Video Camera(s), Smart Thermostat(s)
- Exclusions: Freezer, Gas Grill/BBQ, Refrigerator
- Acres allowed for irrigation: 0
- Electric utility on property: Yes
- Road surface type: Paved
Estimated market value
$658,300
$625,000 - $691,000
$2,632/mo
Price history
| Date | Event | Price |
|---|---|---|
| 6/18/2026 | Contingent | $669,900$166/sqft |
Source:  Engel & Volkers #2165352 Report a problem Engel & Volkers #2165352 Report a problem | ||
| 6/15/2026 | Listed for sale | $669,900$166/sqft |
Source:  UtahRealEstate.com #2165352 Report a problem UtahRealEstate.com #2165352 Report a problem | ||
Public tax history
| Year | Property taxes | Tax assessment |
|---|---|---|
| 2024 | $2,592 -4.4% | $325,565 +1.1% |
| 2023 | $2,713 -1.6% | $322,150 |
| 2022 | $2,757 +1.1% | $322,150 +20.4% |
| 2021 | $2,726 +17.1% | $267,620 +25.5% |
| 2020 | $2,328 -1.9% | $213,210 +2.9% |
| 2019 | $2,373 +7.1% | $207,160 +11.5% |
| 2018 | $2,216 +7.5% | $185,805 +7.5% |
| 2017 | $2,061 -1.7% | $172,865 |
| 2016 | $2,097 +0.5% | $172,865 +0.9% |
| 2015 | $2,086 +4.3% | $171,265 +2.3% |
| 2014 | $2,000 | $167,415 |
| 2013 | -- | $167,415 |
Find assessor info on the county website
Monthly payment
Est. payment
Payment breakdown
Explore the cost of this home by adjusting the details. Changes won't be saved.Climate risks
Neighborhood: 84335
Nearby schools
GreatSchools rating
- 4/10Sunrise SchoolGrades: K-6Distance: 0.8 mi
- 7/10Sky View High SchoolGrades: 8-12Distance: 1.3 mi
- 7/10North Cache CenterGrades: 7-8Distance: 4.9 mi
Schools provided by the listing agent
- Elementary: Sunrise
- Middle: North Cache
- High: Sky View
- District: Cache
Source: UtahRealEstate.com. This data may not be complete. We recommend contacting the local school district to confirm school assignments for this home.
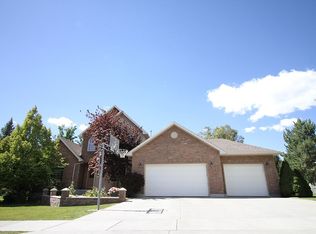
- $680,5005 bd4 ba4.1k sqft185 Fairway Dr, Smithfield, UT 84335Off Market
- $555,6005 bd4 ba3k sqft770 Summit Dr, Smithfield, UT 84335Off Market
- $515,0004 bd3 ba1.4k sqft760 Summit Dr, Smithfield, UT 84335Off Market
- $513,900-- bd-- ba1.5k sqft194 Fairway Dr, Smithfield, UT 84335Off Market

- $578,400-- bd-- ba1.8k sqft184 Fairway Dr, Smithfield, UT 84335Off Market
- $606,300-- bd-- ba1.9k sqft204 Fairway Dr, Smithfield, UT 84335Off Market
- $659,6006 bd4 ba3.5k sqft169 Fairway Dr, Smithfield, UT 84335Off Market
- $744,5006 bd4 ba4.6k sqft740 Summit Dr, Smithfield, UT 84335Off Market
A local agent can set up tours, give advice and negotiate with sellers.
Similar homes
- $629,9005 bd3 ba3.3k sqft818 Summit Dr, Smithfield, UT 84335For Sale

 MLS ID #2141936, Larry Bradley, Abode & Co. Real Estate LLC. UtahRealEstate.com
 - $684,5004 bd4 ba3.8k sqft485 Parkview Cir, Smithfield, UT 84335For Sale
 MLS ID #2148782, Hayden Anderson, Key to Realty, LLC. UtahRealEstate.com
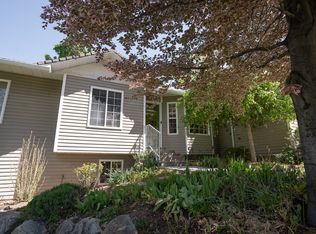
 - $670,0005 bd3 ba2.5k sqft249 E 300 N, Smithfield, UT 84335For Sale
 MLS ID #2158799, Kristan Fjeldsted, Valley Realty. UtahRealEstate.com
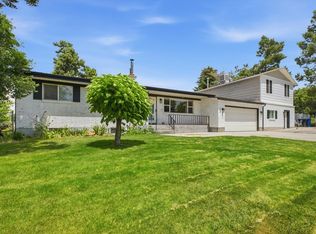
 - $649,9005 bd5 ba3.6k sqft209 E 300 N, Smithfield, UT 84335For Sale
 MLS ID #2168441, Robert Brown, Cornerstone Real Estate Professionals, LLC. UtahRealEstate.com
 - $785,0005 bd4 ba4.4k sqft353 Robin St, Smithfield, UT 84335For SaleMLS ID #2146518, Ashley Chatterton, Parker Real Estate Services, PC. UtahRealEstate.com
- $719,9995 bd3 ba3.4k sqft1058 E 300 S, Smithfield, UT 84335For SaleMLS ID #2163618, Daycie L Smith, KW Unite Keller Williams LLC. UtahRealEstate.com
- $899,9006 bd3 ba4.5k sqft139 S 830 E, Smithfield, UT 84335For SaleMLS ID #2169770, Jen Luman, Engel & Volkers Logan, LLC. UtahRealEstate.com
- $515,0005 bd3 ba2.7k sqft480 E 100 N, Smithfield, UT 84335For SaleMLS ID #2161902, Kristan Fjeldsted, Valley Realty. UtahRealEstate.com
- $729,0005 bd5 ba3.8k sqft641 S 380 E, Smithfield, UT 84335For SaleMLS ID #2145015, Mitch Duffin, Abode & Co. Real Estate LLC. UtahRealEstate.com
- $635,0005 bd3 ba3.1k sqft221 W 400 N, Hyde Park, UT 84318For SaleMLS ID #2170528, Heather Savage, Cornerstone Real Estate Professionals, LLC. UtahRealEstate.com
- $430,0003 bd2 ba2.5k sqft239 N 300 W, Smithfield, UT 84335For SaleMLS ID #2166193, Janice Williams, Abode & Co. Real Estate LLC. UtahRealEstate.com
- $490,0006 bd3 ba2.4k sqft54 W 300 N, Smithfield, UT 84335For SaleMLS ID #2165846, Riley Morris, ERA Brokers Consolidated (Salt Lake). UtahRealEstate.com
- $548,0003 bd2 ba3.1k sqft437 N 770 W, Smithfield, UT 84335For SaleMLS ID #2156255, Esther Clarke, RE/MAX Associates. UtahRealEstate.com
- $699,0005 bd3 ba4.3k sqft215 W 1800 N, Logan, UT 84341For SaleMLS ID #2161103, Charlie Backus, KW Unite Keller Williams LLC. UtahRealEstate.com
- $632,0004 bd2 ba2.9k sqft3011 N 2400 W, Benson, UT 84335For SaleMLS ID #2154216, Jon R Eccles, ECCLES HENLINE LLC. UtahRealEstate.com
- $639,0004 bd3 ba3.2k sqft291 N Main St, Hyde Park, UT 84318For SaleMLS ID #2125955, Rachel Erickson, Brix Real Estate. UtahRealEstate.com
- $699,0006 bd3 ba3.6k sqft235 Buckingham Dr, Providence, UT 84332For SaleMLS ID #2163905, Laurie Harris, Valley Realty. UtahRealEstate.com
- $760,0004 bd3 ba4.1k sqft290 E 450 S, Hyde Park, UT 84318For SaleMLS ID #2142386, Dave Flandro, Century 21 N & N Realtors. UtahRealEstate.com
- $579,9005 bd3 ba3.7k sqft455 N 350 E, Hyde Park, UT 84318For SaleMLS ID #2142356, Larry Bradley, Abode & Co. Real Estate LLC. UtahRealEstate.com
- $699,0005 bd4 ba3.9k sqft1776 E 1900 N, North Logan, UT 84341For SaleMLS ID #2155499, Bryce Anderson, Intermountain Properties. UtahRealEstate.com
