Don't miss this beautifully updated and meticulously maintained 4-bedroom, 3-bath home! Featuring new flooring and fresh paint throughout, this home is truly move-in ready. And just wait until you see the yard! Step outside to a fabulous two-tiered deck-perfect for quiet mornings, summer dinners, or evening entertaining. A well-cared-for home with a backyard you'll want to spend all your time in! Buyer to verify all information.
For sale
$550,000
351 E 600 S, River Heights, UT 84321
4beds
2,488sqft
Single Family Residence
Built in 1964
0.29 Acres Lot
$538,300 Zestimate®
$221/sqft
$-- HOA
What's special
New flooringBeautifully updatedFresh paint throughoutFabulous two-tiered deck
- 2 days |
- 248 |
- 22 |
Zillow last checked:
Listing updated:
Listed by:
Andrea J Steffes 435-787-4499,
Engel & Volkers Logan, LLC,
Jette H Youngblood 435-770-8840,
Engel & Volkers Logan, LLC
Source: UtahRealEstate.com,MLS#: 2178319
Facts & features
Interior
Bedrooms & bathrooms
- Bedrooms: 4
- Bathrooms: 3
- Full bathrooms: 1
- 3/4 bathrooms: 2
- Main level bedrooms: 2
Rooms
- Room types: Master Bathroom, Den/Office
Primary bedroom
- Level: First
Heating
- Forced Air, Central
Cooling
- Central Air
Appliances
- Included: Dryer, Refrigerator, Washer, Water Softener Owned, Disposal, Double Oven, Oven, Countertop Range, Built-In Range
- Laundry: Electric Dryer Hookup, Laundry Chute
Features
- Flooring: Hardwood, Tile
- Doors: Sliding Doors, Storm Door(s)
- Windows: Blinds, Drapes, Plantation Shutters, Bay Window(s), Double Pane Windows
- Basement: Daylight,Entrance,Full,Walk-Out Access,Basement Entrance
- Number of fireplaces: 1
- Fireplace features: Gas Log
Interior area
- Total structure area: 2,488
- Total interior livable area: 2,488 sqft
- Finished area above ground: 1,244
- Finished area below ground: 1,244
Video & virtual tour
Property
Parking
- Total spaces: 5
- Parking features: Garage
- Garage spaces: 2
- Uncovered spaces: 3
Features
- Stories: 2
- Patio & porch: Covered, Patio, Covered Deck, Covered Patio, Open Patio
- Exterior features: Entry (Foyer), Lighting
- Fencing: Partial
- Has view: Yes
- View description: Mountain(s)
- Frontage length: 105
Lot
- Size: 0.29 Acres
- Dimensions: 105.0 x 120.0 x 87.0
- Features: Secluded, Sprinkler: Auto-Full, Terrain: Hilly, Wooded, Private
- Topography: Terrain Hilly
- Residential vegetation: Landscaping: Full, Mature Trees, Terraced Yard
Details
- Parcel number: 020260007
- Zoning description: Single-Family
- Other equipment: Workbench
Construction
Type & style
- Home type: SingleFamily
- Architectural style: Rambler/Ranch
- Property subtype: Single Family Residence
Materials
- Brick
- Roof: Metal
Condition
- Blt./Standing
- New construction: No
- Year built: 1964
Utilities & green energy
- Sewer: Public Sewer, Sewer: Public
- Water: Culinary
- Utilities for property: Natural Gas Connected, Electricity Connected, Sewer Connected, Water Connected
Community & HOA
Community
- Features: Sidewalks
HOA
- Has HOA: No
Location
- Region: River Heights
Financial & listing details
- Price per square foot: $221/sqft
- Tax assessed value: $438,255
- Annual tax amount: $1,980
- Date on market: 8/12/2026
- Listing terms: Cash,Conventional,FHA,VA Loan
- Inclusions: Dryer, Refrigerator, Washer, Water Softener: Own, Workbench
- Acres allowed for irrigation: 0
- Electric utility on property: Yes
- Road surface type: Paved
Estimated market value
$538,300
$511,000 - $565,000
$1,608/mo
Price history
| Date | Event | Price |
|---|---|---|
| 8/12/2026 | Price change | $550,000+12.3%$221/sqft |
Source:  UtahRealEstate.com #2178319 Report a problem UtahRealEstate.com #2178319 Report a problem | ||
| 8/5/2022 | Listed for sale | $489,900$197/sqft |
Source: UtahRealEstate.com #1833485 Report a problem | ||
Public tax history
| Year | Property taxes | Tax assessment |
|---|---|---|
| 2024 | $1,702 -5.7% | $241,040 +0.5% |
| 2023 | $1,805 +13.3% | $239,790 +19.1% |
| 2022 | $1,593 +8.3% | $201,295 +28.3% |
| 2021 | $1,472 +15.4% | $156,950 +22.9% |
| 2020 | $1,276 -5.2% | $127,710 |
| 2019 | $1,346 +20.5% | $127,710 +31.8% |
| 2018 | $1,117 +17.3% | $96,900 +17.3% |
| 2017 | $952 -1.7% | $82,610 |
| 2016 | $968 -0.1% | $82,610 |
| 2015 | $969 +2.7% | $82,610 |
| 2014 | $944 | $82,610 +0.6% |
| 2013 | -- | $82,140 |
Find assessor info on the county website
Monthly payment
Est. payment
Payment breakdown
Explore the cost of this home by adjusting the details. Changes won't be saved.Climate risks
Neighborhood: 84321
Nearby schools
GreatSchools rating
- 6/10River Heights SchoolGrades: PK-6Distance: 0.6 mi
- 7/10Spring Creek Middle SchoolGrades: 7-8Distance: 0.9 mi
- 7/10Ridgeline High SchoolGrades: 8-12Distance: 2.5 mi
Schools provided by the listing agent
- Elementary: River Heights
- High: Ridgeline
- District: Cache
Source: UtahRealEstate.com. This data may not be complete. We recommend contacting the local school district to confirm school assignments for this home.
- $386,100-- bd-- ba901 sqft383 E 600 S, River Heights, UT 84321Off Market
- $465,000-- bd-- ba1.5k sqft362 E 600 S, River Heights, UT 84321Off Market
- $403,100-- bd-- ba1.7k sqft391 E 600 S, River Heights, UT 84321Off Market
- $401,700-- bd-- ba1k sqft378 E 600 S, River Heights, UT 84321Off Market
- $451,000-- bd-- ba1.2k sqft561 S 400 E, River Heights, UT 84321Off Market
- $464,200-- bd-- ba1.3k sqft392 E 600 S, River Heights, UT 84321Off Market
- $393,700-- bd-- ba1.7k sqft344 E 600 S, River Heights, UT 84321Off Market
- $584,300-- bd-- ba2.1k sqft547 S 400 E, River Heights, UT 84321Off Market
A local agent can set up tours, give advice and negotiate with sellers.
A local lender can help you make sure your offer is ready when you are.
Similar homes
- $499,5004 bd4 ba3k sqft230 Temple Ave, Logan, UT 84321For Sale
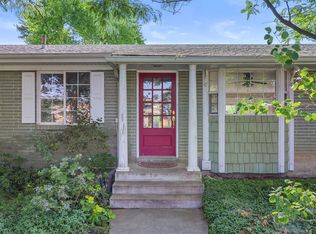
 MLS ID #2177747, SHAWN WOLFLEY, KW Unite Keller Williams LLC. UtahRealEstate.com
 - $519,9002 bd2 ba1.4k sqft47 N 500 E, Logan, UT 84321For Sale
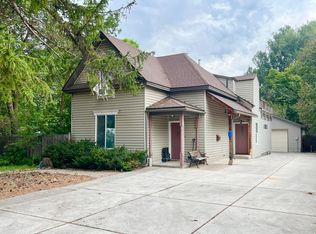 MLS ID #2178654, Mario Mathis, Presidio Real Estate (Cache Valley). UtahRealEstate.com
 - $555,0006 bd3 ba3.1k sqft434 River Heights Blvd, River Heights, UT 84321For Sale
 MLS ID #2176482, Whitney Cornia, Engel & Volkers Logan, LLC. UtahRealEstate.com
 - $558,0005 bd2 ba2.1k sqft157 W 500 S, Logan, UT 84321For Sale
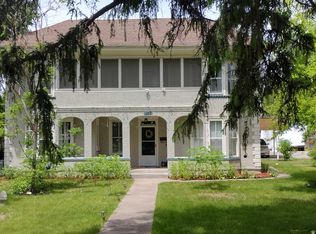 MLS ID #2159226, Pamela Chyba, ListWithFreedom.com Inc. UtahRealEstate.com
 - $525,0004 bd2 ba2.7k sqft293 W 500 S, Logan, UT 84321For SaleMLS ID #2162362, Troy Wakefield, CityFront Realty Inc.. UtahRealEstate.com
- $460,0004 bd2 ba2.1k sqft665 E 400 S, River Heights, UT 84321For SaleMLS ID #2108989, Wendy Goodey, Bonneville Realty. UtahRealEstate.com
- $425,0003 bd2 ba1.2k sqft827 S 600 E, River Heights, UT 84321For SaleMLS ID #2170595, Barry Henline, ECCLES HENLINE LLC. UtahRealEstate.com
- $575,0005 bd3 ba2.5k sqft198 W 150 N, Providence, UT 84332For SaleMLS ID #2141451, Chelsea Layne Baker, Intermountain Properties. UtahRealEstate.com
- $355,0003 bd1 ba1.2k sqft416 E 500 S, River Heights, UT 84321For SaleMLS ID #2175051, Kristan Fjeldsted, Valley Realty. UtahRealEstate.com
- $410,0003 bd2 ba1.9k sqft75 E 300 S, Logan, UT 84321For SaleMLS ID #2175997, Lynn C Fillmore, Town & Country Apollo Properties, LLC. UtahRealEstate.com
- from $406,1254 bd3 ba2.8k sqftEdgeworth Plan, Build on Your Lot - South Cache | OLO Builders, Logan, UT 84321New ConstructionOLO Builders
- $425,0005 bd2 ba3.3k sqft76 E 200 S, Logan, UT 84321For SaleMLS ID #2162867, Jen Luman, Engel & Volkers Logan, LLC. UtahRealEstate.com
- from $369,1254 bd3 ba2.4k sqftClearpoint Plan, Build on Your Lot - South Cache | OLO Builders, Logan, UT 84321New ConstructionOLO Builders
- $469,0004 bd3 ba1.8k sqft202 W 225 N, Providence, UT 84332For SaleMLS ID #2173908, Daniel B Blakely, Realtypath LLC (Cache Valley). UtahRealEstate.com
- $325,0004 bd2 ba1.8k sqft470 E Center St, Logan, UT 84321For SaleMLS ID #2174831, Lori Sneddon, Key Choice Realty LLC. UtahRealEstate.com
- $364,9903 bd2 ba1.5k sqft158 E 300 S, Logan, UT 84321For SaleMLS ID #2154258, Landen C Bullock, Get Moved Real Estate. UtahRealEstate.com
- from $534,9003 bd2 ba3.5k sqftAuburn Plan, Vineyard - Providence, Providence, UT 84332New ConstructionVisionary Homes
- $559,9003 bd2 ba3.5k sqft657 N 200 E, Providence, UT 84332New ConstructionUtahRealEstate.com
- $549,9003 bd2 ba3.2k sqft195 E 690 N, Providence, UT 84332New ConstructionUtahRealEstate.com
- from $397,1252 bd3 ba2.3k sqftKensington Plan, Build on Your Lot - South Cache | OLO Builders, Logan, UT 84321New ConstructionOLO Builders
