Welcome to a townhome that offers the space, upgrades, and privacy you've been looking for in Bowes Creek Country Club! This beautifully maintained end-unit was built as a spec home with numerous builder upgrades and has been lovingly cared for by its original owners. With additional windows, an extended garage, and an exceptional private setting overlooking open grassland, this home offers features that are not easy to find. Step inside to a bright, welcoming main level featuring gleaming hardwood floors, 9-foot ceilings, and an open-concept layout designed for comfortable everyday living and entertaining. The upgraded kitchen offers stylish cabinetry, a center island, generous workspace, and easy flow into the dining and living areas. Additional windows throughout the home bring in an abundance of natural light, while a convenient powder room is tucked just off the garage. The extended garage provides additional depth and storage space, a feature found in only a select number of spec homes within the community. Upstairs, vaulted ceilings in all three bedrooms create an airy, spacious feel. The generous primary suite includes a comfortable sitting area that can easily be used as a reading nook, home office, or additional retreat. Two additional bedrooms, a full hall bath, and second-floor laundry add convenience and flexibility. The full basement offers even more potential with a 9-foot pour and plumbing rough-in, giving you the opportunity to create additional living space, a recreation area, home gym, or whatever best suits your needs. Then step outside and discover what truly sets this home apart. The oversized private deck overlooks open grassland with no townhomes directly behind you, creating a peaceful backdrop and a level of privacy that's hard to find in a townhome community. Enjoy your morning coffee, entertain friends, or unwind at the end of the day while taking in the expansive views. Living in Bowes Creek Country Club means enjoying a peaceful golf course community while remaining close to everyday conveniences. The clubhouse and on-site restaurant are just minutes away, with shopping, dining, entertainment, and more conveniently located along Randall Road. This is the all-ages townhome community within Bowes Creek Country Club-not the 55+ active adult section.
New
$439,900
1155 Falcon Ridge Dr, Elgin, IL 60124
3beds
2,402sqft
Townhouse, Single Family Residence
Built in 2014
-- sqft lot
$-- Zestimate®
$183/sqft
$300/mo HOA
What's special
Stylish cabinetryExtended garageTwo additional bedroomsFull hall bathCenter islandAdditional windowsGenerous workspace
- 3 days |
- 126 |
- 3 |
Zillow last checked:
Listing updated:
Listed by:
Laura Jensen, ABR,SRES 630-774-4536,
Hometown Realty Group
Source: MRED as distributed by MLS GRID,MLS#: 12730319
Facts & features
Interior
Bedrooms & bathrooms
- Bedrooms: 3
- Bathrooms: 3
- Full bathrooms: 2
- 1/2 bathrooms: 1
Rooms
- Room types: Sitting Room
Primary bedroom
- Features: Flooring (Hardwood), Window Treatments (Blinds), Bathroom (Full, Double Sink, Tub & Separate Shwr)
- Level: Second
- Area: 238 Square Feet
- Dimensions: 17X14
Bedroom 2
- Features: Flooring (Carpet), Window Treatments (Blinds)
- Level: Second
- Area: 180 Square Feet
- Dimensions: 15X12
Bedroom 3
- Features: Flooring (Carpet), Window Treatments (Blinds)
- Level: Second
- Area: 132 Square Feet
- Dimensions: 12X11
Dining room
- Features: Flooring (Hardwood), Window Treatments (Blinds)
- Level: Main
- Area: 143 Square Feet
- Dimensions: 13X11
Family room
- Features: Flooring (Hardwood), Window Treatments (Blinds)
- Level: Main
- Area: 368 Square Feet
- Dimensions: 23X16
Kitchen
- Features: Flooring (Hardwood), Window Treatments (Blinds)
- Level: Main
- Area: 242 Square Feet
- Dimensions: 22X11
Laundry
- Level: Second
- Area: 24 Square Feet
- Dimensions: 4X6
Living room
- Features: Flooring (Hardwood), Window Treatments (Blinds)
- Level: Main
- Area: 156 Square Feet
- Dimensions: 13X12
Sitting room
- Features: Flooring (Hardwood), Window Treatments (Blinds)
- Level: Second
- Area: 132 Square Feet
- Dimensions: 12X11
Heating
- Natural Gas
Cooling
- Central Air
Appliances
- Laundry: Upper Level
Features
- Vaulted Ceiling(s), Cathedral Ceiling(s), Walk-In Closet(s), High Ceilings, Open Floorplan, Separate Dining Room
- Flooring: Hardwood, Carpet
- Windows: Window Treatments
- Basement: Unfinished,Bath/Stubbed,9 ft + pour,Daylight,Full
- Number of fireplaces: 1
- Fireplace features: Gas Log, Family Room
Interior area
- Total structure area: 0
- Total interior livable area: 2,402 sqft
Property
Parking
- Total spaces: 2
- Parking features: Yes, Attached, Garage
- Attached garage spaces: 2
Accessibility
- Accessibility features: No Disability Access
Details
- Parcel number: 0525454071
- Special conditions: None
Construction
Type & style
- Home type: Townhouse
- Property subtype: Townhouse, Single Family Residence
Materials
- Brick, Fiber Cement
Condition
- New construction: No
- Year built: 2014
Utilities & green energy
- Sewer: Public Sewer
- Water: Public
Community & HOA
HOA
- Has HOA: Yes
- Services included: Insurance, Exterior Maintenance, Lawn Care, Snow Removal
- HOA fee: $300 monthly
Location
- Region: Elgin
Financial & listing details
- Price per square foot: $183/sqft
- Tax assessed value: $381,777
- Annual tax amount: $9,376
- Date on market: 8/11/2026
- Ownership: Fee Simple w/ HO Assn.
Estimated market value
Not available
Estimated sales range
Not available
Not available
Price history
| Date | Event | Price |
|---|---|---|
| 8/11/2026 | Listing removed | $441,000$184/sqft |
Source: MRED as distributed by MLS GRID #12687720 Report a problem | ||
| 7/28/2026 | Price change | $441,000-1.6%$184/sqft |
Source: MRED as distributed by MLS GRID #12687720 Report a problem | ||
| 7/17/2026 | Price change | $448,000-0.4%$187/sqft |
Source:  MRED as distributed by MLS GRID #12687720 Report a problem MRED as distributed by MLS GRID #12687720 Report a problem | ||
| 6/26/2026 | Listed for sale | $450,000+55.2%$187/sqft |
Source: MRED as distributed by MLS GRID #12687720 Report a problem | ||
| 12/5/2017 | Listing removed | $289,900$121/sqft |
Source: RE/MAX Horizon #09769669 Report a problem | ||
| 10/5/2017 | Price change | $289,900-3.3%$121/sqft |
Source: RE/MAX Horizon #09769669 Report a problem | ||
| 7/22/2017 | Listed for sale | $299,900+13.8%$125/sqft |
Source: RE/MAX Horizon #09769669 Report a problem | ||
| 11/3/2014 | Sold | $263,500$110/sqft |
Source: Public Record Report a problem | ||
Public tax history
| Year | Property taxes | Tax assessment |
|---|---|---|
| 2024 | $9,069 +5% | $127,259 +10.5% |
| 2023 | $8,635 +5.6% | $115,115 +11.8% |
| 2022 | $8,174 +4.6% | $102,991 +7% |
| 2021 | $7,813 -11.7% | $96,267 +1.8% |
| 2020 | $8,853 -0.9% | $94,537 +1.3% |
| 2019 | $8,936 -1% | $93,314 +4.6% |
| 2018 | $9,026 -3.3% | $89,232 +0.5% |
| 2017 | $9,331 -1.3% | $88,788 +2.4% |
| 2016 | $9,455 | $86,682 |
| 2015 | -- | $86,682 |
Find assessor info on the county website
Monthly payment
Est. payment
Payment breakdown
Explore the cost of this home by adjusting the details. Changes won't be saved.Climate risks
Neighborhood: 60124
Nearby schools
GreatSchools rating
- 6/10Otter Creek Elementary SchoolGrades: K-6Distance: 1.9 mi
- 3/10Abbott Middle SchoolGrades: 7-8Distance: 4.6 mi
- 4/10South Elgin High SchoolGrades: 9-12Distance: 5.1 mi
Schools provided by the listing agent
- Elementary: Abbott Middle School
- High: South Elgin High School
- District: 46
Source: MRED as distributed by MLS GRID. This data may not be complete. We recommend contacting the local school district to confirm school assignments for this home.
- $425,3003 bd3 ba2.3k sqft1155 Falcon Ridge Dr #59, Elgin, IL 60124Off Market
- $438,400-- bd-- ba-- sqft1157 Falcon Ridge Dr, Elgin, IL 60124Off Market
- $435,0003 bd4 ba2.7k sqft1159 Falcon Ridge Dr, Elgin, IL 60124Sold
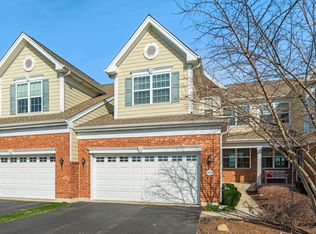
- $469,8004 bd2 ba2.3k sqft1151 Falcon Ridge Dr, Elgin, IL 60124Off Market
- $444,700-- bd-- ba-- sqft1149 Falcon Ridge Dr, Elgin, IL 60124Off Market
- $416,9003 bd3 ba2.2k sqft1149 Falcon Ridge Dr #57, Elgin, IL 60124Off Market
- $447,600-- bd-- ba-- sqft1161 Falcon Ridge Dr, Elgin, IL 60124Off Market
- $440,900-- bd-- ba-- sqft1147 Falcon Ridge Dr, Elgin, IL 60124Off Market
A local agent can set up tours, give advice and negotiate with sellers.
Similar homes
- $400,0003 bd4 ba1.9k sqft1248 Bradley Cir, Elgin, IL 60120New
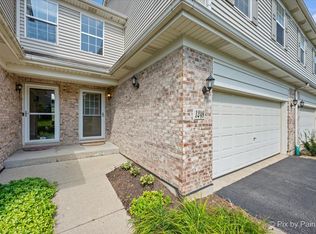 MLS ID #12732361, April Hieronymus, ABR,PSA,SFR,SRES, Berkshire Hathaway HomeServices Starck Real Estate. MRED as distributed by MLS GRID
 - $465,0004 bd3 ba2.5k sqft1 Stratford Ct, South Elgin, IL 60177New
 MLS ID #12729911, Ryan Cherney, Circle One Realty. MRED as distributed by MLS GRID
 - $324,9002 bd3 ba1.6k sqft2517 Emily Ln, Elgin, IL 60124Active
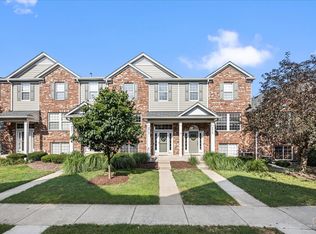 MLS ID #12722970, Sarah Leonard, E-PRO, Legacy Properties, A Sarah Leonard Company, LLC. MRED as distributed by MLS GRID
 - $356,9004 bd2 ba1.4k sqft1755 Mission Hills Dr, Elgin, IL 60123Re-activated
 MLS ID #12683895, Esther Zamudio, GRI,SRES, Zamudio Realty Group. MRED as distributed by MLS GRID
 - $550,0002 bd2 ba1.8k sqft3871 Crooked Creek Dr, Elgin, IL 60124ActiveMLS ID #12687132, Amy Kite, ABR,CRS,E-PRO,SRES,TRC, Keller Williams Infinity. MRED as distributed by MLS GRID
- $399,9003 bd4 ba1.8k sqft2835 Waterfront Ave, Algonquin, IL 60102NewMLS ID #12732986, Lisa Wolf, Keller Williams North Shore West. MRED as distributed by MLS GRID
- $639,0004 bd3 ba2.3k sqft40W679 White Fence Way, St Charles, IL 60175NewMLS ID #12724024, Alex Rullo, ABR, RE/MAX All Pro - St Charles. MRED as distributed by MLS GRID
- $475,0003 bd4 ba2.5k sqft207 Ashley Way, Bloomingdale, IL 60108NewMLS ID #12733754, Lauren Soderstrom, @properties Christies International Real Estate. MRED as distributed by MLS GRID
- $569,0002 bd2 ba1.7k sqft3870 Double Eagle Dr, Elgin, IL 60124ActiveMLS ID #12646151, Nayibe Garces, Prello Realty. MRED as distributed by MLS GRID
- $469,0002 bd3 ba2.3k sqft13215 Oakwood Ave, Huntley, IL 60142NewMLS ID #12732645, Samantha R De Maria Moore, Coldwell Banker Realty. MRED as distributed by MLS GRID
- $550,0004 bd3 ba2.2k sqft2699 Regency Ct E, Saint Charles, IL 60175NewMLS ID #12731547, Dawn Recchia, CNC,SFR, @properties Christie's International Real Estate. MRED as distributed by MLS GRID
- $425,0003 bd3 ba2.1k sqft710 Juniper Ln, Lake In The Hills, IL 60156ActiveMLS ID #12689961, Natasa Fryer, Keller Williams Success Realty. MRED as distributed by MLS GRID
- $359,9993 bd2 ba1.7k sqft944 Viewpoint Dr, Lake In The Hills, IL 60156NewMLS ID #12733228, Sarah Leonard, E-PRO, Legacy Properties, A Sarah Leonard Company, LLC. MRED as distributed by MLS GRID
- $539,9003 bd3 ba2.9k sqft1871 Cooper Ln, Algonquin, IL 60102NewMLS ID #12731183, Sarah Leonard, E-PRO, Legacy Properties, A Sarah Leonard Company, LLC. MRED as distributed by MLS GRID
- $299,9003 bd3 ba1.5k sqft11602 Grand Canyon Ave, Huntley, IL 60142NewMLS ID #12729923, Robert Wisdom, RE/MAX Horizon. MRED as distributed by MLS GRID
- $330,0002 bd3 ba1.7k sqft512 Littleton Trl, Elgin, IL 60120ActiveMLS ID #12721490, Marla Kubik, ABR,PSA, HomeSmart Connect LLC. MRED as distributed by MLS GRID
- $399,8964 bd2 ba2.3k sqft120 S Prairie Ave, Bloomingdale, IL 60108NewMLS ID #12723186, Jessica Garry, ABR,E-PRO, Garry Real Estate. MRED as distributed by MLS GRID
- $475,0004 bd3 ba2.4k sqft10475 Casselberry S, Huntley, IL 60142ActiveMLS ID #12722764, Amy Foote, ABR,GRI,SFR, Compass. MRED as distributed by MLS GRID
- $455,0004 bd3 ba2.2k sqft6121 Sands Rd, Crystal Lake, IL 60014ActiveMLS ID #12723240, Christopher Popp, Baird & Warner. MRED as distributed by MLS GRID
- $420,0003 bd3 ba1.6k sqft1711 Vermont Dr, Elk Grove Village, IL 60007ActiveMLS ID #12727860, Debbie Obradovich, @properties Christie's International Real Estate. MRED as distributed by MLS GRID
