Welcome to 10 Grace Ct located in Brentwood Estates, tucked away on a quiet cul-de-sac with a fenced backyard, above-ground pool, and plenty of space inside and out. This beautifully refreshed home features new windows, fresh professional paint, new carpet upstairs with new flooring in both baths, new stove and new countertops with gorgeous backsplash. The main level offers a warm and inviting layout with a spacious living room centered around a lovely gas fireplace, dining room, formal living room and a large in eat in kitchen area. Beyond the kitchen is the home's standout feature - a bright and welcoming sunroom, the perfect spot for morning coffee, relaxing with a book or enjoying a quiet evening. A separate private office on the main level provides an ideal work space. Upstairs you will find 4 bedrooms and 2 full bath. The fully finished basement gives you 1200 additional square footage and features a 5th bedroom, full bath, large recreation room, workshop room and walk out accessibility. The home also features solar panels with a $70,000 value that conveys with the home allowing for $35.00 a month electric bills. 10 Grace Court is ready for its next owner to make it home.
For sale
$609,000
10 Grace Ct, Stafford, VA 22556
5beds
3,554sqft
Single Family Residence
Built in 1996
0.32 Acres Lot
$605,300 Zestimate®
$171/sqft
$38/mo HOA
What's special
Separate private officeWorkshop roomLovely gas fireplaceBright and welcoming sunroomFenced backyardAbove-ground poolFresh professional paint
- 1 day |
- 196 |
- 13 |
Zillow last checked:
Listing updated:
Listed by:
Sheila Lanier 540-623-3432,
Samson Properties 5408542312,
Listing Team: Rhouse Realty
Source: Bright MLS,MLS#: VAST2052870
Facts & features
Interior
Bedrooms & bathrooms
- Bedrooms: 5
- Bathrooms: 4
- Full bathrooms: 3
- 1/2 bathrooms: 1
- Main level bathrooms: 1
Basement
- Area: 2564
Heating
- Heat Pump, Central
Cooling
- Central Air, Electric
Appliances
- Included: Cooktop, Dishwasher, Disposal, Ice Maker, Oven/Range - Electric, Refrigerator, Water Heater, Washer, Dryer, Electric Water Heater
Features
- Basement: Full
- Number of fireplaces: 1
Interior area
- Total structure area: 4,836
- Total interior livable area: 3,554 sqft
- Finished area above ground: 2,272
- Finished area below ground: 1,282
Property
Parking
- Total spaces: 2
- Parking features: Garage Faces Front, Garage Door Opener, Driveway, Attached
- Attached garage spaces: 2
- Has uncovered spaces: Yes
Accessibility
- Accessibility features: None
Features
- Levels: Two
- Stories: 2
- Has private pool: Yes
- Pool features: Private
Lot
- Size: 0.32 Acres
Details
- Additional structures: Above Grade, Below Grade
- Parcel number: 20JJ 2 49
- Zoning: R1
- Special conditions: Standard
Construction
Type & style
- Home type: SingleFamily
- Architectural style: Colonial
- Property subtype: Single Family Residence
Materials
- Vinyl Siding
- Foundation: Concrete Perimeter
Condition
- New construction: No
- Year built: 1996
Utilities & green energy
- Sewer: Public Sewer
- Water: Public
Community & HOA
Community
- Subdivision: Brentwood Estates
HOA
- Has HOA: Yes
- HOA fee: $115 quarterly
Location
- Region: Stafford
Financial & listing details
- Price per square foot: $171/sqft
- Tax assessed value: $490,300
- Annual tax amount: $4,812
- Date on market: 8/14/2026
- Listing agreement: Exclusive Right To Sell
- Ownership: Fee Simple
Estimated market value
$605,300
$575,000 - $636,000
$2,658/mo
Price history
| Date | Event | Price |
|---|---|---|
| 8/14/2026 | Listed for sale | $609,000+256.2%$171/sqft |
Source:  Bright MLS #VAST2052870 Report a problem Bright MLS #VAST2052870 Report a problem | ||
| 11/1/1996 | Sold | $170,950$48/sqft |
Source: Agent Provided Report a problem | ||
Public tax history
| Year | Property taxes | Tax assessment |
|---|---|---|
| 2025 | $4,250 +3.4% | $460,200 |
| 2024 | $4,112 +13.6% | $460,200 +14.1% |
| 2023 | $3,621 +5.6% | $403,500 |
| 2022 | $3,430 +7.6% | $403,500 +22.8% |
| 2021 | $3,186 +1.2% | $328,500 +1.2% |
| 2020 | $3,149 +1.2% | $324,600 +5.4% |
| 2019 | $3,110 +2% | $307,900 |
| 2018 | $3,048 | $307,900 -3.7% |
| 2017 | $3,048 -3.7% | $319,800 |
| 2016 | $3,166 | $319,800 +4.9% |
| 2015 | -- | $305,000 |
| 2014 | -- | $305,000 +9.3% |
| 2013 | -- | $279,100 |
| 2012 | -- | $279,100 +8.2% |
| 2011 | -- | $258,000 |
| 2010 | -- | $258,000 -26.3% |
| 2009 | -- | $350,000 |
| 2008 | -- | $350,000 -9.6% |
| 2006 | -- | $387,300 |
| 2005 | -- | $387,300 +33.9% |
| 2004 | -- | $289,300 +50.9% |
| 2003 | -- | $191,700 |
| 2002 | -- | $191,700 +9.3% |
| 2001 | -- | $175,400 +1.5% |
| 2000 | -- | $172,800 |
Find assessor info on the county website
Monthly payment
Est. payment
Payment breakdown
Explore the cost of this home by adjusting the details. Changes won't be saved.Climate risks
Neighborhood: 22556
Nearby schools
GreatSchools rating
- 4/10Kate Waller Barrett Elementary SchoolGrades: K-5Distance: 0.4 mi
- 4/10H.H. Poole Middle SchoolGrades: 6-8Distance: 1.7 mi
- 5/10North Stafford High SchoolGrades: 9-12Distance: 1.3 mi
Schools provided by the listing agent
- District: Stafford County Public Schools
Source: Bright MLS. This data may not be complete. We recommend contacting the local school district to confirm school assignments for this home.
- $606,6005 bd4 ba3.4k sqft12 Grace Ct, Stafford, VA 22556Off Market

- $568,3003 bd3 ba2.4k sqft8 Grace Ct, Stafford, VA 22556Off Market
- $526,3003 bd3 ba2k sqft86 Tanterra Dr, Stafford, VA 22556Off Market
- $480,0004 bd4 ba2.3k sqft90 Tanterra Dr, Stafford, VA 22556Sold

- $494,6004 bd2 ba1.9k sqft6 Grace Ct, Stafford, VA 22556Off Market
- $594,6004 bd3 ba2k sqft14 Grace Ct, Stafford, VA 22556Off Market
- $553,8004 bd3 ba2k sqft84 Tanterra Dr, Stafford, VA 22556Off Market
- $614,7005 bd4 ba3.5k sqft7 Grace Ct, Stafford, VA 22556Off Market
A local agent can set up tours, give advice and negotiate with sellers.
Similar homes
- $605,0005 bd3 ba2.6k sqft11 Tenbrooke Ct, Stafford, VA 22556For Sale

 MLS ID #VAST2052426, Jameel Scott, Coldwell Banker Realty. Bright MLS
 - $589,9005 bd4 ba3.1k sqft1007 Isabella Dr, Stafford, VA 22554For Sale
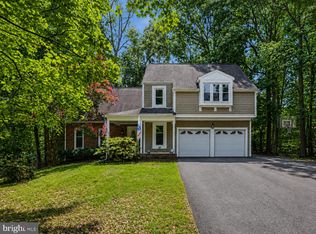 MLS ID #VAST2052472, Susan Shelton, Keller Williams Capital Properties. Bright MLS
 - $639,9005 bd4 ba2.8k sqft11 Braewood Dr, Stafford, VA 22556For Sale
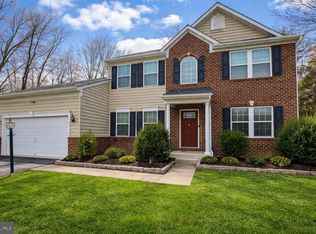 MLS ID #VAST2046644, Barbara Jennings, EXP Realty, LLC. Bright MLS
 - $534,9004 bd4 ba2.6k sqft9 Hunter Trl, Stafford, VA 22554For Sale
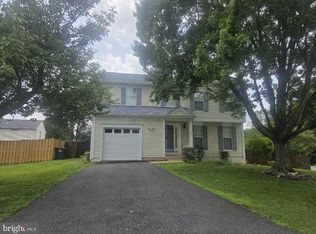 MLS ID #VAST2052900, Daniell Boggs, First Priority Realty. Bright MLS
 - $639,9004 bd3 ba3.1k sqft2011 Victoria Dr, Stafford, VA 22554For SaleMLS ID #VAST2052382, Lisa Nelson, Century 21 Redwood Realty. Bright MLS
- $590,5004 bd4 ba2k sqft3 Jody Ct, Stafford, VA 22556Off Market
- $469,9005 bd3 ba1.8k sqft303 Via De Rosa Dr, Stafford, VA 22556For SaleMLS ID #VAST2052512, Brandon Childress, United Real Estate Premier. Bright MLS
- $--5 bd4 ba3.8k sqft27 Neville Ct, Stafford, VA 22554AuctionServiceLink Auction
- $632,5004 bd4 ba3.5k sqft2 Stoneridge Ct, Stafford, VA 22554For SaleMLS ID #VAST2052530, Vanessa Gregg, Pearson Smith Realty, LLC. Bright MLS
- $530,0003 bd3 ba2.4k sqft14 Thornberry Ln, Stafford, VA 22556For SaleMLS ID #VAST2050396, Jessica Navarro, Berkshire Hathaway HomeServices PenFed Realty. Bright MLS
- $630,0004 bd3 ba3.3k sqft1012 Isabella Dr, Stafford, VA 22554For SaleMLS ID #VAST2052484, Tim Kotlowski, Long & Foster Real Estate, Inc.. Bright MLS
- $680,0004 bd4 ba3.4k sqft62 Chadwick Dr, Stafford, VA 22556For SaleMLS ID #VAST2045834, Angela Chadwell, Your Home Sold Guaranteed Realty - At Your Service. Bright MLS
- $634,9006 bd6 ba3.9k sqft36 Westhampton Ct, Stafford, VA 22554For SaleMLS ID #VAST2051468, Ana Magallanes, Keller Williams Fairfax Gateway. Bright MLS
- $587,9003 bd3 ba2.9k sqftAquia Harbour, Stafford, VA 22554For SaleMLS ID #VAST2052398, Brian Van Hoven, AGS Browning Realty. Bright MLS
- $732,4005 bd4 ba3.4k sqft239 Toluca Rd, Stafford, VA 22556For SaleMLS ID #VAST2051876, Jessica Lewis, Iron Valley Real Estate Hampton Roads. Bright MLS
- $615,0004 bd4 ba2.8k sqft102 Richmond Cv, Stafford, VA 22554For SaleMLS ID #VAST2046392, Jackie Eul, Samson Properties. Bright MLS
- $--4 bd4 ba2.9k sqft637 Crab Apple Dr, Stafford, VA 22554AuctionXome
- $789,9995 bd4 ba3.7k sqft502 Pepperidge Dr, Stafford, VA 22554For SaleMLS ID #VAST2052864, Dilara Wentz, Keller Williams Capital Properties. Bright MLS
- $--3 bd4 ba2.2k sqft2054 Aquia Dr, Stafford, VA 22554AuctionAuction.com 2
- $572,9004 bd3 ba3.5k sqft217 Mast Cv, Stafford, VA 22554For SaleMLS ID #VAST2049550, Mike Unruh, Keller Williams Capital Properties. Bright MLS
