Homes like this rarely come up in Henderson. This 2015 single story in McCullough Hills, near Paseo Verde and South Gibson, offers 1,958 sq ft that shows like new, sitting on an oversized lot. Out back, the fully walled yard has low maintenance artificial turf, desert landscaping and a full width covered patio, with plenty of room left over for a pool, garden or fire pit. The lot also offers potential RV access for the boat or trailer Then there's the garage: oversized and lined with built in work cabinets, ready for car projects, tools, bikes and everything else that never fits anywhere. Inside, three bedrooms plus a den give you a home office, gym or guest room without giving anything up. The open kitchen has stainless appliances and granite counters and flows right into the living area, so whoever's cooking stays part of the conversation. The primary suite features a walk in closet, separate walk in shower and soaking tub. A whole home water softener and energy efficient features that keep summer bills in check round it out. Right off the 215 at Gibson, you're minutes from shopping and dining, and the Paseo Verde trailhead is steps away for easy morning walks. Big lot, big garage, newer build, total privacy. Schedule your private showing today.
Active
$485,000
865 Maybole Ave, Henderson, NV 89012
3beds
1,958sqft
Single Family Residence
Built in 2015
8,712 Square Feet Lot
$-- Zestimate®
$248/sqft
$40/mo HOA
What's special
Desert landscapingFully walled yardFull width covered patioLow maintenance artificial turfOversized lotEnergy efficient featuresWhole home water softener
- 14 days
- 652
- 55
Likely to sell faster than
Zillow last checked:
Listing updated:
Listed by:
Mario Vitale S.0190117 (702)686-9433,
Huntington & Ellis, A Real Est
Source: LVR,MLS#: 2827687 Originating MLS: Greater Las Vegas Association of Realtors Inc
Facts & features
Interior
Bedrooms & bathrooms
- Bedrooms: 3
- Bathrooms: 2
- Full bathrooms: 2
Primary bedroom
- Description: Ceiling Fan,Downstairs,Pbr Separate From Other,Walk-In Closet(s)
- Dimensions: 16x13
Bedroom 2
- Description: Ceiling Fan,Closet,Downstairs
- Dimensions: 13x11
Bedroom 3
- Description: Ceiling Fan,Closet
- Dimensions: 13x11
Primary bathroom
- Description: Double Sink,Separate Shower,Separate Tub
Den
- Description: Downstairs
- Dimensions: 13x11
Dining room
- Description: Formal Dining Room
- Dimensions: 11x9
Kitchen
- Description: Breakfast Bar/Counter
Heating
- Central, Gas
Cooling
- Central Air, Electric
Appliances
- Included: Dryer, Gas Range, Refrigerator, Washer
- Laundry: Cabinets, Electric Dryer Hookup, Main Level, Laundry Room, Sink
Features
- Bathroom on Main Level, Bedroom on Main Level, Ceiling Fan(s), Primary Downstairs, Window Treatments
- Flooring: Carpet, Ceramic Tile
- Windows: Double Pane Windows, Low-Emissivity Windows
- Has fireplace: No
Interior area
- Total structure area: 1,958
- Total interior livable area: 1,958 sqft
Video & virtual tour
Property
Parking
- Total spaces: 2
- Parking features: Attached, Garage, Private, Shelves
- Attached garage spaces: 2
Features
- Stories: 1
- Patio & porch: Covered, Patio
- Exterior features: Patio, Private Yard, Irrigation Sprinklers
- Fencing: Block,Back Yard
Lot
- Size: 8,712 Square Feet
- Features: Drip Irrigation/Bubblers, Desert Landscaping, Landscaped, < 1/4 Acre
Details
- Parcel number: 17823113025
- Zoning description: Single Family
- Horse amenities: None
Construction
Type & style
- Home type: SingleFamily
- Architectural style: One Story
- Property subtype: Single Family Residence
Materials
- Roof: Tile
Condition
- Resale
- Year built: 2015
Utilities & green energy
- Electric: Photovoltaics None
- Sewer: Public Sewer
- Water: Public
- Utilities for property: Underground Utilities
Green energy
- Energy efficient items: Windows
Community & HOA
Community
- Subdivision: Horizon Gibson North
HOA
- Has HOA: Yes
- Services included: Association Management
- HOA fee: $40 monthly
- HOA name: Horizons Edge
- HOA phone: 702-515-2042
Location
- Region: Henderson
Financial & listing details
- Price per square foot: $248/sqft
- Tax assessed value: $496,586
- Annual tax amount: $3,456
- Date on market: 10/17/2026
- Listing agreement: Exclusive Right To Sell
- Listing terms: Assumable,Cash,Conventional,FHA,VA Loan
- Ownership: Single Family Residential
Estimated market value
Not available
Estimated sales range
Not available
Not available
Price history
| Date | Event | Price |
|---|---|---|
| 10/17/2026 | Listed for sale | $485,000+48.3%$248/sqft |
Source:  LVR #2827687 Report a problem | ||
| 5/15/2019 | Sold | $327,000+0.6%$167/sqft |
Source: LVR #1983222 Report a problem | ||
| 12/21/2018 | Pending sale | $324,900$166/sqft |
Source: Simply Vegas #1983222 Report a problem | ||
| 12/6/2018 | Listed for sale | $324,900$166/sqft |
Source: Simply Vegas #1983222 Report a problem | ||
| 7/10/2018 | Listing removed | $324,900$166/sqft |
Source: Simply Vegas #1983222 Report a problem | ||
| 7/9/2018 | Listed for sale | $324,900$166/sqft |
Source: Simply Vegas #1983222 Report a problem | ||
| 5/8/2018 | Pending sale | $324,900$166/sqft |
Source: Simply Vegas #1983222 Report a problem | ||
| 4/24/2018 | Listed for sale | $324,900-9.7%$166/sqft |
Source: Simply Vegas #1983222 Report a problem | ||
| 5/15/2017 | Listing removed | $359,900$184/sqft |
Source: Simply Vegas #1891052 Report a problem | ||
| 4/29/2017 | Listed for sale | $359,900+11.4%$184/sqft |
Source: Simply Vegas #1891052 Report a problem | ||
| 9/29/2015 | Sold | $323,000$165/sqft |
Source: Public Record Report a problem | ||
Public tax history
| Year | Property taxes | Tax assessment |
|---|---|---|
| 2026 | $3,459 +3% | $173,805 +1.4% |
| 2025 | $3,358 +3% | $171,405 +6.8% |
| 2024 | $3,261 +3% | $160,519 +11.4% |
| 2023 | $3,166 +3% | $144,094 +8.1% |
| 2022 | $3,074 +3% | $133,253 +2.4% |
| 2021 | $2,984 +1.3% | $130,116 +3.2% |
| 2020 | $2,947 +4.8% | $126,119 +6.9% |
| 2019 | $2,812 +6.9% | $118,014 |
| 2018 | $2,630 | $118,014 +2.2% |
| 2017 | $2,630 | $115,442 +5.5% |
| 2016 | $2,630 +0.3% | $109,470 +525.5% |
| 2015 | $2,623 | $17,500 |
Find assessor info on the county website
Monthly payment
Est. payment
Payment breakdown
Explore the cost of this home by adjusting the details. Changes won't be saved.Climate risks
Neighborhood: McCullough Hills
Nearby schools
Schools provided by the listing agent
- Elementary: Newton, Ulis,Newton, Ulis
- Middle: Mannion Jack & Terry
- High: Foothill
Source: LVR. This data may not be complete. We recommend contacting the local school district to confirm school assignments for this home.

Similar homes
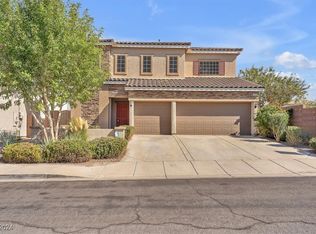
- $460,0003 bd2 ba1.4k sqft276 Cattlebaron Ter, Henderson, NV 89012For Sale
 MLS ID #2827478, Rivka Meir, eXp Realty. LVR
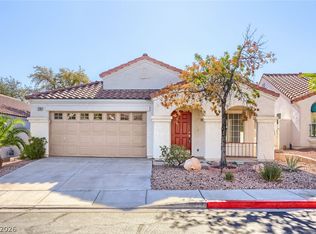
- $440,0003 bd2 ba1.7k sqft1017 Amber Gate St, Henderson, NV 89002For Sale
 MLS ID #2821797, Debra Perna, Lyons Share Real Estate. LVR
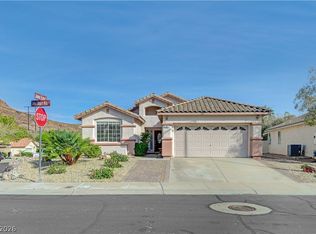
- $450,0003 bd2 ba1.6k sqft94 John Stuart Mill St, Henderson, NV 89002For Sale
 MLS ID #2752287, Zachary Taylor, Signature Real Estate Group. LVR
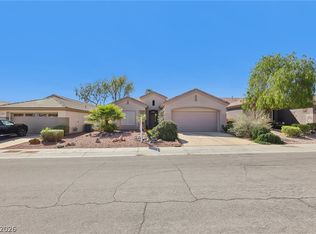
- $450,0002 bd2 ba1.5k sqft2183 Point Mallard Dr, Henderson, NV 89012For Sale
 MLS ID #2765040, Russell I. Arnold II, The Agency Las Vegas. LVR
