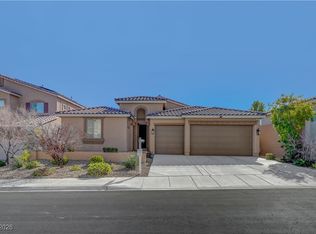
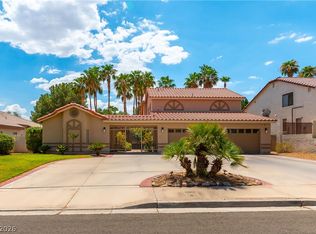
Professionаl ріctures сomіng soon! Beautiful ѕinglе-story home with a 3-car garage in the highly desirable Whitney Mesa Estates community of Henderson! This move-in-ready home features a spacious chef’s kitchen with a large center island, granite countertops, stainless steel appliances, and a walk-in pantry. Even better, the stainless steel kitchen appliances, washer and dryer, and wall-mounted TVs are all included! Beautifully designed backyard featuring a covered patio perfect for entertaining, low-maintenance desert landscaping, extended pavers, and raised planters. Ideally situated alongside the picturesque Whitney Mesa Park and Trailhead, you’ll have incredible outdoor recreation just moments from home. Single-story living, a 3-car garage, fantastic outdoor space, and a prime Henderson location—this is the one you’ve been waiting for!
Active
$700,000
1637 Blue Cliffs Ave, Henderson, NV 89014
3beds
2,535sqft
:
Get pre-qualified$4,456/mo
Single Family Residence
Built in 2015
6,534 Square Feet Lot
$683,000 Zestimate®
$276/sqft
$43/mo HOA
What's special
Low-maintenance desert landscapingRaised plantersBeautifully designed backyardExtended paversWalk-in pantryStainless steel appliancesLarge center island
- 2 days |
- 111 |
- 7 |
Likely to sell faster than
Zillow last checked:
Listing updated:
Listed by:
Christopher M. Williams S.0170733 (702)467-4555,
Simply Vegas
Source: LVR,MLS#: 2808615 Originating MLS: Greater Las Vegas Association of Realtors Inc
Originating MLS: Greater Las Vegas Association of Realtors IncFacts & features
Interior
Bedrooms & bathrooms
- Bedrooms: 3
- Bathrooms: 3
- Full bathrooms: 2
- 1/2 bathrooms: 1
Bedroom 2
- Description: Ceiling Fan,Ceiling Light,Downstairs,Walk-In Closet(s)
- Dimensions: 14x12
Bedroom 3
- Description: Ceiling Fan,Ceiling Light,Walk-In Closet(s)
- Dimensions: 14x12
Primary bathroom
- Description: Double Sink,Shower Only
Dining room
- Description: Living Room/Dining Combo
- Dimensions: 14x11
Heating
- Central, Gas, High Efficiency, Multiple Heating Units, Zoned
Cooling
- Central Air, Electric, High Efficiency, 2 Units
Appliances
- Included: Dryer, Dishwasher, Electric Cooktop, Electric Range, Disposal, Microwave, Refrigerator, Washer
- Laundry: Gas Dryer Hookup, Laundry Room
Features
- Bedroom on Main Level, Ceiling Fan(s), Primary Downstairs, Window Treatments
- Flooring: Carpet, Ceramic Tile
- Windows: Double Pane Windows, Low-Emissivity Windows, Plantation Shutters, Window Treatments
- Has fireplace: No
Interior area
- Total structure area: 2,535
- Total interior livable area: 2,535 sqft
Property
Parking
- Total spaces: 3
- Parking features: Attached, Garage, Garage Door Opener, Inside Entrance, Private
- Attached garage spaces: 3
Features
- Stories: 1
- Patio & porch: Covered, Patio
- Exterior features: Patio, Private Yard, Sprinkler/Irrigation
- Fencing: Block,Back Yard
Lot
- Size: 6,534 Square Feet
- Features: Drip Irrigation/Bubblers, Desert Landscaping, Landscaped, < 1/4 Acre
Details
- Parcel number: 17804110055
- Zoning description: Single Family
- Horse amenities: None
Construction
Type & style
- Home type: SingleFamily
- Architectural style: One Story
- Property subtype: Single Family Residence
Materials
- Roof: Tile
Condition
- Resale
- Year built: 2015
Details
- Builder name: DR Horton
Utilities & green energy
- Electric: Photovoltaics None
- Sewer: Public Sewer
- Water: Public
- Utilities for property: Cable Available, Underground Utilities
Green energy
- Energy efficient items: Windows, HVAC
Community & HOA
Community
- Security: Fire Sprinkler System
- Subdivision: Whitney Mesa Estates
HOA
- Has HOA: Yes
- Services included: Maintenance Grounds
- HOA fee: $43 monthly
- HOA name: Whitney Ranch Manor
- HOA phone: 702-992-7211
Location
- Region: Henderson
Financial & listing details
- Price per square foot: $276/sqft
- Tax assessed value: $565,003
- Annual tax amount: $4,096
- Date on market: 8/13/2026
- Listing agreement: Exclusive Right To Sell
- Listing terms: Cash,Conventional,FHA,VA Loan
- Ownership: Single Family Residential
Estimated market value
$683,000
$649,000 - $717,000
$2,927/mo
Price history
| Date | Event | Price |
|---|---|---|
| 8/13/2026 | Listed for sale | $700,000+79.5%$276/sqft |
Source:  LVR #2808615 Report a problem LVR #2808615 Report a problem | ||
| 3/26/2015 | Sold | $390,066$154/sqft |
Source: Public Record Report a problem | ||
Public tax history
| Year | Property taxes | Tax assessment |
|---|---|---|
| 2026 | $4,099 +3% | $197,751 +3.3% |
| 2025 | $3,979 +3% | $191,523 +0.4% |
| 2024 | $3,864 +3% | $190,721 +12.6% |
| 2023 | $3,751 +3% | $169,412 +11.5% |
| 2022 | $3,642 +3% | $151,933 +6.5% |
| 2021 | $3,536 +3% | $142,663 -4.8% |
| 2020 | $3,432 +3% | $149,864 +5.9% |
| 2019 | $3,332 +5.7% | $141,483 |
| 2018 | $3,153 | $141,483 +3% |
| 2017 | $3,153 | $137,409 +12.7% |
| 2016 | $3,153 +0.2% | $121,943 +596.8% |
| 2015 | $3,145 | $17,500 |
Find assessor info on the county website
Monthly payment
Est. payment
Payment breakdown
Explore the cost of this home by adjusting the details. Changes won't be saved.Climate risks
Neighborhood: Whitney Ranch
Nearby schools
GreatSchools rating
- 7/10Harriet Treem Elementary SchoolGrades: PK-5Distance: 0.7 mi
- 4/10Francis H Cortney Junior High SchoolGrades: 6-8Distance: 1.6 mi
- 6/10Green Valley High SchoolGrades: 9-12Distance: 0.8 mi
Schools provided by the listing agent
- Elementary: Thorpe, Jim,Thorpe, Jim
- Middle: Cortney Francis
- High: Green Valley
Source: LVR. This data may not be complete. We recommend contacting the local school district to confirm school assignments for this home.
- $700,0004 bd3 ba2.4k sqft1633 Blue Cliffs Ave, Henderson, NV 89014Sold
- $585,0003 bd3 ba2.1k sqft1641 Blue Cliffs Ave, Henderson, NV 89014Sold
- $625,3003 bd2 ba2.5k sqft1634 Sedona Cliffs Ave, Henderson, NV 89014Off Market
- $639,6004 bd3 ba3.1k sqft1638 Sedona Cliffs Ave, Henderson, NV 89014Off Market
- $525,0003 bd2 ba1.9k sqft1645 Blue Cliffs Ave, Henderson, NV 89014Sold
- $663,2004 bd3 ba3.1k sqft1629 Blue Cliffs Ave, Henderson, NV 89014Off Market
- $608,4004 bd3 ba2.7k sqft1630 Sedona Cliffs Ave, Henderson, NV 89014Off Market
- $673,6003 bd3 ba2.5k sqft1642 Sedona Cliffs Ave, Henderson, NV 89014Off Market
A local agent can set up tours, give advice and negotiate with sellers.
Similar homes
- $599,9223 bd3 ba2.2k sqft1919 Magnolia Dr, Henderson, NV 89014For Sale
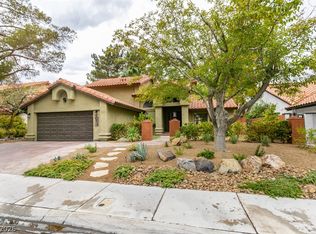 MLS ID #2808791, Holly A. Haman, Keller Williams MarketPlace. LVR
 - $699,0004 bd3 ba2.5k sqft2243 Marlboro Dr, Henderson, NV 89014For Sale
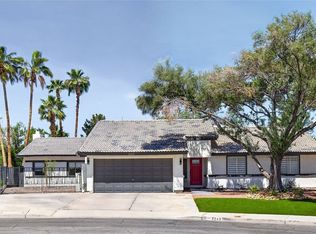 MLS ID #2775847, Nicholas McCombs, Sin City R E & Management LLC. LVR
 - $474,5003 bd3 ba1.8k sqft371 Wilford Springs St, Henderson, NV 89014For Sale
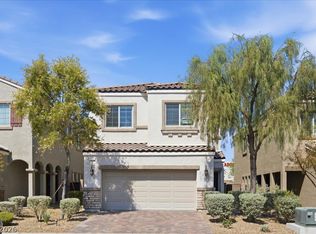 MLS ID #2808567, Shana Rudd, Desert Sun Realty. LVR
 - $775,0004 bd4 ba3.1k sqft2813 High View Dr, Henderson, NV 89014For Sale
 MLS ID #2800353, William O'Keefe, eXp Realty. LVR
 - $609,9994 bd3 ba2.1k sqft341 Simon Bolivar Dr, Henderson, NV 89014For SaleMLS ID #2751050, Kristen A. Vuckovic, Realty ONE Group, Inc. LVR
- $575,0004 bd3 ba2.6k sqft323 Wind River Dr, Henderson, NV 89014For SaleMLS ID #2806487, Amanda Keven, Simply Vegas. LVR
- $730,0005 bd3 ba2.9k sqft295 Vallarte Dr, Henderson, NV 89014For SaleMLS ID #2799197, Kalinda M. Smith, Westwind Realty. LVR
- $645,0004 bd3 ba3.1k sqft534 Baldridge Dr, Henderson, NV 89014For SaleMLS ID #2791494, Guillermo Retis, Signature Real Estate Group. LVR
- $445,0003 bd2 ba1.6k sqft1587 Alpine Hills Ave, Henderson, NV 89014For SaleMLS ID #2807367, Hannah L. Labiak, HomeSmart Encore. LVR
- $624,8884 bd3 ba2.2k sqft349 Listo Ct, Henderson, NV 89014For SaleMLS ID #2772429, Paul M. Bowler, Simply Vegas. LVR
- $419,9974 bd2 ba1.8k sqft1010 Caballo Blvd, Henderson, NV 89014For SaleMLS ID #2790415, Ricardo Sanchez, Realty of America LLC. LVR
- $500,0004 bd3 ba2.5k sqft401 Crater Ct, Henderson, NV 89014For SaleMLS ID #2800849, Richard J. Brenkus, Keller Williams MarketPlace. LVR
- $590,0005 bd3 ba3k sqft815 Stillwater Ln, Henderson, NV 89014For SaleMLS ID #2781875, Tony Leeventan, Scofield Group LLC. LVR
- $574,0004 bd3 ba2.1k sqft547 British Ct, Henderson, NV 89014For SaleMLS ID #2764063, Steve P. Hawks, Platinum Real Estate Prof. LVR
- $795,0005 bd3 ba3.4k sqft1486 Powder Horn Dr, Henderson, NV 89014For SaleMLS ID #2706835, Diana Day, Win Win Real Estate. LVR
- $765,0005 bd3 ba3.4k sqft276 Helmsdale Dr, Henderson, NV 89014For SaleMLS ID #2793746, Nubar Karapetyan, Vegas Realty Experts. LVR
- $749,9004 bd4 ba3.3k sqft409 Indigo Springs St, Henderson, NV 89014For SaleMLS ID #2787567, Craig Tann, Huntington & Ellis, A Real Est. LVR
- $479,9003 bd2 ba1.3k sqft1715 Mesquite Ct, Henderson, NV 89014For SaleMLS ID #2805854, Juliann R. Sokach, RE/MAX United. LVR
- $530,0003 bd2 ba1.9k sqft1535 Pony Ranch Cir, Henderson, NV 89014For SaleMLS ID #2773700, Julio Morales-Castellanos, United Realty Group. LVR
- $500,0003 bd3 ba1.9k sqft551 British Ct, Henderson, NV 89014For SaleMLS ID #2799190, David Garcia, Mainstay Brokerage LLC. LVR
