This beautiful home is a masterclass in thoughtful luxury living. Every room reflects the owner's intentional investment in quality and design.
The kitchen is stunning — bright white cabinetry, sophisticated stone countertops and backsplash, premium stainless appliances, and a gas cooktop anchored by windows with shutters. The adjoining dining room flows seamlessly with a textured stone feature wall and modern lighting, opening into an expansive great room bathed in natural light. Triple sliding doors blur the line between indoor and outdoor living, creating a resort-like flow to the backyard oasis.
Upstairs, the primary suite is a private sanctuary: soaring ceilings, refined finishes, and a professionally designed walk-in closet. Every bedroom showcases the same attention to detail — new lighting, ceiling fans, and fresh updates throughout. Coordinated bathroom designs mirror the kitchen's sophisticated palette. A custom mudroom by the garage entrance adds both function and style.
Security and smart living are seamlessly integrated: 8mm protective film on all lower-level windows, premium Brinks system with motion sensors and cameras, fingerprint locks, smart thermostat control, and a premium surround sound system (5 speakers with receiver) in the living room.
The backyard is an entertainer's oasis — resort-caliber Artesian Spa (2026), pristine pool with mood lighting, covered patio, and built-in outdoor kitchen. Manicured grounds and thoughtful landscaping create an inviting sanctuary for gatherings and relaxation.
Cielo is a gated community nestled in The Mesa village in South Summerlin with excellent schools nearby, including Bishop Gorman High School. This home is refined, secure, and utterly move-in ready.
Active
$1,199,000
5851 Glory Heights Dr, Las Vegas, NV 89135
5beds
3,142sqft
:
Get pre-qualified$7,499/mo
Single Family Residence
Built in 2015
6,534 Square Feet Lot
$1,162,900 Zestimate®
$382/sqft
$165/mo HOA
What's special
Professionally designed walk-in closetCovered patioPremium stainless appliancesBright white cabinetryResort-caliber artesian spaBuilt-in outdoor kitchen
- 1 day |
- 386 |
- 42 |
Likely to sell faster than
Zillow last checked:
Listing updated:
Listed by:
Alexandra Jones S.0193140 (702)235-3572,
Simply Vegas
Source: LVR,MLS#: 2806200 Originating MLS: Greater Las Vegas Association of Realtors Inc
Originating MLS: Greater Las Vegas Association of Realtors IncFacts & features
Interior
Bedrooms & bathrooms
- Bedrooms: 5
- Bathrooms: 3
- Full bathrooms: 1
- 3/4 bathrooms: 2
Primary bedroom
- Description: Ceiling Fan,Ceiling Light,Closet,Custom Closet,Upstairs,Walk-In Closet(s)
- Dimensions: 19x15
Bedroom 2
- Description: Ceiling Fan,Ceiling Light,Closet,Upstairs
- Dimensions: 13x12
Bedroom 3
- Description: Ceiling Fan,Ceiling Light,Closet,Upstairs
- Dimensions: 11x11
Bedroom 4
- Description: Ceiling Fan,Ceiling Light,Closet,Upstairs
- Dimensions: 11x15
Bedroom 5
- Description: Ceiling Fan,Ceiling Light,Closet,Downstairs,With Bath
- Dimensions: 11x12
Primary bathroom
- Description: Double Sink,Separate Shower,Shower Only
- Dimensions: 13x11
Dining room
- Description: Dining Area
- Dimensions: 13x15
Kitchen
- Description: Breakfast Nook/Eating Area,Island,Lighting Recessed,Man Made Woodor Laminate Flooring,Marble/Stone Countertops,Pantry,Stainless Steel Appliances,Vented Outside,Walk-in Pantry
- Dimensions: 24x13
Living room
- Description: Surround Sound
- Dimensions: 21x18
Loft
- Description: Ceiling Fan
- Dimensions: 17x17
Heating
- Gas, High Efficiency, Multiple Heating Units, Zoned
Cooling
- Central Air, Electric, High Efficiency, 2 Units
Appliances
- Included: Built-In Gas Oven, Convection Oven, Double Oven, Dryer, Dishwasher, Gas Cooktop, Disposal, Gas Water Heater, Hot Water Circulator, Microwave, Refrigerator, Water Softener Owned, Water Heater, Water Purifier, Wine Refrigerator, Washer
- Laundry: Gas Dryer Hookup, Laundry Room, Upper Level
Features
- Bedroom on Main Level, Ceiling Fan(s), Window Treatments, Programmable Thermostat
- Flooring: Carpet, Laminate, Tile
- Windows: Double Pane Windows, Plantation Shutters, Tinted Windows, Window Treatments
- Has fireplace: No
Interior area
- Total structure area: 3,142
- Total interior livable area: 3,142 sqft
Video & virtual tour
Property
Parking
- Total spaces: 3
- Parking features: Attached, Finished Garage, Garage, Garage Door Opener, Inside Entrance, Private, Shelves
- Attached garage spaces: 3
Features
- Stories: 2
- Patio & porch: Covered, Patio, Porch
- Exterior features: Built-in Barbecue, Barbecue, Courtyard, Porch, Patio, Private Yard, Sprinkler/Irrigation
- Has private pool: Yes
- Pool features: In Ground, Private, Waterfall
- Has spa: Yes
- Spa features: Above Ground, Outdoor Hot Tub
- Fencing: Block,Back Yard
- Has view: Yes
- View description: Mountain(s)
Lot
- Size: 6,534 Square Feet
- Features: Drip Irrigation/Bubblers, Desert Landscaping, Landscaped, Rocks, Trees, < 1/4 Acre
Details
- Parcel number: 16436515033
- Zoning description: Single Family
- Horse amenities: None
Construction
Type & style
- Home type: SingleFamily
- Architectural style: Two Story
- Property subtype: Single Family Residence
Materials
- Frame, Stucco, Drywall
- Roof: Tile
Condition
- Resale
- Year built: 2015
Utilities & green energy
- Electric: Photovoltaics None
- Sewer: Public Sewer
- Water: Public
- Utilities for property: Underground Utilities
Green energy
- Energy efficient items: Windows, HVAC
Community & HOA
Community
- Security: Security System Leased, Gated Community
- Subdivision: Cielo
HOA
- Has HOA: Yes
- Amenities included: Dog Park, Gated, Playground, Park
- Services included: Association Management
- HOA fee: $89 monthly
- HOA name: Nicklin
- HOA phone: 702-851-7660
- Second HOA fee: $76 monthly
Location
- Region: Las Vegas
Financial & listing details
- Price per square foot: $382/sqft
- Tax assessed value: $791,900
- Annual tax amount: $6,159
- Date on market: 8/8/2026
- Listing agreement: Exclusive Right To Sell
- Listing terms: Cash,Conventional,FHA,VA Loan
- Ownership: Single Family Residential
Estimated market value
$1,162,900
$1.10M - $1.22M
$5,146/mo
Price history
| Date | Event | Price |
|---|---|---|
| 8/8/2026 | Listed for sale | $1,199,000+19.9%$382/sqft |
Source:  LVR #2806200 Report a problem LVR #2806200 Report a problem | ||
| 10/30/2025 | Sold | $1,000,000+0.1%$318/sqft |
Source: Public Record Report a problem | ||
| 10/2/2025 | Pending sale | $999,000$318/sqft |
Source: Owner Report a problem | ||
| 9/28/2025 | Price change | $999,000-9.2%$318/sqft |
Source: Owner Report a problem | ||
| 9/27/2025 | Price change | $1,100,000+10.1%$350/sqft |
Source: Owner Report a problem | ||
| 9/3/2025 | Price change | $999,000-2.5%$318/sqft |
Source: Owner Report a problem | ||
| 8/4/2025 | Price change | $1,025,000-6.8%$326/sqft |
Source: Owner Report a problem | ||
| 7/15/2025 | Price change | $1,100,000-8.3%$350/sqft |
Source: Owner Report a problem | ||
| 5/28/2025 | Listed for sale | $1,200,000+16.2%$382/sqft |
Source: Owner Report a problem | ||
| 1/5/2022 | Sold | $1,033,000-1.6%$329/sqft |
Source: LVR #2351639 Report a problem | ||
| 12/22/2021 | Pending sale | $1,049,900$334/sqft |
Source: LVR #2351639 Report a problem | ||
| 11/28/2021 | Contingent | $1,049,900$334/sqft |
Source: LVR #2351639 Report a problem | ||
| 11/23/2021 | Listed for sale | $1,049,900+10.5%$334/sqft |
Source: LVR #2351639 Report a problem | ||
| 10/21/2021 | Sold | $950,000+5.8%$302/sqft |
Source: LVR #2332523 Report a problem | ||
| 9/25/2021 | Pending sale | $898,000$286/sqft |
Source:  Berkshire Hathaway HomeServices Nevada Properties #2332523 Report a problem Berkshire Hathaway HomeServices Nevada Properties #2332523 Report a problem | ||
| 9/25/2021 | Contingent | $898,000$286/sqft |
Source: LVR #2332523 Report a problem | ||
| 9/17/2021 | Listed for sale | $898,000+93.2%$286/sqft |
Source: LVR #2332523 Report a problem | ||
| 5/28/2015 | Sold | $464,760$148/sqft |
Source: Public Record Report a problem | ||
Public tax history
| Year | Property taxes | Tax assessment |
|---|---|---|
| 2026 | $6,162 +3% | $277,165 +0.3% |
| 2025 | $5,983 +3% | $276,351 +14.9% |
| 2024 | $5,809 +3.8% | $240,461 +14.9% |
| 2023 | $5,594 +2.9% | $209,369 +8.4% |
| 2022 | $5,437 +3.1% | $193,068 +3.9% |
| 2021 | $5,272 +7.4% | $185,755 +1.4% |
| 2020 | $4,909 +3% | $183,212 +8.5% |
| 2019 | $4,766 +5.7% | $168,866 |
| 2018 | $4,510 | $168,866 +3.8% |
| 2017 | $4,510 | $162,672 +4.4% |
| 2016 | $4,510 +620.3% | $155,887 +630.1% |
| 2015 | $626 | $21,350 |
Find assessor info on the county website
Monthly payment
Est. payment
Payment breakdown
Explore the cost of this home by adjusting the details. Changes won't be saved.Climate risks
Neighborhood: Summerlin South
Nearby schools
GreatSchools rating
- 7/10Kathy L. Batterman Elementary SchoolGrades: PK-5Distance: 0.5 mi
- 7/10Victoria Fertitta Middle SchoolGrades: 6-8Distance: 1 mi
- 3/10Durango High SchoolGrades: 9-12Distance: 4.3 mi
Schools provided by the listing agent
- Elementary: Batterman, Kathy,Batterman, Kathy
- Middle: Fertitta Frank & Victoria
- High: Durango
Source: LVR. This data may not be complete. We recommend contacting the local school district to confirm school assignments for this home.
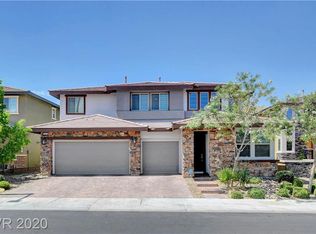
- $982,4004 bd3 ba3.1k sqft5857 Glory Heights Dr, Las Vegas, NV 89135Off Market
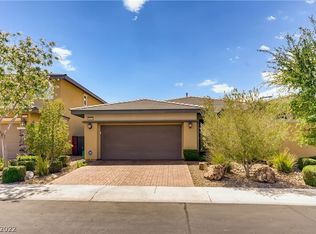
- $813,1003 bd2 ba2.1k sqft5845 Glory Heights Dr, Las Vegas, NV 89135Off Market
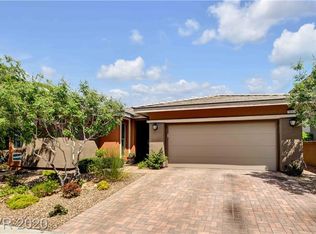
- $814,4003 bd3 ba2.1k sqft5852 Sky Cloud Ln, Las Vegas, NV 89135Off Market
- $943,9005 bd4 ba3.1k sqft5863 Glory Heights Dr, Las Vegas, NV 89135Off Market

- $868,3004 bd2 ba3.1k sqft5858 Sky Cloud Ln, Las Vegas, NV 89135Off Market
- $715,0003 bd3 ba2.1k sqft5850 Glory Heights Dr, Las Vegas, NV 89135Sold
- $875,0004 bd3 ba2.1k sqft5864 Sky Cloud Ln, Las Vegas, NV 89135Sold
- $1,079,5004 bd4 ba3.1k sqft5844 Glory Heights Dr, Las Vegas, NV 89135Off Market
A local agent can set up tours, give advice and negotiate with sellers.
Similar homes
- $1,299,9005 bd4 ba3.4k sqft10578 Golden Light Way, Las Vegas, NV 89135For Sale
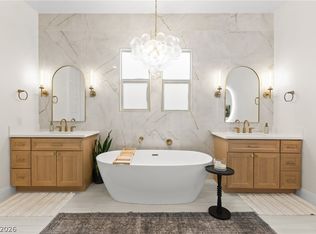 MLS ID #2803735, Craig Tann, Huntington & Ellis, A Real Est. LVR
 - $989,0003 bd3 ba2.5k sqft6044 Andezano Dr, Las Vegas, NV 89135For Sale
 MLS ID #2806124, Chase Caro, The Agency Las Vegas. LVR
 - $1,230,0003 bd3 ba2.6k sqft6184 Willow Rock St, Summerlin, NV 89135For Sale
 MLS ID #2793307, Lilit Karapetian, Realty ONE Group, Inc. LVR
 - $1,399,9954 bd4 ba4.2k sqft5523 Kyle Peak Ct, Las Vegas, NV 89135For Sale
 MLS ID #2796749, Brian Mercado, Huntington & Ellis, A Real Est. LVR
 - $875,0004 bd4 ba2.5k sqft5880 Glory Heights Dr, Las Vegas, NV 89135For SaleMLS ID #2799552, Daniel Sweeney, BHHS Nevada Properties. LVR
- $990,0005 bd3 ba3.2k sqft1413 Splendido Dr, Las Vegas, NV 89117For SaleMLS ID #2806280, Avik A. Pilafjyan, Vegas Realty Experts. LVR
- $1,050,0005 bd4 ba3.3k sqft3096 Lenoir St, Las Vegas, NV 89135For SaleMLS ID #2788923, Reginald Tiglao, Fathom Realty. LVR
- $1,199,0005 bd4 ba3.2k sqft12118 Cabo Rojo Ave, Las Vegas, NV 89138For SaleMLS ID #2798904, Brent M. Stewart, Douglas Elliman of Nevada LLC. LVR
- $1,199,9004 bd4 ba2.8k sqft10937 White Alder Pl, Las Vegas, NV 89138For SaleMLS ID #2802447, John Sullivan, Huntington & Ellis, A Real Est. LVR
- $1,245,0005 bd5 ba3.9k sqft7566 Mezzanine View Ave, Las Vegas, NV 89178For SaleMLS ID #2802884, Alba S. Rebollar, Realty ONE Group, Inc. LVR
- $1,500,0004 bd4 ba3.6k sqft3552 Coventry Gardens Dr, Las Vegas, NV 89135For SaleMLS ID #2790730, Ashley Lazarus, IS Luxury. LVR
- $1,750,0004 bd4 ba3.3k sqft10848 Ickworth Ct, Las Vegas, NV 89135For SaleMLS ID #2803155, Ashley Lazarus, IS Luxury. LVR
- $1,270,0003 bd4 ba2.6k sqft6709 Titanium Crest St, Las Vegas, NV 89148For SaleMLS ID #2755773, Kenneth C. LeBeau, Realty ONE Group, Inc. LVR
- $1,200,0004 bd3 ba2.2k sqft108 Agnew St, Las Vegas, NV 89138For SaleMLS ID #2797922, Jessie Sorani, Coldwell Banker Premier. LVR
- $959,0004 bd3 ba3k sqft9163 Mira Linda Rd, Las Vegas, NV 89148For SaleMLS ID #2794251, Tammy Truong, AM Realty. LVR
- $825,0005 bd3 ba2.9k sqft11035 Onslow Ct, Las Vegas, NV 89135For SaleMLS ID #2783782, Ashley E. Alvarez, Las Vegas Sotheby's Int'l. LVR
- $924,9903 bd4 ba2.7k sqft4193 Solace St #0, Las Vegas, NV 89135For SaleMLS ID #2806132, Matthew Langguth, Huntington & Ellis, A Real Est. LVR
- $1,295,0004 bd4 ba3.6k sqft12118 Rojo Roma Ave, Las Vegas, NV 89138For SaleMLS ID #2797544, Michelle Murdock, Smith Bros Realty. LVR
- $1,249,0004 bd3 ba3.6k sqft12438 Sunset Sage Ave, Las Vegas, NV 89138For SaleMLS ID #2788638, Angela Reed, Signature Real Estate Group. LVR
- $1,059,5004 bd3 ba2.8k sqft204 Popolo Dr, Las Vegas, NV 89138For SaleMLS ID #2798356, Jeffrey Zicker, The Agency Las Vegas. LVR
