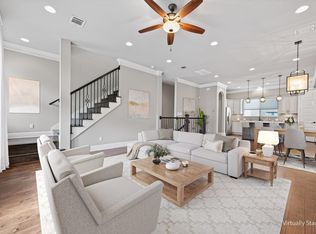
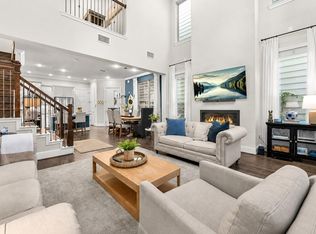
Step into this stunning three-story David Weekly home, ready for immediate occupancy. The first floor features a full bedroom with en-suite bathroom and a practical mud room. The second floor showcases an expansive open kitchen with an island, leading into the dining area and living room with generous pantry space and custom pull-out shelves. Natural light floods in through the plantation shutters. The third floor offers a primary bedroom with en-suite bathroom, including a separate shower and soaking tub plus another bedroom with en-suite bath as well. Unique to this unit is front parking by the garage in this gated community with ample visitor parking. Enjoy the serene community pool. Upgrades include a water softener, reverse osmosis, outdoor patio speakers, pergola covered patio, and hardwood floors throughout. This impeccable unit is READY TO MOVE IN. Easy access to I-10, 610, 290, Energy Corridor Near four renowned private schools. Kroger's, Walgreens and Wal-Mart in the area.
For sale
$480,000
6762 Sussex Manor St, Houston, TX 77055
3beds
2,256sqft
Single Family Residence
Built in 2017
2,125 Square Feet Lot
$466,700 Zestimate®
$213/sqft
$263/mo HOA
What's special
Pergola covered patioOutdoor patio speakersHardwood floors throughoutDining areaCustom pull-out shelvesSerene community poolPractical mud room
- 3 days |
- 115 |
- 2 |
Likely to sell faster than
Zillow last checked:
Listing updated:
Listed by:
Pedro Rodriguez TREC #0399431 832-692-6353,
Pedro Rodriguez
Source: HAR,MLS#: 27153467
Facts & features
Interior
Bedrooms & bathrooms
- Bedrooms: 3
- Bathrooms: 4
- Full bathrooms: 3
- 1/2 bathrooms: 1
Primary bedroom
- Level: Third
- Area: 255
- Dimensions: 17*15
Bedroom
- Level: Third
- Area: 120
- Dimensions: 12*10
Bedroom
- Level: First
- Area: 208
- Dimensions: 16*13
Dining room
- Level: Second
- Area: 204
- Dimensions: 12*17
Kitchen
- Level: Second
- Area: 224
- Dimensions: 16*14
Living room
- Level: Second
- Area: 357
- Dimensions: 21*17
Heating
- Electric
Cooling
- Gas
Features
- Number of fireplaces: 1
Interior area
- Total structure area: 2,256
- Total interior livable area: 2,256 sqft
Property
Parking
- Total spaces: 2
- Parking features: Attached
- Attached garage spaces: 2
Features
- Stories: 3
Lot
- Size: 2,125 Square Feet
- Features: Patio Lot, Subdivided, 0 Up To 1/4 Acre
Details
- Parcel number: 1358760010037
Construction
Type & style
- Home type: SingleFamily
- Architectural style: Contemporary
- Property subtype: Single Family Residence
Materials
- Brick, Cement Siding, Wood Siding
- Foundation: Slab
- Roof: Composition
Condition
- New construction: No
- Year built: 2017
Utilities & green energy
- Sewer: Public Sewer
- Water: Public
Community & HOA
Community
- Subdivision: Westview Manor
HOA
- Has HOA: Yes
- HOA fee: $3,150 annually
Location
- Region: Houston
Financial & listing details
- Price per square foot: $213/sqft
- Tax assessed value: $470,290
- Annual tax amount: $10,681
- Date on market: 8/12/2026
Estimated market value
$466,700
$443,000 - $490,000
$3,303/mo
Price history
| Date | Event | Price |
|---|---|---|
| 8/12/2026 | Listed for sale | $480,000+4.3%$213/sqft |
Source:  HAR #27153467 Report a problem HAR #27153467 Report a problem | ||
| 2/26/2019 | Listing removed | $460,000$204/sqft |
Source: Sotheby's International Realty - Memorial Brokerage #31027511 Report a problem | ||
| 1/25/2019 | Pending sale | $460,000$204/sqft |
Source: Sotheby's International Realty - Memorial Brokerage #31027511 Report a problem | ||
| 12/31/2018 | Listed for sale | $460,000$204/sqft |
Source: Sotheby's International Realty - Memorial Brokerage #31027511 Report a problem | ||
Public tax history
| Year | Property taxes | Tax assessment |
|---|---|---|
| 2025 | $4,320 +5.1% | $470,290 +3.2% |
| 2024 | $4,111 +7% | $455,565 |
| 2023 | $3,842 +3.3% | $455,565 +4.7% |
| 2022 | $3,721 | $435,000 |
| 2021 | -- | $435,000 |
| 2020 | $4,058 -1.6% | $435,000 |
| 2019 | $4,122 +211.3% | $435,000 +2.1% |
| 2018 | $1,324 | $426,026 +741% |
| 2017 | $1,324 +0.1% | $50,659 +0.2% |
| 2016 | $1,323 | $50,580 |
| 2015 | -- | -- |
Find assessor info on the county website
Monthly payment
Est. payment
Payment breakdown
Explore the cost of this home by adjusting the details. Changes won't be saved.Climate risks
Neighborhood: Spring Branch East
Nearby schools
GreatSchools rating
- 3/10Housman Elementary SchoolGrades: K-5Distance: 0.3 mi
- 4/10Landrum Middle SchoolGrades: 6-8Distance: 1.8 mi
- 2/10Northbrook High SchoolGrades: 9-12Distance: 4 mi
Schools provided by the listing agent
- Elementary: Housman Elementary School
- Middle: Landrum Middle School
- High: Northbrook High School
Source: HAR. This data may not be complete. We recommend contacting the local school district to confirm school assignments for this home.
- $474,7003 bd3 ba2.3k sqft6758 Sussex Manor St, Houston, TX 77055Off Market

- $457,0003 bd4 ba1.8k sqft6754 Sussex Manor St, Houston, TX 77055Off Market
- $651,9004 bd3 ba3.1k sqft1435 Devonshire Manor Ln, Houston, TX 77055Off Market
- $464,9003 bd3 ba2.3k sqft6750 Sussex Manor St, Houston, TX 77055Off Market
- $482,1003 bd3 ba2.2k sqft6746 Sussex Manor St, Houston, TX 77055Off Market
- $538,8004 bd3 ba2.5k sqft1431 Devonshire Manor Ln, Houston, TX 77055Off Market
- $650,6003 bd3 ba3.4k sqft6739 Sussex Manor St, Houston, TX 77055Off Market
- $469,8003 bd4 ba2.2k sqft6742 Sussex Manor St, Houston, TX 77055Off Market
A local agent can set up tours, give advice and negotiate with sellers.
A local lender can help you make sure your offer is ready when you are.
Similar homes
- $509,9003 bd3 ba2.2k sqft8326 Ginger Oak St, Houston, TX 77055For Sale
 MLS ID #86612897, LaVonne Pitney, Next Trend Realty LLC. HAR
 - $485,0003 bd4 ba2k sqft1429 W 21st St, Houston, TX 77008For Sale
 MLS ID #87504839, Rae Lynn White, Berkshire Hathaway HomeServices Premier Properties. HAR
 - $489,0003 bd3 ba2.3k sqft3504 Vista Terrace Ln, Houston, TX 77018For Sale
 MLS ID #49289761, Jennifer Peters, Better Homes and Gardens Real Estate Gary Greene - Lake Conroe South. HAR
 - $465,0003 bd4 ba2.1k sqft1041 W 17th St, Houston, TX 77008For Sale
 MLS ID #47290740, Jessica Githens, CB&A, Realtors. HAR
 - $425,0003 bd4 ba2.1k sqft5809 E Post Oak Ln, Houston, TX 77055For SaleMLS ID #95802307, Richard Stone, Martha Turner Sotheby's International Realty. HAR
- $529,0003 bd3 ba2.7k sqft1334 Ella Pl, Houston, TX 77008For SaleMLS ID #54593873, Chris Moore, Moore Real Estate Group, LLC. HAR
- $515,0003 bd3 ba2.5k sqft4926 Ella Blvd, Houston, TX 77018For SaleMLS ID #89457098, Steven Ciapi, Compass RE Texas, LLC - The Heights. HAR
- $475,0003 bd4 ba2.6k sqft1514 Campbell Rd #B, Houston, TX 77055For SaleMLS ID #70486183, Tammy Bateman, Tammy Bateman Properties. HAR
- $675,0003 bd4 ba3.1k sqft1407 Devonshire Manor Ln, Houston, TX 77055For SaleMLS ID #7720996, Bryan Beene, Martha Turner Sotheby's International Realty. HAR
- $499,0003 bd4 ba2.2k sqft615 W 24th St, Houston, TX 77008For SaleMLS ID #29905385, Adam Robertson, Keller Williams Realty Metropolitan. HAR
- $449,9003 bd4 ba2.2k sqft1314 W 21st St Unit B, Houston, TX 77008For SaleMLS ID #58471247, Conley Norris, Texas Signature Realty. HAR
- $484,9993 bd4 ba2.1k sqft1032 W 26th St Unit D, Houston, TX 77008For SaleMLS ID #79561027, Jessica Burton, Compass RE Texas, LLC - The Heights. HAR
- $429,0004 bd4 ba2.7k sqft1216 Murrayhill Dr, Houston, TX 77043For SaleMLS ID #59491842, Julie Moise, RE/MAX Fine Properties. HAR
- $445,0003 bd3 ba2.1k sqft4020 Starbright St, Houston, TX 77018For SaleMLS ID #57612268, Michael Borrel, Keller Williams Memorial. HAR
- $499,9003 bd4 ba2.7k sqft1360 W 25th St, Houston, TX 77008For SaleMLS ID #21056750, Ashley Burton-Smith, Keller Williams Memorial. HAR
- $465,0003 bd4 ba2.3k sqft5111 Inker St Unit C, Houston, TX 77007For SaleMLS ID #94672963, Darren Morris, Real Broker, LLC. HAR
- $454,5003 bd4 ba2.3k sqft1244 W 23rd St, Houston, TX 77008For SaleMLS ID #29816952, Eileen Hartman, Compass RE Texas, LLC - The Heights. HAR
- $439,0003 bd4 ba2.2k sqft5938 Kansas St, Houston, TX 77007For SaleMLS ID #81744501, Cindy Rosales, Real Properties. HAR
- $500,0003 bd4 ba2.2k sqft544 Bomar St, Houston, TX 77006For SaleMLS ID #88021046, Debbie Callan, Martha Turner Sotheby's International Realty. HAR
- $489,0003 bd4 ba2.2k sqft5528 Cornish St Unit E, Houston, TX 77007For SaleMLS ID #74308663, Karoline Walker, Brooks Ballard International Real Estate. HAR
