Located in the heart of Houston’s Museum District, this contemporary 3-bedroom, 3.5-bath home offers 2,212 sq. ft. across three thoughtfully designed levels, plus a private driveway and attached 2-car garage. A first-floor bedroom with ensuite bath opens to a private covered patio, while the second floor brings together the living, dining, and kitchen spaces with hardwood floors, high ceilings, and access to a covered balcony. The kitchen features quartz countertops, a large island, gas range, stainless appliances, and generous cabinetry. Upstairs, the spacious primary suite includes a soaking tub, separate glass shower, and dual sinks, alongside another ensuite bedroom. Head up one more level to the private rooftop terrace with impressive Downtown skyline views. No HOA, and minutes from Hermann Park, the Texas Medical Center, museums, and Rice Village.
For sale
$565,000
4605 La Branch St, Houston, TX 77004
3beds
2,212sqft
:
Get pre-qualified$3,997/mo
Single Family Residence
Built in 2016
1,489 Square Feet Lot
$544,200 Zestimate®
$255/sqft
$-- HOA
What's special
High ceilingsStainless appliancesSoaking tubPrivate drivewayKitchen features quartz countertopsPrivate covered patioGas range
- 1 day |
- 53 |
- 5 |
Likely to sell faster than
Zillow last checked:
Listing updated:
Listed by:
Michael Silva TREC #0593742 713-391-8284,
Happen Houston
Source: HAR,MLS#: 72518777
Facts & features
Interior
Bedrooms & bathrooms
- Bedrooms: 3
- Bathrooms: 4
- Full bathrooms: 3
- 1/2 bathrooms: 1
Rooms
- Room types: Family Room, Utility Room
Primary bedroom
- Level: Third
- Area: 234
- Dimensions: 18 x 13
Bedroom
- Level: Third
- Area: 110
- Dimensions: 11 x 10
Bedroom
- Level: First
- Area: 156
- Dimensions: 13 x 12
Dining room
- Level: Second
- Area: 156
- Dimensions: 13 x 12
Kitchen
- Level: Second
- Area: 208
- Dimensions: 16 x 13
Living room
- Level: Second
- Area: 234
- Dimensions: 18 x 13
Heating
- Natural Gas, Zoned
Cooling
- Attic Fan, Electric, Zoned
Appliances
- Included: ENERGY STAR Qualified Appliances, Disposal, Microwave, Dishwasher
Features
- 1 Bedroom Down - Not Primary BR, 2 Bedrooms Up, Primary Bed - 3rd Floor
- Flooring: Carpet, Tile, Wood
- Windows: Insulated/Low-E windows
- Number of fireplaces: 1
Interior area
- Total structure area: 2,212
- Total interior livable area: 2,212 sqft
Property
Parking
- Total spaces: 2
- Parking features: Attached
- Attached garage spaces: 2
Features
- Stories: 3
- Patio & porch: Patio/Deck
- Exterior features: Balcony
Lot
- Size: 1,489 Square Feet
- Features: Patio Lot, 0 Up To 1/4 Acre
Details
- Parcel number: 1357230010002
Construction
Type & style
- Home type: SingleFamily
- Architectural style: Contemporary
- Property subtype: Single Family Residence
Materials
- Batts Insulation, Cement Siding, Stucco
- Foundation: Slab
- Roof: Composition
Condition
- New construction: No
- Year built: 2016
Details
- Builder name: Prebisch Homes
Utilities & green energy
- Sewer: Public Sewer
- Water: Public
Green energy
- Energy efficient items: Thermostat, HVAC
Community & HOA
Community
- Subdivision: La Branch Ruth Xing
Location
- Region: Houston
Financial & listing details
- Price per square foot: $255/sqft
- Tax assessed value: $524,185
- Annual tax amount: $11,743
- Date on market: 8/13/2026
- Listing terms: Cash,Conventional,FHA,VA Loan
- Ownership: Full Ownership
Estimated market value
$544,200
$517,000 - $571,000
$3,019/mo
Price history
| Date | Event | Price |
|---|---|---|
| 8/13/2026 | Listed for sale | $565,000+18%$255/sqft |
Source:  HAR #72518777 Report a problem HAR #72518777 Report a problem | ||
| 1/20/2020 | Listing removed | $2,700$1/sqft |
Source: Sapphire Realty #78428535 Report a problem | ||
| 1/3/2020 | Price change | $2,700-5.3%$1/sqft |
Source: Sapphire Realty #78428535 Report a problem | ||
| 10/4/2019 | Listed for rent | $2,850+5.6%$1/sqft |
Source: Sapphire Realty #78428535 Report a problem | ||
| 11/15/2018 | Listing removed | $2,700$1/sqft |
Source: Sapphire Realty #68454723 Report a problem | ||
| 10/27/2018 | Price change | $2,700-6.9%$1/sqft |
Source: Sapphire Realty #68454723 Report a problem | ||
| 9/16/2018 | Price change | $2,900-2.5%$1/sqft |
Source: Sapphire Realty #68454723 Report a problem | ||
| 8/11/2018 | Price change | $2,975-4%$1/sqft |
Source: Sapphire Realty #68454723 Report a problem | ||
| 6/7/2018 | Listed for rent | $3,100$1/sqft |
Source: Sapphire Realty #68454723 Report a problem | ||
| 2/7/2017 | Listing removed | $479,000$217/sqft |
Source: Urban Living #92893849 Report a problem | ||
| 10/28/2016 | Listed for sale | $479,000$217/sqft |
Source: Urban Living #92893849 Report a problem | ||
Public tax history
| Year | Property taxes | Tax assessment |
|---|---|---|
| 2025 | $7,698 -3.2% | $524,185 -0.3% |
| 2024 | $7,949 -25.4% | $525,824 -0.6% |
| 2023 | $10,656 +2.5% | $528,901 +12% |
| 2022 | $10,395 | $472,080 +3.6% |
| 2021 | -- | $455,664 -1.3% |
| 2020 | $11,073 +27.6% | $461,495 |
| 2019 | $8,679 -23.8% | $461,495 +2.4% |
| 2018 | $11,387 | $450,748 |
| 2017 | $11,387 +268.6% | $450,748 +268.9% |
| 2016 | $3,090 | $122,193 |
Find assessor info on the county website
Monthly payment
Est. payment
Payment breakdown
Explore the cost of this home by adjusting the details. Changes won't be saved.Climate risks
Neighborhood: Binz
Nearby schools
GreatSchools rating
- 8/10MacGregor ElementaryGrades: PK-5Distance: 0.2 mi
- 4/10Cullen Middle SchoolGrades: 6-8Distance: 2.8 mi
- 6/10Lamar High SchoolGrades: 9-12Distance: 2.9 mi
Schools provided by the listing agent
- Elementary: Macgregor Elementary School
- Middle: Cullen Middle School (Houston)
- High: Lamar High School (Houston)
Source: HAR. This data may not be complete. We recommend contacting the local school district to confirm school assignments for this home.
- $504,9003 bd4 ba2.2k sqft4603 La Branch St, Houston, TX 77004Off Market
- $527,0003 bd3 ba2.2k sqft4607 La Branch St, Houston, TX 77004Off Market
- $494,3003 bd3 ba2.2k sqft4609 La Branch St, Houston, TX 77004Off Market
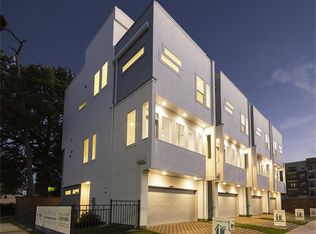
- $406,1002 bd1 ba1.3k sqft1506 Ruth St, Houston, TX 77004Off Market
- $96,000-- bd-- ba-- sqftLa Branch St, Houston, TX 77004Off Market
- $603,3003 bd2 ba2.5k sqft1503 Ruth St, Houston, TX 77004Off Market
- $441,4003 bd3 ba2.1k sqft1418 Ruth St, Houston, TX 77004Off Market
- $490,0003 bd2 ba2.3k sqft1512 Ruth St, Houston, TX 77004Off Market
A local agent can set up tours, give advice and negotiate with sellers.
Similar homes
- $525,0003 bd4 ba2.3k sqft4508 Jackson St, Houston, TX 77004For Sale
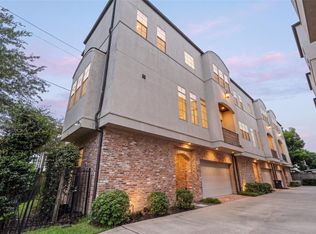 MLS ID #41318590, Karen Harberg, Compass RE Texas, LLC - Houston. HAR
 - $--3 bd4 ba2.5k sqft1922 Oakdale St, Houston, TX 77004Auction
 Auction.com 2
 - $489,0003 bd4 ba2.2k sqft1617 Wheeler St #D, Houston, TX 77004For Sale
 MLS ID #94569601, Vanessa Thompson, Realty Of America, LLC. HAR
 - $570,0003 bd4 ba2.3k sqft3123 Austin St, Houston, TX 77004For Sale
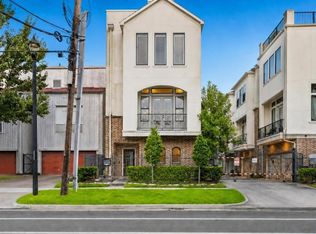 MLS ID #93217852, James Krueger, Corcoran Prestige Realty. HAR
 - $550,0004 bd3 ba2.3k sqft3508 Jackson St, Houston, TX 77004For SaleMLS ID #90929916, Albert Cantu, Compass RE Texas, LLC - Houston. HAR
- $549,9903 bd4 ba2.5k sqft2213 Francis St, Houston, TX 77004For SaleMLS ID #71980200, Ashton Thibodeaux, Atlas Real Estate. HAR
- $575,0003 bd4 ba2.4k sqft1616 Southmore Blvd, Houston, TX 77004For SaleMLS ID #15218526, Heather Fordham, Compass RE Texas, LLC - Houston. HAR
- $530,0003 bd3 ba2.2k sqft5035 La Branch St, Houston, TX 77004For SaleMLS ID #18756299, Lauren Ashley, Better Homes and Gardens Real Estate Gary Greene - The Woodlands. HAR
- $625,0002 bd3 ba2.4k sqft4514 Jackson St, Houston, TX 77004For SaleMLS ID #5969866, Jenerral Woodson, Texas United Realty. HAR
- $515,0003 bd4 ba2.5k sqft4625 Chartres St, Houston, TX 77004For SaleMLS ID #61562472, Leslie Kelly-Nicholls, eXp Realty LLC. HAR
- $415,0003 bd3 ba1.8k sqft3516 Bastrop St, Houston, TX 77004For SaleMLS ID #15704198, Heidy Hercules, Step Real Estate. HAR
- $599,9004 bd4 ba2.6k sqft1513 Isabella St, Houston, TX 77004For SaleMLS ID #83990685, Ben Whittle, Keller Williams Realty Metropolitan. HAR
- $575,0003 bd3 ba2.4k sqft1732 Wichita St, Houston, TX 77004For SaleMLS ID #23443412, Evan Compean, Compean Group. HAR
- $479,9003 bd4 ba2.2k sqft1525 Rosewood St, Houston, TX 77004For SaleMLS ID #73387079, Lizz Sansone, The Agency Houston Sugar Land. HAR
- $579,0003 bd3 ba2.2k sqft1831 Palm St, Houston, TX 77004For SaleMLS ID #38655493, Tim Surratt, Martha Turner Sotheby's International Realty. HAR
- $420,0003 bd4 ba2.3k sqft1610 Holman St, Houston, TX 77004For SaleMLS ID #10793360, Uyen Truong, Keller Williams Signature. HAR
- $499,0693 bd4 ba2.3k sqft1505 Truxillo St #C, Houston, TX 77004For SaleMLS ID #4735402, Eleanor Dahlin, Realty Of America - Heights. HAR
- $565,9003 bd4 ba2.5k sqft1905 Oakdale St, Houston, TX 77004For SaleMLS ID #60781935, Sam Chaudhry, CENTURY 21 ENERGY. HAR
- $539,0003 bd4 ba2.8k sqft4915 Chenevert St, Houston, TX 77004For SaleMLS ID #90995713, Aaron Dailey, Real Broker, LLC. HAR
- $600,0003 bd3 ba2.5k sqft2613 Wichita St, Houston, TX 77004For SaleMLS ID #11653598, Melika Ezazi, Melika Ezazi, Broker. HAR
