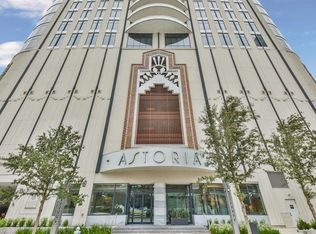
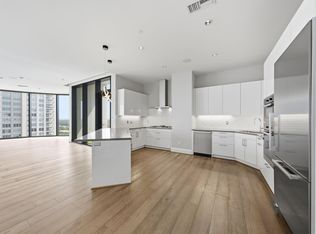
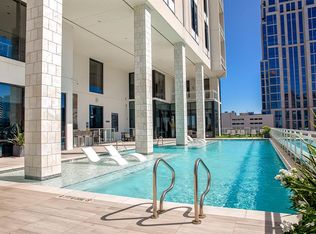
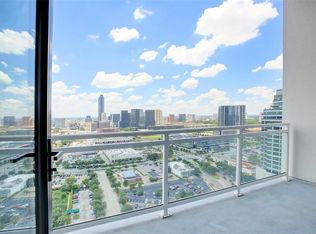
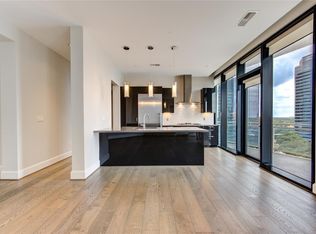
Live Luxuriously On The 18th Floor Of The Astoria, A Luxury High-Rise Building In The Heart Of Uptown Houston. The 18th floor is the perfect height for views and just far enough away from the city action to have peaceful vibes! This stylish 2-bed, 2 1/2-bath condo pairs floor-to-ceiling windows & impressive city views! The striking island kitchen shines with Eggersmann high-gloss cabinets, granite counters, subway tile backsplash, bar seating & Miele appliances including microwave, dishwasher, electric oven, 5-burner gas cooktop & refrigerator. Posh owner’s retreat offers a custom walk-in closet & spa-inspired ensuite with dual sinks, a deep soaking tub & glass-enclosed shower. Guest suite has a private bath with a sleek walk-in shower and single sink vanity. Enjoy an expansive private balcony, 24/7 concierge & valet, fitness center, infinity pool, sun deck, resident lounge & conference space, all near Post Oak Blvd dining, shopping & entertainment.
For sale
$695,000
1409 Post Oak Blvd Unit 1803, Houston, TX 77056
2beds
1,327sqft
Condominium
Built in 2014
-- sqft lot
$661,800 Zestimate®
$524/sqft
$1,204/mo HOA
What's special
Expansive private balconyFloor-to-ceiling windowsSpa-inspired ensuiteGranite countersMiele appliancesImpressive city viewsEggersmann high-gloss cabinets
- 3 days |
- 87 |
- 7 |
Likely to sell faster than
Zillow last checked:
Listing updated:
Listed by:
Shawn Manderscheid TREC #0463952 832-753-4242,
eXp Realty LLC
Source: HAR,MLS#: 45504045
Facts & features
Interior
Bedrooms & bathrooms
- Bedrooms: 2
- Bathrooms: 3
- Full bathrooms: 2
- 1/2 bathrooms: 1
Rooms
- Room types: Guest Suite, Utility Room
Primary bedroom
- Level: First
- Area: 247
- Dimensions: 19x13
Other
- Level: First
- Area: 54
- Dimensions: 09x06
Other
- Level: First
- Area: 28
- Dimensions: 07x04
Other
- Level: First
- Area: 63
- Dimensions: 09x07
Dining room
- Level: First
Other
- Level: First
Other
- Level: First
- Area: 187
- Dimensions: 17x11
Kitchen
- Level: First
- Area: 130
- Dimensions: 13x10
Living room
- Level: First
- Area: 198
- Dimensions: 18x11
Primary bath
- Level: First
- Area: 126
- Dimensions: 14x09
Utility room
- Level: First
Heating
- Natural Gas
Cooling
- Ceiling Fan(s), Electric
Appliances
- Included: Disposal, Refrigerator, Electric Oven, Oven, Microwave, Gas Cooktop, Indoor Grill, Washer, Dishwasher, Washer/Dryer
- Laundry: Electric Dryer Hookup, Gas Dryer Hookup
Features
- 2 Bedrooms Down, All Bedrooms Down, En-Suite Bath, Primary Bed - 1st Floor, Walk-In Closet(s)
- Flooring: Carpet, Laminate, Tile
- Windows: Window Coverings
- Number of fireplaces: 1
- Fireplace features: Electric, Decorative
Interior area
- Total structure area: 1,327
- Total interior livable area: 1,327 sqft
Property
Parking
- Parking features: Additional Parking, Auto Garage Door Opener, Valet
- Has garage: Yes
Features
- Levels: 9 or More Story
- Patio & porch: Deck, Terrace
- Exterior features: Balcony/Terrace, Exercise Room, Storage, Trash Chute, Outdoor Kitchen, Dog Run, Storage Outside of Unit
Details
- Parcel number: 1337570180003
Construction
Type & style
- Home type: Condo
- Property subtype: Condominium
Materials
- Concrete, Glass, Other, Steel Siding
Condition
- New construction: No
- Year built: 2014
Details
- Builder name: Astoria
Utilities & green energy
Green energy
- Energy efficient items: Thermostat
Community & HOA
Community
- Features: Party Room
- Subdivision: Astoria Condos
HOA
- Has HOA: Yes
- Amenities included: Clubhouse, Controlled Access, Dog Park, Fitness Center, Party Room, Pool, Security
- HOA fee: $1,204 monthly
Location
- Region: Houston
Financial & listing details
- Price per square foot: $524/sqft
- Tax assessed value: $635,007
- Annual tax amount: $14,406
- Date on market: 8/12/2026
- Listing terms: Cash,Conventional,FHA,VA Loan
- Ownership: Full Ownership
- Road surface type: Concrete, Curbs, Gutters
Estimated market value
$661,800
$629,000 - $695,000
$3,519/mo
Price history
| Date | Event | Price |
|---|---|---|
| 8/12/2026 | Listed for sale | $695,000+12.1%$524/sqft |
Source:  HAR #45504045 Report a problem HAR #45504045 Report a problem | ||
| 6/6/2022 | Listing removed | -- |
Source: HAR #71572010 Report a problem | ||
| 4/26/2022 | Pending sale | $620,000$467/sqft |
Source: HAR #71572010 Report a problem | ||
| 1/24/2022 | Listed for sale | $620,000-6.1%$467/sqft |
Source: HAR #71572010 Report a problem | ||
| 11/21/2020 | Listing removed | $660,000$497/sqft |
Source: Greatland Living #21534399 Report a problem | ||
| 9/7/2020 | Price change | $660,000-3.6%$497/sqft |
Source: Greatland Living #21534399 Report a problem | ||
| 9/1/2020 | Listing removed | $3,850$3/sqft |
Source: Greatland Living #96334554 Report a problem | ||
| 9/1/2020 | Listed for sale | $684,900$516/sqft |
Source: Greatland Living #21534399 Report a problem | ||
| 7/31/2020 | Listing removed | $684,900$516/sqft |
Source: Greatland Living #21534399 Report a problem | ||
| 6/20/2020 | Listed for rent | $3,850$3/sqft |
Source: Greatland Living #96334554 Report a problem | ||
| 5/9/2020 | Listing removed | $3,850$3/sqft |
Source: Greatland Living #96334554 Report a problem | ||
| 5/9/2020 | Listed for sale | $684,900$516/sqft |
Source: Greatland Living #21534399 Report a problem | ||
| 3/17/2020 | Listing removed | $684,900$516/sqft |
Source: Greatland Living #21534399 Report a problem | ||
| 3/17/2020 | Listed for rent | $3,850+1.3%$3/sqft |
Source: Greatland Living #96334554 Report a problem | ||
| 3/3/2020 | Listed for sale | $684,900$516/sqft |
Source: Greatland Living #21534399 Report a problem | ||
| 12/30/2018 | Listing removed | $3,800$3/sqft |
Source: Greatland Living #41405441 Report a problem | ||
| 9/13/2018 | Price change | $3,800-5%$3/sqft |
Source: Greatland Living #41405441 Report a problem | ||
| 8/13/2018 | Listed for rent | $4,000$3/sqft |
Source: Greatland Living #41405441 Report a problem | ||
Public tax history
| Year | Property taxes | Tax assessment |
|---|---|---|
| 2025 | $14,406 +8.7% | $635,007 +7.1% |
| 2024 | $13,254 +2.4% | $592,822 -1.1% |
| 2023 | $12,938 -2.4% | $599,483 +6.1% |
| 2022 | $13,251 | $565,000 -9.9% |
| 2021 | -- | $627,000 -3.3% |
| 2020 | $16,487 -6.8% | $648,358 -6% |
| 2019 | $17,691 +37.4% | $689,700 +8.9% |
| 2018 | $12,876 | $633,099 +3.1% |
| 2017 | $12,876 +45.2% | $614,105 +85% |
| 2016 | $8,868 | $331,899 |
| 2015 | -- | -- |
Find assessor info on the county website
Monthly payment
Est. payment
Payment breakdown
Explore the cost of this home by adjusting the details. Changes won't be saved.Climate risks
Neighborhood: Greater Uptown
Nearby schools
GreatSchools rating
- 7/10Briargrove Elementary SchoolGrades: PK-5Distance: 1.9 mi
- 5/10Tanglewood MiddleGrades: 6-8Distance: 0.6 mi
- 3/10Lee High SchoolGrades: 9-12Distance: 2.9 mi
Schools provided by the listing agent
- Elementary: Briargrove Elementary School
- Middle: Tanglewood Middle School
- High: Wisdom High School
Source: HAR. This data may not be complete. We recommend contacting the local school district to confirm school assignments for this home.
- $638,6002 bd2 ba1.3k sqft1409 Post Oak Blvd UNIT 2003, Houston, TX 77056Off Market
- $1,495,0004 bd5 ba3k sqft1409 Post Oak Blvd UNIT 1602, Houston, TX 77056For Sale
- $1,388,2003 bd4 ba2.8k sqft1409 Post Oak Blvd UNIT 2204, Houston, TX 77056Off Market
- $--3 bd3 ba2.8k sqft1409 Post Oak Blvd UNIT 2004, Houston, TX 77056Sold
- $--4 bd5 ba3k sqft1409 Post Oak Blvd UNIT 1702, Houston, TX 77056Sold
- $634,7002 bd2 ba1.3k sqft1409 Post Oak Blvd UNIT 1903, Houston, TX 77056Off Market
- $--2 bd2 ba1.4k sqft1409 Post Oak Blvd UNIT 2203, Houston, TX 77056Off Market
- $1,975,0003 bd4 ba3k sqft1409 Post Blvd #OAK-2202, Houston, TX 77056Pending
A local agent can set up tours, give advice and negotiate with sellers.
A local lender can help you make sure your offer is ready when you are.
Similar homes
- $599,9002 bd3 ba1.3k sqft1409 Post Blvd #Oak-1003, Houston, TX 77056For Sale
 MLS ID #96968445, Samer Derawi, Walzel Properties - Corporate Office. HAR
 - $695,0002 bd3 ba1.6k sqft5100 San Felipe St #137, Houston, TX 77056For Sale
 MLS ID #38631414, Martine Nerrant, Real Broker, LLC. HAR
 - $649,0003 bd2 ba1.9k sqft5001 Woodway Dr Unit 104, Houston, TX 77056For Sale
 MLS ID #35770372, Moni Bohnisch, Douglas Elliman Real Estate. HAR
 - $585,0002 bd3 ba1.6k sqft5100 San Felipe St Unit 152, Houston, TX 77056For Sale
 MLS ID #63561110, Suzanne Cade, Martha Turner Sotheby's International Realty. HAR
 - $550,0002 bd3 ba1.6k sqft5110 San Felipe St Unit 43W, Houston, TX 77056For SaleMLS ID #84214216, Ina Perlman, Martha Turner Sotheby's International Realty. HAR
- $399,0002 bd3 ba1.5k sqft3302 Audley St Suite 126, Houston, TX 77098For SaleMLS ID #50165101, Morgan Allen Neal, C & K Properties. HAR
- $596,0002 bd2 ba1.5k sqft5001 Woodway Dr Unit 1506, Houston, TX 77056For SaleMLS ID #15126589, David Gugino, Martha Turner Sotheby's International Realty. HAR
- $695,0002 bd2 ba1.3k sqft2207 Bancroft St APT 604, Houston, TX 77027For SaleMLS ID #37300087, Mariana Saldana, Keller Williams Realty Metropolitan. HAR
- $529,0002 bd3 ba1.8k sqft1901 Post Oak Blvd APT 709, Houston, TX 77056For SaleMLS ID #77145821, Jenniffer Burnley, Real Broker, LLC. HAR
- $599,5001 bd2 ba1.6k sqft5005 Hidalgo St Unit 807, Houston, TX 77056For SaleMLS ID #21664353, Donna Wilson, Martha Turner Sotheby's International Realty. HAR
- $980,0002 bd3 ba1.8k sqft2047 Westcreek Ln #606, Houston, TX 77027For SaleMLS ID #5523997, Mariana Saldana, Keller Williams Realty Metropolitan. HAR
- $749,0002 bd2 ba1.3k sqft2047 Westcreek Ln #507, Houston, TX 77027For SaleMLS ID #86066421, Kayla Sorrell, Pop Realty. HAR
- $759,0002 bd2 ba1.3k sqft2047 Westcreek Ln #403, Houston, TX 77027For SaleMLS ID #77496021, Beverly Berry, Greenwood King Properties - Kirby Office. HAR
- $679,0003 bd2 ba1.5k sqft5426 Windswept Ln, Houston, TX 77056For SaleMLS ID #95116820, Steve Dao, RA Brokers. HAR
- $780,0002 bd2 ba1.3k sqft2047 Westcreek Ln #302, Houston, TX 77027For SaleMLS ID #8209190, Rachel Sedelmyer, Only 1 Realty Group Houston. HAR
- $695,0003 bd2 ba1.9k sqft14 Greenway Plz Unit 9R, Houston, TX 77046For SaleMLS ID #10119386, Marnie Greenwood, Compass RE Texas, LLC - Houston. HAR
- $625,0002 bd2 ba1.2k sqft2207 Bancroft St #706, Houston, TX 77027For SaleMLS ID #23587511, Wan Yi, W Realty & Investment Group. HAR
- $450,0001 bd2 ba1.4k sqft1901 Post Oak Blvd APT 505, Houston, TX 77056For SaleMLS ID #49781530, Zelda Cain, A2Z Real Estate Consultants. HAR
- $409,0001 bd2 ba1.1k sqft1600 Post Oak Blvd Unit 1006, Houston, TX 77056For SaleMLS ID #45127622, Alison Sewell, Compass RE Texas, LLC - Houston. HAR
- $465,0002 bd2 ba1.6k sqft5005 Hidalgo St Unit 210, Houston, TX 77056For SaleMLS ID #73852945, Corey Lipscomb, Martha Turner Sotheby's International Realty. HAR
