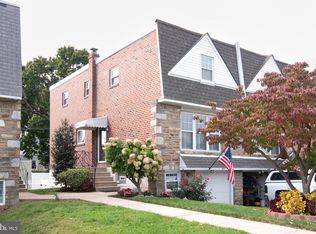
Welcome home to this beautifully updated 3 bedroom, 1.5 bathroom townhome in Parkwood Manor! Step inside to a stunning, fully remodeled kitchen — one of the standout features of this home — showcasing sleek stainless steel appliances, gleaming granite countertops, and abundant cabinet and storage space, perfect for everyday living and entertaining alike. Step outside to a spacious Trex deck, ideal for summer barbecues, morning coffee, or simply unwinding outdoors. Upstairs, three generously sized bedrooms offer ample closet space, including a primary suite with its own private bath and a sun-filled skylight. Downstairs, the fully finished lower level adds even more living space with a custom-built bar, half bath, dedicated laundry room, and a private entrance off the driveway — perfect for game days, guests, or extra flex space. Seller is willing to consider buyer closing-cost assistance with an acceptable offer. This home truly has it all — schedule your showing today!
Under contract
Price cut: $10K (8/25)
$359,900
12626 Chilton Rd, Philadelphia, PA 19154
3beds
1,997sqft
Townhouse
Built in 1962
2,178 Square Feet Lot
$356,800 Zestimate®
$180/sqft
$-- HOA
What's special
Sleek stainless steel appliancesCustom-built barHalf bathSpacious trex deckFully finished lower levelSun-filled skylightStunning fully remodeled kitchen
- 61 days
- 245
- 5
Likely to sell faster than
Zillow last checked:
Listing updated:
Listed by:
Robert Davidson 215-514-8730,
ROI National Realty Corp 2153958011
Source: Bright MLS,MLS#: PAPH2654578
Facts & features
Interior
Bedrooms & bathrooms
- Bedrooms: 3
- Bathrooms: 2
- Full bathrooms: 1
- 1/2 bathrooms: 1
- Main level bathrooms: 2
- Main level bedrooms: 3
Basement
- Area: 637
Heating
- Forced Air, Natural Gas
Cooling
- Central Air, Natural Gas
Appliances
- Included: Gas Water Heater
Features
- Basement: Finished
- Has fireplace: No
Interior area
- Total structure area: 1,997
- Total interior livable area: 1,997 sqft
- Finished area above ground: 1,360
- Finished area below ground: 637
Property
Parking
- Parking features: Driveway, On Street
- Has uncovered spaces: Yes
Accessibility
- Accessibility features: Other
Features
- Levels: Two
- Stories: 2
- Pool features: None
Lot
- Size: 2,178 Square Feet
Details
- Additional structures: Above Grade, Below Grade
- Parcel number: 663328000
- Zoning: RSA4
- Special conditions: Standard
Construction
Type & style
- Home type: Townhouse
- Architectural style: AirLite
- Property subtype: Townhouse
Materials
- Brick Front
- Foundation: Other
Condition
- New construction: No
- Year built: 1962
Utilities & green energy
- Sewer: Public Sewer
- Water: Public
Community & HOA
Community
- Subdivision: Parkwood
HOA
- Has HOA: No
Location
- Region: Philadelphia
- Municipality: PHILADELPHIA
Financial & listing details
- Price per square foot: $180/sqft
- Tax assessed value: $319,400
- Annual tax amount: $4,470
- Date on market: 8/3/2026
- Listing agreement: Exclusive Agency
- Listing terms: Cash,Conventional,FHA
- Ownership: Fee Simple
Estimated market value
$356,800
$339,000 - $375,000
$2,723/mo
Price history
| Date | Event | Price |
|---|---|---|
| 9/3/2026 | Contingent | $359,900$180/sqft |
Source:  Bright MLS #PAPH2654578 Report a problem Bright MLS #PAPH2654578 Report a problem | ||
| 8/25/2026 | Price change | $359,900-2.7%$180/sqft |
Source: Bright MLS #PAPH2654578 Report a problem | ||
| 8/10/2026 | Price change | $369,900-3.9%$185/sqft |
Source: Bright MLS #PAPH2654578 Report a problem | ||
| 8/3/2026 | Listed for sale | $384,999+42.6%$193/sqft |
Source: Bright MLS #PAPH2654578 Report a problem | ||
| 11/7/2019 | Sold | $270,000-3.5%$135/sqft |
Source: Public Record Report a problem | ||
| 9/24/2019 | Pending sale | $279,900$140/sqft |
Source: Penn-Jersey Realty LLC #PAPH830140 Report a problem | ||
| 9/18/2019 | Listed for sale | $279,900$140/sqft |
Source: Penn-Jersey Realty LLC #PAPH830140 Report a problem | ||
Public tax history
| Year | Property taxes | Tax assessment |
|---|---|---|
| 2025 | $4,195 +23.6% | $299,700 +23.6% |
| 2024 | $3,393 | $242,400 |
| 2023 | $3,393 +16.4% | $242,400 |
| 2022 | $2,914 | -- |
| 2021 | $2,914 +6.2% | -- |
| 2018 | $2,744 +25.6% | -- |
| 2017 | $2,184 +3.9% | -- |
| 2016 | $2,103 | -- |
| 2015 | $2,103 | -- |
| 2014 | $2,103 +4.5% | $180,200 +675.7% |
| 2012 | $2,013 | $23,232 |
| 2011 | -- | $23,232 |
| 2010 | -- | $23,232 |
| 2009 | -- | $23,232 |
| 2008 | -- | $23,232 |
| 2007 | -- | $23,232 +7.6% |
| 2006 | -- | $21,600 |
| 2005 | -- | $21,600 |
| 2004 | -- | $21,600 +9.9% |
| 2003 | -- | $19,648 +8.3% |
| 2002 | -- | $18,144 |
| 2000 | -- | $18,144 |
| 1999 | -- | $18,144 |
Find assessor info on the county website
Monthly payment
Est. payment
Payment breakdown
Explore the cost of this home by adjusting the details. Changes won't be saved.Climate risks
Neighborhood: Parkwood Manor
Nearby schools
Schools provided by the listing agent
- District: The School District Of Philadelphia
Source: Bright MLS. This data may not be complete. We recommend contacting the local school district to confirm school assignments for this home.
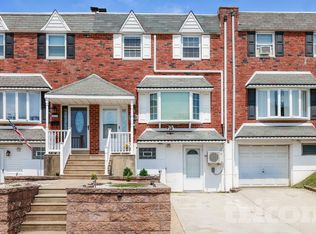
- $402,8003 bd2 ba1.9k sqft12628 Chilton Rd, Philadelphia, PA 19154Off Market
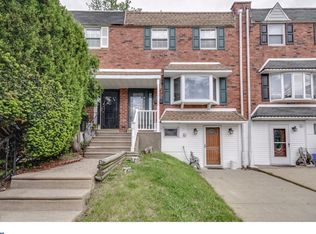
- $329,1003 bd2 ba1.3k sqft12624 Chilton Rd, Philadelphia, PA 19154Off Market
- $304,3003 bd1 ba1.3k sqft12622 Chilton Rd, Philadelphia, PA 19154Off Market
- $303,6003 bd1 ba1.3k sqft12630 Chilton Rd, Philadelphia, PA 19154Off Market
Similar homes
- $350,0003 bd2 ba1.2k sqft4130 Whiting Rd, Philadelphia, PA 19154For Sale
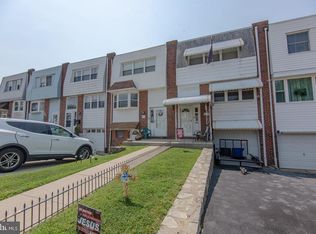
 MLS ID #PAPH2658228, Marta Acevedo, KW Empower. Bright MLS
 - $324,9003 bd2 ba1.4k sqft10916 Modena Pl, Philadelphia, PA 19154For Sale
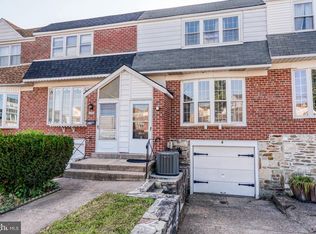 MLS ID #PAPH2652152, Alexander Shulzhenko, Compass RE. Bright MLS
 - $340,0003 bd2 ba1.7k sqft3648 Essex Ln, Philadelphia, PA 19114For Sale
 MLS ID #PAPH2667174, Tony Clemente, Keller Williams Real Estate-Blue Bell. Bright MLS
 - $359,9003 bd2 ba1.2k sqft622 Emerson St, Philadelphia, PA 19111For Sale
 MLS ID #PAPH2676658, Kevin Illg, Innovate Real Estate. Bright MLS
 - $393,9003 bd2 ba1.3k sqft3612 Sussex Ln, Philadelphia, PA 19114For SaleMLS ID #PAPH2614244, Mr. Mario Gonzalez, Martinez Real Estate. Bright MLS
- $279,9004 bd2 ba1.7k sqft547 Van Kirk St, Philadelphia, PA 19120For SaleMLS ID #PAPH2675512, ATIQUR RAHMAN, Realty Mark Cityscape-Huntingdon Valley. Bright MLS
- $339,0003 bd3 ba1.4k sqft1133 Knorr St, Philadelphia, PA 19111For SaleMLS ID #PAPH2668004, Lubin Laventure, Realty Mark Associates. Bright MLS
- $379,0003 bd2 ba1.8k sqft3201 Fanshawe St #0, Philadelphia, PA 19149For SaleMLS ID #PAPH2657368, Nancy Rao, HK99 Realty LLC. Bright MLS
- $330,0003 bd2 ba1k sqft8116 Leonard St, Philadelphia, PA 19152For SaleMLS ID #PAPH2666092, James Victor, JB Victor Realtors & Business Brokers. Bright MLS
- $305,0003 bd1 ba1.7k sqft7476 Oxford Ave, Philadelphia, PA 19111For SaleMLS ID #PAPH2675246, Hannah Chen, Home Vista Realty. Bright MLS
- $379,0004 bd-- ba1.6k sqft7200 Calvert St, Philadelphia, PA 19149For SaleMLS ID #PAPH2671060, Stephen Chen, Legacy Landmark Realty LLC. Bright MLS
- $315,0003 bd2 ba1.5k sqft1836 Evarts St, Philadelphia, PA 19152For SaleMLS ID #PAPH2663278, Scott Geller, RE/MAX Centre Realtors. Bright MLS
- $330,0003 bd2 ba1k sqft3519 Carnarvon Ave, Bristol, PA 19007For SaleMLS ID #PABU2131318, Deb Pick, Keller Williams Real Estate-Langhorne. Bright MLS
- $404,9004 bd3 ba2.4k sqft8520 Bridle Rd, Philadelphia, PA 19111For SaleMLS ID #PAPH2663786, Joe Cunningham, Keller Williams Real Estate Tri-County. Bright MLS
- $382,9005 bd4 ba2.2k sqft309 W Earlham Ter, Philadelphia, PA 19144For SaleMLS ID #PAPH2675838, Mike Bottaro, Homestarr Realty. Bright MLS
- $425,0003 bd3 ba1.6k sqft1829 Loney St, Philadelphia, PA 19111For SaleMLS ID #PAPH2662382, Ella Thang, Canaan Realty Services INC. Bright MLS
- $345,0003 bd2 ba1.1k sqft409 Seville St #A, Philadelphia, PA 19128For SaleMLS ID #PAPH2634966, Michael Korkus, Coldwell Banker Realty. Bright MLS
- $300,0004 bd2 ba1.2k sqft6137 Argyle St, Philadelphia, PA 19111For SaleMLS ID #PAPH2654656, JENNIFER J MADERA BONIFACIO, RE/MAX Select Group. Bright MLS
- $397,9003 bd3 ba2.3k sqft1011 E Phil Ellena St, Philadelphia, PA 19150For SaleMLS ID #PAPH2655160, Val Fareira, Realty Mark Associates-CC. Bright MLS
