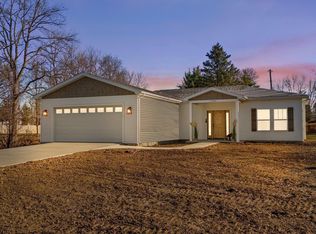
Dream Home on Acre+ Lot – Fully Renovated & Move-In Ready! Welcome to your dream retreat! This stunning 3-bedroom, 2-bathroom home has been completely updated from top to bottom with thoughtful design and high-end finishes. Nestled on over an acre with a peaceful creek at the rear of the property, this home offers modern luxury and quiet country charm. Step inside and you’ll immediately notice the attention to detail—Spanish laced ceilings, all-new LVP flooring, and custom trim carpentry throughout. The open-concept living area features new recessed LED lighting and a beautiful new electric fireplace with a remote-controlled insert and capped chimney for low-maintenance, cozy evenings. The chef’s kitchen is a showstopper—featuring brand-new soft-close custom cabinets, quartz countertops, a full suite of new stainless-steel appliances (refrigerator, range, microwave/hood, dishwasher, garbage disposal), and upgraded plumbing and electric throughout. It’s as stylish as it is functional. All three bedrooms include new closet organization systems with motion-sensor lighting, and the two full bathrooms have been completely redone with modern fixtures, quartz countertops, and a custom tile shower in the master. Practical meets polished with a thoughtfully designed mudroom area just off the garage, complete with closet storage, locker-style organization, and a built-in bench. The oversized garage features a new door, opener, dedicated work bump-out, upgraded gas line, new appliance space heater, and even ducting for the brand-new furnace and AC system. It’s ideal for both storage and hobby use. Outside, enjoy your own backyard paradise—new vinyl fencing, a storage shed, a sparkling pool with a new liner and sand filter, and a brand-new concrete patio perfect for entertaining or relaxing in the sun. The upgraded gas meter is ready to support a future pool heater if desired. With new vinyl siding, new paint, new exterior doors, vinyl windows, and top-to-bottom mechanical updates, this home is completely move-in ready with no detail overlooked. Don’t miss your chance to own this beautifully upgraded home on a spacious lot with modern amenities, timeless finishes, and a setting that’s second to none. Close to I-69, restaurants, shopping, and all your daily needs. Schedule your private tour today!
Closed
Zillow last checked:
Listing updated:
Bought with:
Andrea Zehr, RB14048386
eXp Realty, LLC
Source: IRMLS,MLS#: 202523730
Price history
| Date | Event | Price |
|---|---|---|
| 7/16/2025 | Sold | $375,000 |
Source:  IRMLS #202523730 Report a problem IRMLS #202523730 Report a problem | ||
| 6/23/2025 | Pending sale | $375,000 |
Source: IRMLS #202523730 Report a problem | ||
| 6/20/2025 | Listed for sale | $375,000+87.5% |
Source: IRMLS #202523730 Report a problem | ||
| 12/7/2023 | Sold | $200,000-9.1% |
Source: IRMLS #202339742 Report a problem | ||
| 12/6/2023 | Pending sale | $219,995 |
Source: IRMLS #202339742 Report a problem | ||
| 10/29/2023 | Listed for sale | $219,995 |
Source: IRMLS #202339742 Report a problem | ||
Nearby homes
Sell for more on Zillow
Get a Zillow Showcase℠ listing at no additional cost and you could sell for .
$393,700
2% more
+$7,874
With Zillow Showcase(estimated)
$401,574
