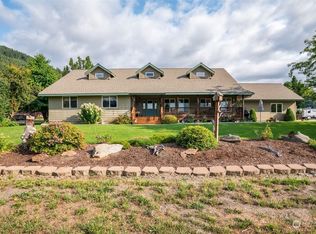
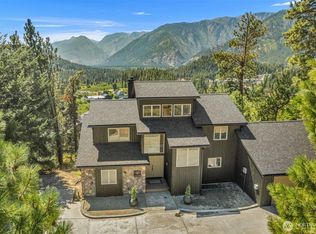
Ideally situated on one of the most desirable streets in Leavenworth’s sought-after Ski Hill area. Set on 1.1 beautifully landscaped acres, this 3-bedroom, 2-bath home offers the perfect blend of comfort, privacy, and convenience just minutes from downtown Leavenworth. Thoughtfully designed for easy single-level living, the home has no steps from either the front entrance or garage. Inside, custom cabinetry throughout, beautiful bamboo hardwood floors, and vaulted ceilings showcase the attention to detail and craftsmanship. Step outside and discover your own private backyard oasis, surrounded by mature landscaping and designed for both relaxation and entertaining. Unwind in the hot tub, enjoy the warmth of your private sauna, or spend time in the dedicated garden space with a heated greenhouse and chicken coop. The attached 2-car garage & 2-car carport offer an ample amount of covered parking. With its exceptional location, generous acreage, beautiful outdoor spaces, and hard-to-find single-level design, this Ski Hill property offers a truly special opportunity to enjoy the Leavenworth lifestyle.
Contingent
Listed by: Mike West Leavenworth Realty • Chase Kendrick Lak
$1,250,000
12626 Ranger Road, Leavenworth, WA 98826
3beds
1,653sqft
Single Family Residence
Built in 2003
1.1 Acres Lot
$1,187,000 Zestimate®
$756/sqft
$-- HOA
What's special
Generous acreageEasy single-level livingPrivate backyard oasisHeated greenhouseChicken coopBeautiful bamboo hardwood floorsDedicated garden space
- --
- on Zillow
- 660
- views
- 18
- saves
Zillow last checked:
Listing updated:
Listed by:
Chase Kendrick Lak,
Mike West Leavenworth Realty
Source: NWMLS as distributed by MLS GRID,MLS#: 2572458
Facts & features
Interior
Bedrooms & bathrooms
- Bedrooms: 3
- Bathrooms: 2
- Full bathrooms: 2
- Main level bathrooms: 2
- Main level bedrooms: 3
Primary bedroom
- Level: Main
Bedroom
- Level: Main
Bedroom
- Level: Main
Bathroom full
- Level: Main
Bathroom full
- Level: Main
Dining room
- Level: Main
Entry hall
- Level: Main
Family room
- Level: Main
Kitchen with eating space
- Level: Main
Living room
- Level: Main
Utility room
- Level: Main
Heating
- Fireplace, Forced Air, Heat Pump, Electric
Cooling
- Forced Air, Heat Pump
Appliances
- Included: Dishwasher, Dryer, Refrigerator, Stove(s)/Range(s), Washer, Dishwasher(s), Dryer(s), Refrigerator(s), Washer(s)
Features
- Flooring: Bamboo/Cork, Ceramic Tile
- Basement: None
- Number of fireplaces: 1
- Fireplace features: Gas, Lower Level: 1, Fireplace
Interior area
- Total structure area: 1,653
- Total interior livable area: 1,653 sqft
Property
Parking
- Total spaces: 4
- Parking features: Attached Carport, Attached Garage
- Has attached garage: Yes
- Has carport: Yes
- Covered spaces: 4
Features
- Levels: One
- Stories: 1
- Entry location: Main
- Patio & porch: Fireplace
- Has spa: Yes
- Has view: Yes
- View description: Mountain(s)
Lot
- Size: 1.1 Acres
- Features: Dead End Street, Paved, Deck, Fenced-Partially, High Speed Internet, Hot Tub/Spa, Outbuildings, Sprinkler System
- Topography: Level
- Residential vegetation: Garden Space
Details
- Parcel number: 241702670125
- Special conditions: Standard
Construction
Type & style
- Home type: SingleFamily
- Architectural style: 1 Story
- Property subtype: Single Family Residence
Materials
- See Remarks
- Foundation: Poured Concrete
- Roof: Composition
Condition
- Year built: 2003
- Major remodel year: 2003
Utilities & green energy
- Electric: Company: Chelan PUD
- Sewer: Septic Tank, Company: Septic
- Water: Community, Company: Community
Community & HOA
Community
- Subdivision: Leavenworth
Location
- Region: Leavenworth
Financial & listing details
- Price per square foot: $756/sqft
- Tax assessed value: $923,134
- Annual tax amount: $7,292
- Date on market: 8/21/2026
- Listing terms: Conventional
- Inclusions: Dishwasher(s), Dryer(s), Refrigerator(s), Stove(s)/Range(s), Washer(s)
Estimated market value
$1,187,000
$1.13M - $1.25M
$2,482/mo
Price history
| Date | Event | Price |
|---|---|---|
| 8/21/2026 | Listed for sale | $1,250,000$756/sqft |
Source:  NWMLS as distributed by MLS GRID #2572458 Report a problem NWMLS as distributed by MLS GRID #2572458 Report a problem | ||
Public tax history
| Year | Property taxes | Tax assessment |
|---|---|---|
| 2025 | $7,293 +6.2% | $923,134 +5.3% |
| 2024 | $6,866 +7.4% | $876,594 +2.1% |
| 2023 | $6,395 +2.4% | $858,146 +9.7% |
| 2022 | $6,244 +11% | $782,452 +31% |
| 2021 | $5,625 -2.4% | $597,197 +4.2% |
| 2020 | $5,763 +16.5% | $573,358 +24.1% |
| 2018 | $4,946 -2.6% | $462,056 +5.9% |
| 2017 | $5,077 +71.1% | $436,208 +11.4% |
| 2016 | $2,967 | $391,663 +1.6% |
| 2015 | $2,967 | $385,327 +4.4% |
| 2013 | $2,967 | $369,264 +2.4% |
| 2012 | -- | $360,475 +8.4% |
| 2011 | $2,860 +3.2% | $332,448 -0.7% |
| 2010 | $2,770 | $334,781 +3.1% |
| 2008 | -- | $324,771 |
| 2007 | -- | $324,771 +68.5% |
| 2006 | -- | $192,713 |
Find assessor info on the county website
Monthly payment
Est. payment
Payment breakdown
Explore the cost of this home by adjusting the details. Changes won't be saved.Climate risks
Neighborhood: 98826
Nearby schools
Schools provided by the listing agent
- High: Cascade High
Source: NWMLS as distributed by MLS GRID. This data may not be complete. We recommend contacting the local school district to confirm school assignments for this home.

Similar homes
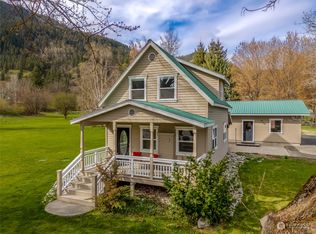
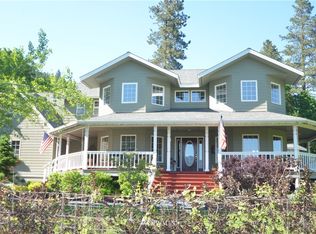
- $1,299,0004 bd3 ba2.4k sqft10202 Titus, Leavenworth, WA 98826Active
 MLS ID #2477881, Kenneth West. NWMLS as distributed by MLS GRID
 - $850,0003 bd2 ba1.6k sqft12320 Bergstrasse Road, Leavenworth, WA 98826Active
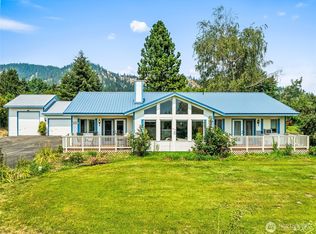 MLS ID #2557915, Sydney Groen. NWMLS as distributed by MLS GRID
 - $1,400,0004 bd3 ba2.4k sqft10460 Fox Road, Leavenworth, WA 98826Active
 MLS ID #2568618, Michele Harrod. NWMLS as distributed by MLS GRID
 - $1,175,0003 bd2 ba2k sqft209 Orchard Street, Leavenworth, WA 98826Active
 MLS ID #2570185, Brooke Johnson. NWMLS as distributed by MLS GRID
