This custom home is nestled on one of the most desirable streets in the Heights is a must-see! Functional floor plan, high ceilings, and large rooms full of windows create a warm feel that will stand the test of time. This home will check off every item on your list - 3 Story, 4 bedrooms, 3.5 baths, covered front porches, game room, and fully finished garage apartment. This home boasts many modern finishes while maintaining the Heights historic charm. A few of the modern finishes you will love: Fisher & Paykel Appliances, Modern Chandeliers, 67" Freestanding tub in the Master Spa, Calacatta marble kitchen counters, and much more. The backyard features a fully paved courtyard, covered awning, & plenty of space for entertaining. The 520 sq ft garage apartment features a fully equipped kitchen and full-size stackable w/ d. This home is conveniently located walking distance to Heights Blvd, The Hike & Bike Trail, and minutes from all the Heights has to offer.
For sale
$1,350,000
609 Allston St, Houston, TX 77007
4beds
3,430sqft
Single Family Residence
Built in 2019
3,301 Square Feet Lot
$1,299,400 Zestimate®
$394/sqft
$-- HOA
What's special
- 2 days |
- 197 |
- 8 |
Likely to sell faster than
Zillow last checked:
Listing updated:
Listed by:
James Rowlett TREC #0677416 832-545-4587,
Compass RE Texas, LLC - The Heights
Source: HAR,MLS#: 44513272
Facts & features
Interior
Bedrooms & bathrooms
- Bedrooms: 4
- Bathrooms: 4
- Full bathrooms: 3
- 1/2 bathrooms: 1
Rooms
- Room types: Family Room, Garage Apartment, Media Room, Quarters/Guest House, Utility Room
Primary bedroom
- Level: Second
- Area: 270
- Dimensions: 15x18
Bedroom
- Level: Third
- Area: 306
- Dimensions: 17x18
Bedroom
- Level: Third
- Area: 204
- Dimensions: 17x12
Bedroom
- Level: Second
- Area: 182
- Dimensions: 14x13
Dining room
- Level: First
- Area: 192
- Dimensions: 16x12
Game room
- Level: Third
- Area: 468
- Dimensions: 26x18
Other
- Level: Second
- Area: 475
- Dimensions: 25x19
Kitchen
- Level: First
- Area: 238
- Dimensions: 17x14
Living room
- Level: First
- Area: 360
- Dimensions: 20x18
Primary bath
- Level: Second
- Area: 150
- Dimensions: 15x10
Heating
- Natural Gas
Cooling
- Electric
Appliances
- Included: Disposal, Refrigerator, Freestanding Oven, Microwave, Gas Cooktop, Gas Range, Dishwasher
- Laundry: Electric Dryer Hookup, Gas Dryer Hookup, Washer Hookup
Features
- Balcony, Crown Molding, High Ceilings, All Bedrooms Up
- Flooring: Tile, Wood
- Number of fireplaces: 1
- Fireplace features: Gas Log
Interior area
- Total structure area: 3,430
- Total interior livable area: 3,430 sqft
Video & virtual tour
Property
Parking
- Total spaces: 2
- Parking features: Detached, Oversized
- Garage spaces: 2
Features
- Stories: 3
- Patio & porch: Porch
- Exterior features: Balcony, Sprinkler System
- Fencing: Back Yard,Full
Lot
- Size: 3,301 Square Feet
- Features: Back Yard, Subdivided, 0 Up To 1/4 Acre
Details
- Parcel number: 1349440010002
Construction
Type & style
- Home type: SingleFamily
- Architectural style: Traditional
- Property subtype: Single Family Residence
Materials
- Cement Siding
- Foundation: Slab
- Roof: Composition
Condition
- New construction: No
- Year built: 2019
Utilities & green energy
- Sewer: Public Sewer
- Water: Public
Community & HOA
Community
- Subdivision: Allston Mdw
Location
- Region: Houston
Financial & listing details
- Price per square foot: $394/sqft
- Tax assessed value: $1,218,530
- Annual tax amount: $25,896
- Date on market: 8/12/2026
- Listing terms: Cash,Conventional,FHA,VA Loan
- Road surface type: Concrete
Estimated market value
$1,299,400
$1.23M - $1.36M
$5,182/mo
Price history
| Date | Event | Price |
|---|---|---|
| 8/12/2026 | Listed for sale | $1,350,000+17.4%$394/sqft |
Source:  HAR #44513272 Report a problem HAR #44513272 Report a problem | ||
| 6/15/2021 | Sold | -- |
Source: Agent Provided Report a problem | ||
| 4/14/2021 | Pending sale | $1,150,000$335/sqft |
Source: HAR #56236078 Report a problem | ||
| 4/1/2021 | Listed for sale | $1,150,000$335/sqft |
Source: HAR #56236078 Report a problem | ||
| 7/10/2020 | Listing removed | $4,500$1/sqft |
Source: BRE Realty, LLC #68029423 Report a problem | ||
| 7/7/2020 | Listed for rent | $4,500$1/sqft |
Source: BRE Realty, LLC #68029423 Report a problem | ||
| 7/7/2020 | Listing removed | $1,150,000$335/sqft |
Source: BRE Realty, LLC #3432460 Report a problem | ||
| 6/24/2020 | Price change | $1,150,000-4.2%$335/sqft |
Source: BRE Realty, LLC #3432460 Report a problem | ||
| 6/3/2020 | Listed for sale | $1,200,000$350/sqft |
Source: BRE Realty, LLC #3432460 Report a problem | ||
| 4/15/2019 | Sold | -- |
Source: Agent Provided Report a problem | ||
Public tax history
| Year | Property taxes | Tax assessment |
|---|---|---|
| 2025 | $19,524 | $1,218,530 +3.8% |
| 2024 | -- | $1,174,300 +12.6% |
| 2023 | $21,010 -7.2% | $1,042,787 +1.4% |
| 2022 | $22,637 | $1,028,054 +18% |
| 2021 | -- | $871,353 +4.9% |
| 2020 | $15,702 -8.6% | $830,622 +17.1% |
| 2019 | $17,180 +194.4% | $709,438 +147% |
| 2018 | $5,836 | $287,174 +24.3% |
| 2017 | $5,836 +22.1% | $231,000 +22.2% |
| 2016 | $4,779 | $189,000 |
| 2015 | -- | $189,000 |
Find assessor info on the county website
Monthly payment
Est. payment
Payment breakdown
Explore the cost of this home by adjusting the details. Changes won't be saved.Climate risks
Neighborhood: Greater Heights
Nearby schools
GreatSchools rating
- 3/10Love Elementary SchoolGrades: PK-5Distance: 1 mi
- 9/10Hogg Middle SchoolGrades: 6-8Distance: 1 mi
- 7/10Heights High SchoolGrades: 9-12Distance: 1 mi
Schools provided by the listing agent
- Elementary: Love Elementary School
- Middle: Hogg Middle School (Houston)
- High: Heights High School
Source: HAR. This data may not be complete. We recommend contacting the local school district to confirm school assignments for this home.
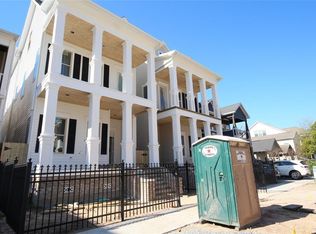
- $1,128,1004 bd4 ba3.4k sqft611 Allston St, Houston, TX 77007Off Market
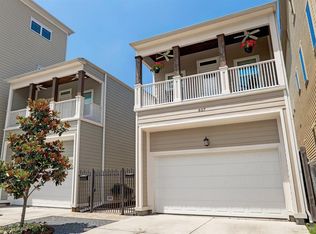
- $736,0003 bd2 ba2.1k sqft607 Allston St, Houston, TX 77007Off Market
- $1,210,7003 bd3 ba3k sqft613 Allston St, Houston, TX 77007Off Market

- $692,4003 bd3 ba2.2k sqft605 Allston St, Houston, TX 77007Off Market
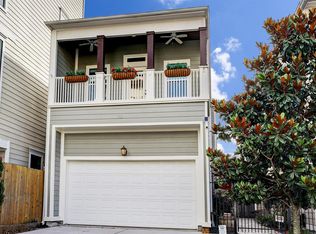
- $793,4004 bd5 ba2.9k sqft303 W 6th St, Houston, TX 77007Off Market
- $650,6003 bd2 ba1.5k sqft615 Allston St, Houston, TX 77007Off Market
- $920,8003 bd4 ba2.9k sqft301 6th St, Houston, TX 77007Off Market
- $823,8003 bd2 ba2.1k sqft623B Allston St, Houston, TX 77007Off Market
A local agent can set up tours, give advice and negotiate with sellers.
A local lender can help you make sure your offer is ready when you are.
Similar homes
- $1,297,0003 bd3 ba2.5k sqft703 Tulane St, Houston, TX 77007For Sale
 MLS ID #50842419, Colleen Sherlock, Greenwood King Properties - Kirby Office. HAR
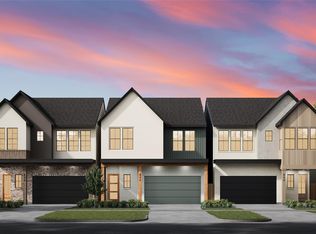
 - $1,499,9003 bd4 ba3.2k sqft834 Waverly St, Houston, TX 77007New Construction
 MLS ID #46031576, Blake Vincent, DUX Realty, LLC. HAR
 - $1,639,9004 bd5 ba3.6k sqft830 Waverly St, Houston, TX 77007New ConstructionMLS ID #97695610, Blake Vincent, DUX Realty, LLC. HAR
- $1,899,9004 bd5 ba3.8k sqft810 Dorothy St, Houston, TX 77007For Sale
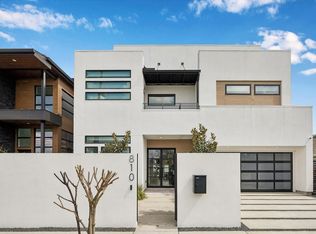 MLS ID #53129924, Keith Barrett, Keller Williams Realty Metropolitan. HAR
 - $1,445,0003 bd3 ba3.5k sqft402 Harvard St, Houston, TX 77007For SaleMLS ID #66806328, Hafsa Gillani, Better Homes and Gardens Real Estate Gary Greene - The Woodlands. HAR
- $699,0003 bd4 ba3.3k sqft4210 Eigel St, Houston, TX 77007For SaleMLS ID #61718292, Lyndsey Alexander, Martha Turner Sotheby's International Realty. HAR
- $1,299,0004 bd5 ba2.9k sqft2311 Forester St, Houston, TX 77007New ConstructionMLS ID #45235971, John Lapeyrolerie, Berkshire Hathaway HomeServices Premier Properties. HAR
- $850,0004 bd4 ba3.7k sqft523 Archwood Trl, Houston, TX 77007For SaleMLS ID #86953117, Katharine Nichols, Lemon Grove Realty. HAR
- $1,299,0004 bd5 ba2.9k sqft2313 Forester St, Houston, TX 77007New ConstructionMLS ID #37788735, John Lapeyrolerie, Berkshire Hathaway HomeServices Premier Properties. HAR
- $1,599,0003 bd4 ba3.4k sqft701 E 7th St, Houston, TX 77007For SaleMLS ID #95079681, Kathy Jones, Martha Turner Sotheby's International Realty. HAR
- $750,0003 bd3 ba2.2k sqft652 E 6th 1/2 St, Houston, TX 77007For SaleMLS ID #42932792, Thalia Guderyon, Compass RE Texas, LLC - Memorial. HAR
- $1,599,9995 bd4 ba4k sqft720 Oxford St, Houston, TX 77007For SaleMLS ID #85566488, Amanda Smith, Boulevard Realty. HAR
- $1,290,0004 bd5 ba4.2k sqft613 Wendel St, Houston, TX 77009New ConstructionMLS ID #6296220, Destiny Demuren, Douglas Elliman Real Estate. HAR
- $1,195,0004 bd4 ba3.3k sqft1216 Malone St, Houston, TX 77007For SaleMLS ID #61272350, David Outlaw, Real Broker, LLC. HAR
- $1,419,0004 bd4 ba3.4k sqft312 W 9th St, Houston, TX 77007For SaleMLS ID #16999317, Robert Wood, RE/MAX Integrity. HAR
- $1,390,0002 bd3 ba2.5k sqft826 Heights Blvd, Houston, TX 77007For SaleMLS ID #56486388, Rick Dittemore, PMA Real Estate Services, Inc.. HAR
- $1,590,0004 bd4 ba3.2k sqft619 E 7th 1/2 St, Houston, TX 77007For SaleMLS ID #74666655, Chad Hedrick, eXp Realty LLC. HAR
- $1,290,0004 bd5 ba4.2k sqft615 Wendel St, Houston, TX 77098New ConstructionMLS ID #31557430, Destiny Demuren, Douglas Elliman Real Estate. HAR
- $1,299,0005 bd5 ba3.7k sqft335 Harvard St, Houston, TX 77007New ConstructionMLS ID #65070979, Vicki Barazandeh, Martha Turner Sotheby's International Realty. HAR
- $1,195,0002 bd3 ba2k sqft1225 Heights Blvd, Houston, TX 77008For SaleMLS ID #29044714, Jennifer Puls, Greenwood King Properties - Heights Office. HAR
