
Move-in ready, 5BR, 3BA Tudor-style home situated on a large corner lot with a level yard and driveway in the first section of amenity-filled Aquia Harbour. Bamboo flooring flows throughout the main living areas, beginning in the vaulted foyer with an updated leaded-glass entry door. The step-down living room features a vaulted ceiling and ceiling fan, while the adjoining dining room offers an updated five-light chandelier. The kitchen includes solid wood cabinetry with select slide-out shelves, a large picture window overlooking the backyard, brick-hearth cooking station, huge walk-in pantry and stainless steel appliances, including a new GE French-door refrigerator, induction range with downdraft, microwave and Bosch dishwasher. A bay-window breakfast room opens to the step-down family room featuring 9' ceilings, a wood-burning fireplace and French doors leading to the expansive stamped-concrete patio. A bedroom with 9' ceilings, sitting room and large double-door closet, along with a full bath with step-in shower, completes the main level. Upstairs, the primary suite features a cathedral ceiling, ceiling fan and walk-in closet with a full organizer system. The updated primary bath offers porcelain tile flooring, a dual-sink granite vanity with hand-painted vessel sinks, abundant storage with pull-out shelves, a tiled step-in shower with glass enclosure, skylight and high-efficiency toilet with bidet attachment. Three additional bedrooms include Berber-style carpet and generous closets; one also features a removable desk station, conveying daybed and overlook to the living room. A hall bath and laundry room with conveying LG washer and dryer complete the upper level. The unfinished basement provides windows, a full-bath rough-in and plenty of space for storage, recreation or future finishing; the TV and gym equipment convey. Additional highlights include 200-amp electrical service with subpanel, sump pump, 2020 heat pump, mature trees, river-rock landscaping, extensive hardscaping, partially fenced backyard, and storage shed. Conveniently located near the front gate, dog park, stables and biking path, and just a few blocks from the marina and Harbour Inn pool.The Abundant Aquia Harbour Amenities include 24 Hour Manned Front Gate + Residents Only Rear Gate; Two Pools; State Certified Police Force; Fire Dept; Marina w/Boat Ramp & Fishing Pier; Kayak/Canoe Launches; Golf Course w/Pro Shop, Putting Green, Driving Range & Restaurant; Dog Park; Horse Stables, Riding Areas/Trails & Pens; Secure Storage Lot; Community Garden; PreSchool; Fishing Park; 8 Other Parks w/Tot Lots, Tennis & Basketball; Nature Park Like Surroundings with Tons of Wildlife including Deer, Fox & Bald Eagles, Blue Heron & More! Don't Forget About the Community Events including the Independence Day Celebration w/Parade and Fireworks, Oktoberfest, Outdoor Movies and More! ***Any Offer Submissions Need to be Received by Sunday Night 8/23 for Review and Response on Monday 8/24***
Coming soon 08/20
$574,900
1228 Aquia Dr, Stafford, VA 22554
5beds
3,140sqft
Single Family Residence
Built in 1983
0.42 Acres Lot
$553,300 Zestimate®
$183/sqft
$174/mo HOA
What's special
- 2 days |
- 441 |
- 21 |
Zillow last checked:
Listing updated:
Listed by:
Mike Unruh 703-593-9430,
Keller Williams Capital Properties 5406598633,
Listing Team: Unruh Team
Source: Bright MLS,MLS#: VAST2052466
Facts & features
Interior
Bedrooms & bathrooms
- Bedrooms: 5
- Bathrooms: 3
- Full bathrooms: 3
- Main level bathrooms: 1
- Main level bedrooms: 1
Rooms
- Room types: Living Room, Dining Room, Primary Bedroom, Bedroom 2, Bedroom 3, Bedroom 4, Bedroom 5, Kitchen, Family Room, Basement, Foyer, Breakfast Room, Laundry, Bathroom 2, Bathroom 3, Primary Bathroom
Primary bedroom
- Features: Flooring - Bamboo, Flooring - HardWood, Cathedral/Vaulted Ceiling, Ceiling Fan(s), Walk-In Closet(s), Attached Bathroom
- Level: Upper
Bedroom 2
- Features: Flooring - Carpet
- Level: Upper
Bedroom 3
- Features: Flooring - Carpet
- Level: Upper
Bedroom 4
- Features: Ceiling Fan(s), Walk-In Closet(s), Flooring - Carpet
- Level: Upper
Bedroom 5
- Features: Flooring - Carpet
- Level: Main
Primary bathroom
- Features: Flooring - Tile/Brick, Double Sink, Granite Counters, Bathroom - Stall Shower, Skylight(s)
- Level: Upper
Bathroom 2
- Features: Flooring - Vinyl, Flooring - Tile/Brick, Bathroom - Tub Shower
- Level: Upper
Bathroom 3
- Features: Flooring - Vinyl, Flooring - Tile/Brick, Bathroom - Stall Shower
- Level: Main
Basement
- Features: Basement - Unfinished, Flooring - Concrete
- Level: Lower
Breakfast room
- Features: Flooring - Bamboo, Flooring - HardWood
- Level: Main
Dining room
- Features: Flooring - Bamboo, Flooring - HardWood, Dining Area, Formal Dining Room
- Level: Main
Family room
- Features: Flooring - Bamboo, Flooring - HardWood, Fireplace - Wood Burning
- Level: Main
Foyer
- Features: Flooring - Bamboo, Flooring - HardWood, Cathedral/Vaulted Ceiling
- Level: Main
Kitchen
- Features: Flooring - Bamboo, Flooring - HardWood, Pantry, Breakfast Room, Countertop(s) - Solid Surface, Kitchen - Electric Cooking
- Level: Main
Laundry
- Features: Flooring - Vinyl, Flooring - Tile/Brick
- Level: Upper
Living room
- Features: Flooring - Bamboo, Flooring - HardWood, Cathedral/Vaulted Ceiling, Ceiling Fan(s)
- Level: Main
Heating
- Central, Forced Air, Heat Pump, Programmable Thermostat, Electric
Cooling
- Ceiling Fan(s), Central Air, Heat Pump, Programmable Thermostat, Electric
Appliances
- Included: Dishwasher, Dryer, Ice Maker, Microwave, Oven/Range - Electric, Refrigerator, Stainless Steel Appliance(s), Washer, Water Dispenser, Water Heater, Electric Water Heater
- Laundry: Upper Level, Dryer In Unit, Has Laundry, Washer In Unit, Laundry Room
Features
- Attic, Bathroom - Tub Shower, Bathroom - Stall Shower, Breakfast Area, Ceiling Fan(s), Dining Area, Entry Level Bedroom, Family Room Off Kitchen, Formal/Separate Dining Room, Eat-in Kitchen, Pantry, Primary Bath(s), Walk-In Closet(s), Upgraded Countertops, Other, 9'+ Ceilings, Cathedral Ceiling(s), Dry Wall, High Ceilings, Vaulted Ceiling(s)
- Flooring: Bamboo, Vinyl, Carpet, Ceramic Tile, Wood
- Doors: Atrium, Insulated, Six Panel, French Doors
- Windows: Bay/Bow, Double Hung, Double Pane Windows, Vinyl Clad, Screens, Skylight(s), Stain/Lead Glass
- Basement: Connecting Stairway,Interior Entry,Space For Rooms,Rough Bath Plumb,Windows,Sump Pump,Partial,Heated,Shelving,Unfinished
- Number of fireplaces: 1
- Fireplace features: Brick, Mantel(s)
Interior area
- Total structure area: 3,802
- Total interior livable area: 3,140 sqft
- Finished area above ground: 3,140
- Finished area below ground: 0
Video & virtual tour
Property
Parking
- Total spaces: 8
- Parking features: Concrete, Driveway
- Uncovered spaces: 8
Accessibility
- Accessibility features: None
Features
- Levels: Three
- Stories: 3
- Patio & porch: Patio, Porch
- Exterior features: Chimney Cap(s), Rain Gutters, Storage, Extensive Hardscape
- Pool features: Community
- Fencing: Partial
- Has view: Yes
- View description: Street, Trees/Woods
- Body of water: Aquia Creek
Lot
- Size: 0.42 Acres
- Features: Front Yard, Level, Wooded, Rear Yard, SideYard(s), Corner Lot/Unit
Details
- Additional structures: Above Grade, Below Grade
- Parcel number: 21B 447
- Zoning: R1
- Special conditions: Standard
- Horses can be raised: Yes
- Horse amenities: Arena, Riding Trail, Horses Allowed, Paddocks, Riding Ring, Stable(s)
Construction
Type & style
- Home type: SingleFamily
- Architectural style: Tudor,Colonial
- Property subtype: Single Family Residence
Materials
- Brick Front, Stucco, Metal Siding
- Foundation: Concrete Perimeter
- Roof: Architectural Shingle
Condition
- Good,Very Good
- New construction: No
- Year built: 1983
Utilities & green energy
- Electric: 200+ Amp Service, Underground
- Sewer: Public Sewer
- Water: Public
- Utilities for property: Cable Available, Electricity Available, Phone Available, Sewer Available, Underground Utilities, Water Available, Broadband, Cable, Fiber Optic, DSL, Fixed Wireless, LTE Internet Service, Satellite Internet Service, Other Internet Service
Community & HOA
Community
- Features: Pool
- Security: Main Entrance Lock
- Subdivision: Aquia Harbour
HOA
- Has HOA: Yes
- Amenities included: Bar/Lounge, Baseball Field, Basketball Court, Bike Trail, Boat Dock/Slip, Boat Ramp, Clubhouse, Common Grounds, Day Care, Dog Park, Dining Rooms, Storage, Fencing, Gated, Golf Club, Golf Course, Golf Course Membership Available, Horse Trails, Jogging Path, Marina/Marina Club, Meeting Room, Mooring Area, Non-Lake Recreational Area, Party Room, Picnic Area, Pier/Dock, Pool, Pool Mem Avail, Putting Green, Riding/Stables, Security, Shared Slip, Soccer Field, Tennis Court(s), Tot Lots/Playground, Volleyball Courts, Water/Lake Privileges, Other
- Services included: Common Area Maintenance, Insurance, Management, Pier/Dock Maintenance, Pool(s), Reserve Funds, Road Maintenance, Security, Snow Removal, Trash, Other
- HOA fee: $174 monthly
- HOA name: AQUIA HARBOUR POA
Location
- Region: Stafford
Financial & listing details
- Price per square foot: $183/sqft
- Tax assessed value: $507,300
- Annual tax amount: $4,979
- Date on market: 8/20/2026
- Listing agreement: Exclusive Right To Sell
- Listing terms: Cash,Conventional,FHA,Private Financing Available,VA Loan
- Ownership: Fee Simple
- Road surface type: Paved
Estimated market value
$553,300
$520,000 - $581,000
$3,309/mo
Price history
| Date | Event | Price |
|---|---|---|
| 10/17/2011 | Sold | $285,000-4.9%$91/sqft |
Source: Public Record Report a problem | ||
| 4/10/2011 | Listed for sale | $299,800$95/sqft |
Source: Exit Real Estate Professionals #ST7573023 Report a problem | ||
Public tax history
| Year | Property taxes | Tax assessment |
|---|---|---|
| 2025 | $4,316 +3.4% | $467,300 |
| 2024 | $4,176 +6.1% | $467,300 +6.6% |
| 2023 | $3,936 +5.6% | $438,500 |
| 2022 | $3,727 +4.5% | $438,500 +19.3% |
| 2021 | $3,566 | $367,600 |
| 2020 | $3,566 -1% | $367,600 +3.1% |
| 2019 | $3,602 +2% | $356,600 |
| 2018 | $3,530 | $356,600 +10.8% |
| 2017 | $3,530 +10.8% | $321,800 |
| 2016 | $3,186 | $321,800 +7.8% |
| 2015 | -- | $298,400 |
| 2014 | -- | $298,400 +5.5% |
| 2013 | -- | $282,800 |
| 2012 | -- | $282,800 +8.8% |
| 2011 | -- | $260,000 |
| 2010 | -- | $260,000 -24% |
| 2009 | -- | $342,200 |
| 2008 | -- | $342,200 -32% |
| 2006 | -- | $502,901 |
| 2005 | -- | $502,901 +65.6% |
| 2004 | -- | $303,700 +42.8% |
| 2003 | -- | $212,700 |
| 2002 | -- | $212,700 +15.7% |
| 2001 | -- | $183,800 |
| 2000 | -- | $183,800 |
Find assessor info on the county website
Monthly payment
Est. payment
Payment breakdown
Explore the cost of this home by adjusting the details. Changes won't be saved.Climate risks
Neighborhood: Aquia Harbour
Nearby schools
GreatSchools rating
- 4/10Hampton Oaks Elementary SchoolGrades: K-5Distance: 1.7 mi
- 3/10Shirley C. Heim Middle SchoolGrades: 6-8Distance: 2 mi
- 5/10Brooke Point High SchoolGrades: 9-12Distance: 3.4 mi
Schools provided by the listing agent
- Elementary: Hampton Oaks
- Middle: Shirley C. Heim
- High: Brooke Point
- District: Stafford County Public Schools
Source: Bright MLS. This data may not be complete. We recommend contacting the local school district to confirm school assignments for this home.
- $574,0004 bd3 ba2.3k sqft1002 Blackbeard Dr, Stafford, VA 22554Off Market
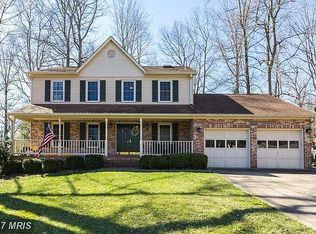
- $430,7004 bd2 ba1.7k sqft1140 Columbus Dr, Stafford, VA 22554Off Market
- $588,3001 bd1 ba1.1k sqft1138 Columbus Dr, Stafford, VA 22554Off Market

- $513,2004 bd2 ba2.5k sqft1001 Blackbeard Dr, Stafford, VA 22554Off Market
- $528,3004 bd3 ba2.1k sqft1136 Columbus Dr, Stafford, VA 22554Off Market
- $587,6004 bd3 ba2.4k sqft1004 Blackbeard Dr, Stafford, VA 22554Off Market
- $484,2004 bd2 ba1.9k sqft1241 Aquia Dr, Stafford, VA 22554Off Market
- $470,0003 bd2 ba1.7k sqft1239 Aquia Dr, Stafford, VA 22554Off Market
A local agent can set up tours, give advice and negotiate with sellers.
Similar homes
- $589,9005 bd4 ba3.1k sqft1007 Isabella Dr, Stafford, VA 22554For Sale
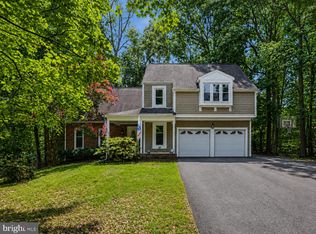
 MLS ID #VAST2052472, Susan Shelton, Keller Williams Capital Properties. Bright MLS
 - $564,9904 bd4 ba3k sqftAquia Harbour, Stafford, VA 22554For Sale
 MLS ID #VAST2052258, Terry Billington, RE/MAX Gateway. Bright MLS
 - $630,0004 bd3 ba3.3k sqft1012 Isabella Dr, Stafford, VA 22554For Sale
 MLS ID #VAST2052484, Tim Kotlowski, Long & Foster Real Estate, Inc.. Bright MLS
 - $587,9003 bd3 ba2.9k sqftAquia Harbour, Stafford, VA 22554For Sale
 MLS ID #VAST2052398, Brian Van Hoven, AGS Browning Realty. Bright MLS
 - $550,0003 bd3 ba2.2k sqft1130 Columbus Dr, Stafford, VA 22554For SaleMLS ID #VAST2052486, Gail Strickrodt, Long & Foster Real Estate, Inc.. Bright MLS
- $480,0005 bd4 ba3.9k sqft5 Ballantrae Ct, Stafford, VA 22554For SaleMLS ID #VAST2051218, Heather O'Neill, Coldwell Banker Elite. Bright MLS
- $639,9004 bd3 ba3.1k sqft2011 Victoria Dr, Stafford, VA 22554For SaleMLS ID #VAST2052382, Lisa Nelson, Century 21 Redwood Realty. Bright MLS
- $669,9005 bd3 ba2.5k sqft1178 Decatur Rd, Stafford, VA 22554For SaleMLS ID #VAST2052726, Lori Dolieslager, Pearson Smith Realty LLC. Bright MLS
- $572,9004 bd3 ba3.5k sqft217 Mast Cv, Stafford, VA 22554For SaleMLS ID #VAST2049550, Mike Unruh, Keller Williams Capital Properties. Bright MLS
- $475,0003 bd3 ba2.1k sqft20 Raspberry Ln, Stafford, VA 22554For SaleMLS ID #VAST2052872, Kelly Wallace, CENTURY 21 New Millennium. Bright MLS
- $564,9004 bd3 ba2.5k sqft2014 Schooner Dr, Stafford, VA 22554For SaleMLS ID #VAST2051306, Mike Unruh, Keller Williams Capital Properties. Bright MLS
- $599,0004 bd4 ba3.1k sqft211 Bosun Cv, Stafford, VA 22554For SaleMLS ID #VAST2052348, Shanli Alikhani, TTR Sothebys International Realty. Bright MLS
- $599,9005 bd4 ba3.2k sqft205 Gull Cv, Stafford, VA 22554For SaleMLS ID #VAST2050878, Mike Unruh, Keller Williams Capital Properties. Bright MLS
- $565,0005 bd4 ba3.1k sqft10 Bridgeport Cir, Stafford, VA 22554For SaleMLS ID #VAST2046204, Kati Sweeney Bock, Berkshire Hathaway HomeServices PenFed Realty. Bright MLS
- $--3 bd4 ba2.2k sqft2054 Aquia Dr, Stafford, VA 22554AuctionAuction.com 2
- $499,9003 bd4 ba2.5k sqft119 Columbus Cv, Stafford, VA 22554For SaleMLS ID #VAST2052462, Mike Unruh, Keller Williams Capital Properties. Bright MLS
- $615,0004 bd4 ba2.8k sqft102 Richmond Cv, Stafford, VA 22554For SaleMLS ID #VAST2046392, Jackie Eul, Samson Properties. Bright MLS
- $659,0004 bd4 ba3.2k sqft209 Courthouse Manor Dr, Stafford, VA 22554For SaleMLS ID #VAST2052788, Abby Fitzsimmons, Berkshire Hathaway HomeServices PenFed Realty. Bright MLS
- $574,9004 bd3 ba1.8k sqft1027 John Paul Jones Dr, Stafford, VA 22554New ConstructionMLS ID #VAST2052714, Emily Schroeder, MacDoc Property Mangement LLC. Bright MLS
- $--5 bd4 ba3.8k sqft27 Neville Ct, Stafford, VA 22554AuctionServiceLink Auction
