Exquisite cuѕtοm ѕingle-ѕtorу residence in thе eхclusive gated Serenity Brook Estates of Centennial Hills. This sophisticated 4-bedroom, 5-bathroom home offers 3,885 sq ft of refined living space on a private 0.43-acre lot with stunning city and mountain views. Every bedroom conveniently has its own bathroom.
Built in 2015 and lovingly maintained by only one owner, this move-in ready home shows true pride of ownership. It features a resort-style pool and spa, fireplace, an impressive 6-car 1,479 sq ft garage, and an elegant open layout ideal for entertaining. Enjoy modern comfort with high-end finishes in a secure, upscale community.
A rare opportunity for luxurious single-level living with privacy and convenience in one of Northwest Las Vegas’ premier custom enclaves.
Active
$2,285,000
9707 Dream Brook Ct, Las Vegas, NV 89149
4beds
3,885sqft
Single Family Residence
Built in 2015
0.43 Acres Lot
$2,157,000 Zestimate®
$588/sqft
$102/mo HOA
What's special
- 3 days |
- 325 |
- 24 |
Likely to sell faster than
Zillow last checked:
Listing updated:
Listed by:
Adam Naglich S.0177451 (702)335-2156,
Realty ONE Group, Inc
Source: LVR,MLS#: 2808504 Originating MLS: Greater Las Vegas Association of Realtors Inc
Originating MLS: Greater Las Vegas Association of Realtors IncFacts & features
Interior
Bedrooms & bathrooms
- Bedrooms: 4
- Bathrooms: 5
- Full bathrooms: 1
- 3/4 bathrooms: 3
- 1/2 bathrooms: 1
Primary bedroom
- Description: Bedroom With Bath Downstairs,Ceiling Fan,Ceiling Light,Custom Closet,Downstairs,Walk-In Closet(s)
- Dimensions: 29x18
Bedroom 2
- Description: Ceiling Fan,Ceiling Light,Walk-In Closet(s),With Bath
- Dimensions: 15x15
Bedroom 3
- Description: Ceiling Fan,Ceiling Light,Custom Closet,Downstairs,Walk-In Closet(s),With Bath
- Dimensions: 15x15
Bedroom 4
- Description: Ceiling Fan,Ceiling Light,With Bath
- Dimensions: 15x13
Kitchen
- Description: Breakfast Bar/Counter,Breakfast Nook/Eating Area,Granite Countertops,Vaulted Ceiling,Walk-in Pantry
- Dimensions: 23x16
Living room
- Description: Vaulted Ceiling
- Dimensions: 25x21
Heating
- Central, Gas, High Efficiency, Multiple Heating Units, Zoned
Cooling
- Central Air, Electric, High Efficiency, 2 Units
Appliances
- Included: Dryer, Dishwasher, Disposal, Gas Range, Refrigerator, Water Softener Owned, Washer
- Laundry: Cabinets, Gas Dryer Hookup, Main Level, Laundry Room, Sink
Features
- Bedroom on Main Level, Ceiling Fan(s), Primary Downstairs, Window Treatments, Central Vacuum, Programmable Thermostat
- Flooring: Carpet, Hardwood
- Windows: Window Treatments
- Number of fireplaces: 2
- Fireplace features: Gas, Great Room, Primary Bedroom
Interior area
- Total structure area: 3,885
- Total interior livable area: 3,885 sqft
Video & virtual tour
Property
Parking
- Total spaces: 6
- Parking features: Air Conditioned Garage, Attached, Exterior Access Door, Finished Garage, Garage, Garage Door Opener, Inside Entrance, Private, Tandem
- Attached garage spaces: 6
Features
- Stories: 1
- Patio & porch: Covered, Patio
- Exterior features: Built-in Barbecue, Barbecue, Courtyard, Patio, Private Yard
- Has private pool: Yes
- Pool features: Heated, In Ground, Private, Pool/Spa Combo
- Has spa: Yes
- Fencing: Block,Back Yard
- Has view: Yes
- View description: City, Mountain(s), Strip View
Lot
- Size: 0.43 Acres
- Features: 1/4 to 1 Acre Lot, Front Yard, Landscaped, No Rear Neighbors
Details
- Parcel number: 12531201047
- Zoning description: Single Family
- Horse amenities: None
Construction
Type & style
- Home type: SingleFamily
- Architectural style: One Story
- Property subtype: Single Family Residence
Materials
- Roof: Tile
Condition
- Resale
- Year built: 2015
Utilities & green energy
- Electric: Photovoltaics None
- Sewer: Public Sewer
- Water: Public
- Utilities for property: Underground Utilities
Green energy
- Energy efficient items: HVAC
Community & HOA
Community
- Security: Fire Sprinkler System, Gated Community
- Subdivision: Serenity Brook Estates
HOA
- Has HOA: Yes
- Amenities included: Gated
- HOA fee: $102 monthly
- HOA name: SerenityBrook Estate
- HOA phone: 702-965-8040
Location
- Region: Las Vegas
Financial & listing details
- Price per square foot: $588/sqft
- Tax assessed value: $1,514,269
- Annual tax amount: $8,389
- Date on market: 8/12/2026
- Listing agreement: Exclusive Right To Sell
- Listing terms: Cash,Conventional,VA Loan
- Ownership: Single Family Residential
Estimated market value
$2,157,000
$2.05M - $2.26M
$5,615/mo
Price history
| Date | Event | Price |
|---|---|---|
| 8/12/2026 | Listed for sale | $2,285,000+1844.7%$588/sqft |
Source:  LVR #2808504 Report a problem LVR #2808504 Report a problem | ||
| 4/10/2013 | Sold | $117,500+6.8%$30/sqft |
Source: LVR #1316897 Report a problem | ||
| 6/29/2012 | Sold | $110,000-56%$28/sqft |
Source: LVR #1243341 Report a problem | ||
| 8/24/2007 | Sold | $250,000$64/sqft |
Source: Public Record Report a problem | ||
Public tax history
| Year | Property taxes | Tax assessment |
|---|---|---|
| 2026 | $8,392 +3% | $529,994 +4.7% |
| 2025 | $8,147 +3% | $506,146 +6.5% |
| 2024 | $7,911 +3% | $475,454 +6.9% |
| 2023 | $7,680 +3% | $444,749 +8.4% |
| 2022 | $7,457 +3% | $410,318 +8% |
| 2021 | $7,239 +3% | $380,011 +1.6% |
| 2020 | $7,028 +3% | $374,116 +3.3% |
| 2019 | $6,823 +17.1% | $362,104 |
| 2018 | $5,825 | $362,104 +8.7% |
| 2017 | $5,825 | $333,149 +36.6% |
| 2016 | $5,825 +0.2% | $243,971 +1061.8% |
| 2015 | $5,812 | $21,000 |
Find assessor info on the county website
Monthly payment
Est. payment
Payment breakdown
Explore the cost of this home by adjusting the details. Changes won't be saved.Climate risks
Neighborhood: Centennial Hills
Nearby schools
GreatSchools rating
- 5/10Dean Lamar Allen Elementary SchoolGrades: PK-5Distance: 1.4 mi
- 6/10Justice Myron E Leavitt Middle SchoolGrades: 6-8Distance: 2.6 mi
- 4/10Centennial High SchoolGrades: 9-12Distance: 1.6 mi
Schools provided by the listing agent
- Elementary: Allen, Dean La Mar,Allen, Dean La Mar
- Middle: Leavitt Justice Myron E
- High: Centennial
Source: LVR. This data may not be complete. We recommend contacting the local school district to confirm school assignments for this home.
- $1,879,2005 bd6 ba5.3k sqft9727 Dream Brook Ct, Las Vegas, NV 89149Off Market

- $3,750,0004 bd6 ba7k sqft5305 Secluded Brook Ct, Las Vegas, NV 89149Sold
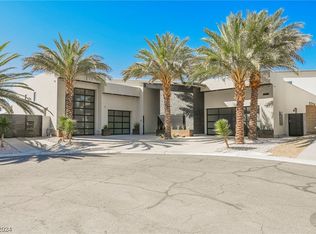
- $2,291,5004 bd4 ba5k sqft9708 Dream Brook Ct, Las Vegas, NV 89149Off Market

- $1,612,1004 bd4 ba3.8k sqft5323 Secluded Brook Ct, Las Vegas, NV 89149Off Market

- $1,423,4004 bd4 ba4k sqft9728 Dream Brook Ct, Las Vegas, NV 89149Off Market
- $2,129,7004 bd6 ba4.5k sqft9747 Dream Brook Ct, Las Vegas, NV 89149Off Market
- $2,056,7004 bd4 ba4.6k sqft5341 Secluded Brook Ct, Las Vegas, NV 89149Off Market
- $1,509,0004 bd5 ba6.2k sqft9748 Dream Brook Ct, Las Vegas, NV 89149Off Market
A local agent can set up tours, give advice and negotiate with sellers.
Similar homes
- $1,399,9994 bd4 ba4.3k sqft4967 Enchanted View St, Las Vegas, NV 89149For Sale
 MLS ID #2808043, Andrew Enk, Sphere Real Estate. LVR
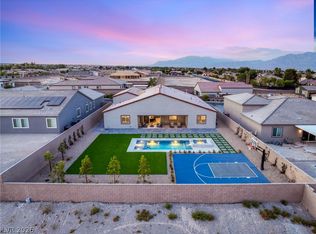
 - $1,700,0005 bd5 ba4.2k sqft9527 New Discovery Ave, Las Vegas, NV 89149For Sale
 MLS ID #2807913, Austin Sherwood, Luxury Estates International. LVR
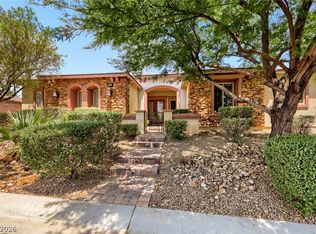
 - $1,790,0005 bd5 ba4.9k sqft9752 Serene Star Way, Las Vegas, NV 89149For Sale
 MLS ID #2799609, Terri G. Gamboa, Realty ONE Group, Inc. LVR
 - $2,000,0004 bd4 ba4.4k sqft9841 W El Campo Grande Ave, Las Vegas, NV 89149For Sale
 MLS ID #2773233, Amanda L. Romero, Las Vegas Sotheby's Int'l. LVR
 - $2,250,0004 bd4 ba5.5k sqft6294 Magnifico Cir, Las Vegas, NV 89149For SaleMLS ID #2726844, Frank Napoli II, BHHS Nevada Properties. LVR
- $2,100,0006 bd5 ba5k sqft10360 Mystic Ledge Ct, Las Vegas, NV 89149For SaleMLS ID #2803392, Nigussie A. Riktu, Real Broker LLC. LVR
- $1,500,0007 bd5 ba4.1k sqft9520 Ponderay Ct, Las Vegas, NV 89149For SaleMLS ID #2802942, Richard J. Brenkus, Keller Williams MarketPlace. LVR
- $1,250,0004 bd5 ba3.3k sqft6172 Royal Topaz Ct, Las Vegas, NV 89149New ConstructionLVR
- $1,579,9995 bd4 ba4.2k sqft9511 Star Vista Ct, Las Vegas, NV 89149For SaleMLS ID #2778137, Gisela Galvan, RE/MAX CENTRAL. LVR
- $1,445,0004 bd4 ba4k sqft9915 Justin Earl Ave, Las Vegas, NV 89149For SaleMLS ID #2802344, Aimie Kaiser, Epique Realty. LVR
- $1,750,0004 bd5 ba4.5k sqft6215 N Eula St, Las Vegas, NV 89149For SaleMLS ID #2785925, James Foster, Virtue Real Estate Group. LVR
- $2,700,0004 bd4 ba3.8k sqft5825 Alice Landing Ct, Las Vegas, NV 89149For SaleMLS ID #2750480, Yelena Horton, Las Vegas Sotheby's Int'l. LVR
- $1,845,0006 bd5 ba5k sqft10300 Mystic Ledge Ct, Las Vegas, NV 89149For SaleMLS ID #2801126, Azad Zahedi, Simply Vegas. LVR
- $1,999,9996 bd5 ba5.1k sqft6130 Pebble Glen Ct, Las Vegas, NV 89149For SaleMLS ID #2774586, Camila Lincowski, Serhant. LVR
- $1,475,0004 bd4 ba4k sqft9930 Justin Earl Ave, Las Vegas, NV 89149For SaleMLS ID #2795602, Brad Whiting, Real Broker LLC. LVR
- $1,475,0004 bd5 ba3.7k sqft4809 Nightwood Ct, Las Vegas, NV 89149For SaleMLS ID #2802284, Darlene D. Frederick, LPT Realty, LLC. LVR
- $1,798,8886 bd5 ba4.3k sqft8460 W Ann Rd, Las Vegas, NV 89149For SaleMLS ID #2791811, Cynthia Bologna-Rosenfeld, Barrett & Co, Inc. LVR
- $1,699,5004 bd5 ba3k sqft5865 Alice Landing Ct, Las Vegas, NV 89149For SaleMLS ID #2800076, Kelley Lopez, Liberty Homes Realty. LVR
- $2,000,0006 bd7 ba5.7k sqft9795 Amador Ranch Ave, Las Vegas, NV 89149For SaleMLS ID #2800252, Melanie A. VanBurch, ERA Brokers Consolidated. LVR
- $1,250,0005 bd4 ba4.7k sqft4875 Impressario Ct, Las Vegas, NV 89149For SaleMLS ID #2807512, Nick F. Maldonado, Toro Realty. LVR
