Live your best life at 3910 Agua De Vida, where central convenience meets non-stop fun! Designed for seamless indoor-outdoor living, this home is made for making memories, hosting summer BBQs, and relaxing in style. Enjoy your private, east-facing backyard with an outdoor kitchen, pool, and all-new pool equipment! Cool evenings call for cozying up by the living room fireplace, while quiet mornings are perfect for coffee in the peaceful front courtyard. Enjoy refrigerated air, solar savings, fresh interior paint, and a bright kitchen with granite countertops and newer stainless appliances. Upstairs, unwind in the spacious primary suite featuring new flooring, a massive walk-in closet, and balcony with phenomenal mountain views. Two guest bedrooms feature brand-new carpet. Minutes from shopping, gyms, and medical centers, this move-in-ready gem offers the ultimate lifestyle upgrade!
For sale
$340,000
3910 Agua De Vida Dr, Las Cruces, NM 88012
3beds
2,074sqft
Single Family Residence, Residential
Built in 2014
4,791 Square Feet Lot
$-- Zestimate®
$164/sqft
$-- HOA
What's special
All-new pool equipmentPeaceful front courtyardFresh interior paintNew flooringSpacious primary suiteMassive walk-in closetPrivate east-facing backyard
- 4 days |
- 781 |
- 52 |
Likely to sell faster than
Zillow last checked:
Listing updated:
Listed by:
Anela Borrego-Flores 575-650-6264,
Keller Williams Realty 575-527-0880
Source: SNMMLS as distributed by MLS GRID,MLS#: 2602543
Facts & features
Interior
Bedrooms & bathrooms
- Bedrooms: 3
- Bathrooms: 3
- Full bathrooms: 2
- 1/2 bathrooms: 1
Primary bedroom
- Description: New Luxury Vinyl Flooring (2025), Amazing Mountain Views
Primary bathroom
- Description: Double Sinks,Granite Countertops,Tile Floor,Tub/Bath,Shower Stall,Jetted Tub
Dining room
- Description: Open Concept
- Features: Blinds, Living Room Combo, Kitchen Combo, Sliding Glass Doors, Tile, Chandelier
Kitchen
- Features: Tile Floor, Wood Cabinets, Refrigerator, Pantry, Island, Microwave Oven, Gas Range, Garbage Disposal, Built-in Dishwasher
Living room
- Features: Blinds, Sliding Glass Doors, Tile, Fireplace, Ceiling Fan
Heating
- Fireplace(s), Forced Air
Cooling
- Central Air
Appliances
- Laundry: Utility Room
Features
- Flooring: Flooring Foundation: Slab
- Windows: Double Pane Windows, Low Emissivity Windowsmissivity Windows
- Basement: None
- Number of fireplaces: 1
Interior area
- Total structure area: 2,074
- Total interior livable area: 2,074 sqft
Property
Parking
- Total spaces: 2
- Parking features: Garage Door Opener
- Garage spaces: 2
Features
- Levels: Two
- Stories: 2
- Patio & porch: Courtyard, Covered
- Exterior features: Outdoor Kitchen
- Has private pool: Yes
- Pool features: In Ground
- Fencing: Rock
- Has view: Yes
Lot
- Size: 4,791 Square Feet
- Dimensions: 0 to .24 AC
- Features: Landscaping: Grass (Back) And Xeriscape, Landscaping: Plus Fruit Trees, Amenities: View Mountains
Details
- Parcel number: 4008130420504
Construction
Type & style
- Home type: SingleFamily
- Architectural style: Contemporary,Pueblo
- Property subtype: Single Family Residence, Residential
Materials
- Frame, Stucco
- Roof: Shingle
Condition
- New construction: No
- Year built: 2014
Utilities & green energy
- Sewer: Public Sewer
- Water: Public
- Utilities for property: City Gas, El Paso Electric
Green energy
- Energy generation: Solar
Community & HOA
Community
- Subdivision: Dos Lados Estates
HOA
- Has HOA: No
Location
- Region: Las Cruces
Financial & listing details
- Price per square foot: $164/sqft
- Tax assessed value: $308,869
- Annual tax amount: $3,118
- Date on market: 8/11/2026
- Electric utility on property: Yes
Estimated market value
Not available
Estimated sales range
Not available
Not available
Price history
| Date | Event | Price |
|---|---|---|
| 8/11/2026 | Listed for sale | $340,000-1.4%$164/sqft |
Source: SNMMLS as distributed by MLS GRID #2602543 Report a problem | ||
| 5/16/2022 | Sold | -- |
Source: EXIT Realty solds #-6920092525460977155 Report a problem | ||
| 4/11/2022 | Pending sale | $344,999$166/sqft |
Source: SNMMLS as distributed by MLS GRID #2201055 Report a problem | ||
| 4/8/2022 | Listed for sale | $344,999$166/sqft |
Source: SNMMLS as distributed by MLS GRID #2201055 Report a problem | ||
| 2/25/2015 | Sold | -- |
Source: Agent Provided Report a problem | ||
Public tax history
| Year | Property taxes | Tax assessment |
|---|---|---|
| 2025 | $3,118 -0.6% | $102,956 |
| 2024 | $3,136 -1.5% | $102,956 |
| 2023 | $3,184 +30.1% | $102,956 +32% |
| 2022 | $2,447 | $78,005 +3% |
| 2021 | -- | $75,733 |
| 2020 | -- | $75,733 |
| 2019 | $2,197 +0.6% | $75,733 |
| 2018 | $2,184 | $75,733 |
| 2017 | $2,184 +8.9% | $75,733 |
| 2016 | $2,004 -9.1% | $75,733 -66.6% |
| 2015 | $2,206 -0.4% | $227,000 +656.7% |
| 2014 | $2,216 | $30,000 |
Find assessor info on the county website
Monthly payment
Est. payment
Payment breakdown
Explore the cost of this home by adjusting the details. Changes won't be saved.Climate risks
Neighborhood: 88012
Nearby schools
GreatSchools rating
- 6/10Highland Elementary SchoolGrades: PK-5Distance: 0.7 mi
- 5/10Vista Middle SchoolGrades: 6-8Distance: 2.3 mi
- 6/10Onate High SchoolGrades: 9-12Distance: 2.4 mi
- $272,4003 bd2 ba1.4k sqft3906 Agua De Vida Dr, Las Cruces, NM 88012Off Market
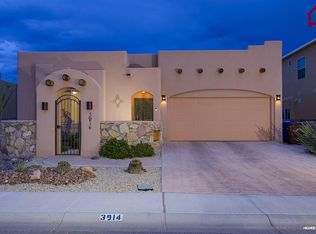
- $304,3003 bd2 ba1.6k sqft3914 Agua De Vida Dr, Las Cruces, NM 88012Off Market
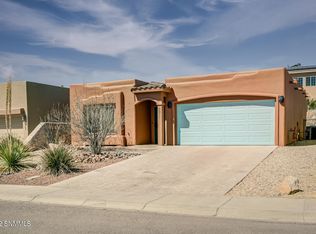
- $292,6003 bd1 ba1.4k sqft3911 Agua Azul Ct, Las Cruces, NM 88012Off Market
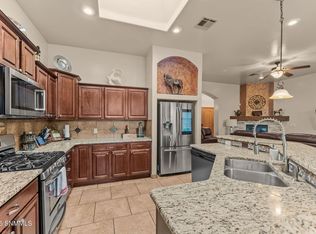
- $401,3004 bd2 ba2.8k sqft3902 Agua De Vida Dr, Las Cruces, NM 88012Off Market
- $--3 bd1 ba1.4k sqft3915 Agua Azul Ct, Las Cruces, NM 88012Sold
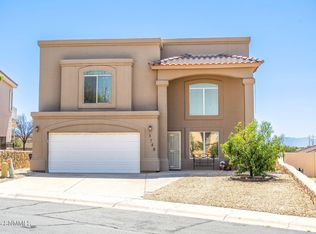
- $271,1003 bd2 ba1.4k sqft3918 Agua De Vida Dr, Las Cruces, NM 88012Off Market
- $302,9003 bd2 ba1.7k sqft3907 Agua Azul Ct, Las Cruces, NM 88012Off Market
- $285,5003 bd2 ba1.5k sqft3903 Agua Azul Ct, Las Cruces, NM 88012Off Market
A local agent can set up tours, give advice and negotiate with sellers.
A local lender can help you make sure your offer is ready when you are.
Similar homes
- $320,0003 bd2 ba1.5k sqft3860 Calle Arriba, Las Cruces, NM 88012For Sale
 MLS ID #2602592, Lisa Crissi Rivera, EXIT Realty Horizons. SNMMLS as distributed by MLS GRID
 - $329,9004 bd3 ba2.1k sqft3748 Piedras Negras Dr, Las Cruces, NM 88012For Sale
 MLS ID #2602385, Lindsay Trejo, Select Realty Group, LLC. SNMMLS as distributed by MLS GRID
 - $340,0003 bd2 ba1.6k sqft3962 Agua Caliente Dr, Las Cruces, NM 88012For Sale
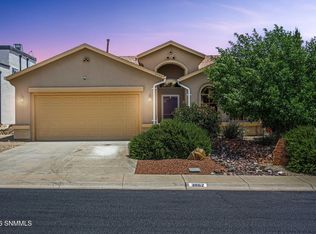 MLS ID #2601659, Michael D Carvlin, BHGRE Steinborn & Associates. SNMMLS as distributed by MLS GRID
 - $335,0004 bd3 ba1.8k sqft6093 Arosa St, Las Cruces, NM 88012For Sale
 MLS ID #2602459, Nathaniel M May, EXIT Realty Horizons. SNMMLS as distributed by MLS GRID
 - $370,0004 bd3 ba2k sqft5936 Star View Dr, Las Cruces, NM 88012For SaleMLS ID #2602544, Julia Ruth Ketsaa, RE/MAX Classic Realty. SNMMLS as distributed by MLS GRID
- $399,0004 bd2 ba2k sqft2914 Marvin Gardens Ave, Las Cruces, NM 88012For SaleMLS ID #2602481, Linda C Escamilla, Keller Williams Realty. SNMMLS as distributed by MLS GRID
- $291,0003 bd2 ba1.5k sqft5195 Imperial Dr, Las Cruces, NM 88012For SaleMLS ID #2602388, David T Coyle, RE/MAX Classic Realty. SNMMLS as distributed by MLS GRID
- $324,0003 bd2 ba1.9k sqft4723 Big Springs St, Las Cruces, NM 88012For SaleMLS ID #2601713, Levi Nolasco, Keller Williams Realty. SNMMLS as distributed by MLS GRID
- $385,0004 bd3 ba2.1k sqft6107 Andromeda Loop, Las Cruces, NM 88012For SaleMLS ID #2602430, Steve A Montanez, New Mexico Properties. SNMMLS as distributed by MLS GRID
- $325,0004 bd2 ba1.8k sqft4066 Monte Sombra Ave, Las Cruces, NM 88012For SaleMLS ID #2600570, Monica M Escamilla, Keller Williams Realty. SNMMLS as distributed by MLS GRID
- $295,0003 bd2 ba1.3k sqft6261 Whitetail Rd, Las Cruces, NM 88012For SaleMLS ID #2602507, Aisha Shantelle Stewart, EXIT Realty Horizons. SNMMLS as distributed by MLS GRID
- $364,0005 bd4 ba2.5k sqft4640 Salado Creek St, Las Cruces, NM 88012For SaleMLS ID #2502733, Steve Barrett, Steve Barrett Real Estate, Inc. SNMMLS as distributed by MLS GRID
- $280,0003 bd3 ba1.6k sqft4638 Mesita St, Las Cruces, NM 88012For SaleMLS ID #2602019, Monica M Escamilla, Keller Williams Realty. SNMMLS as distributed by MLS GRID
- $344,0003 bd2 ba1.8k sqft6229 Bayberry Rd, Las Cruces, NM 88012For SaleMLS ID #2600607, Levi Nolasco, Keller Williams Realty. SNMMLS as distributed by MLS GRID
- $330,0004 bd2 ba1.7k sqft6274 Recoleta Rd, Las Cruces, NM 88012For SaleMLS ID #2601004, Angelica Marie Gonzalez, Select Realty Group, LLC. SNMMLS as distributed by MLS GRID
- $389,0004 bd2 ba2.6k sqft3056 Spitz St, Las Cruces, NM 88005For SaleMLS ID #2602568, Nathaniel M May, EXIT Realty Horizons. SNMMLS as distributed by MLS GRID
- $383,9003 bd2 ba2k sqft3702 San Clemente Ave, Las Cruces, NM 88012For SaleMLS ID #2601093, Amber Woodman, Las Cruces Real Estate. SNMMLS as distributed by MLS GRID
- $299,0003 bd2 ba1.7k sqft1223 Turkey Knob Dr, Las Cruces, NM 88012For SaleMLS ID #2502988, Amber Reynolds, EXP Realty, LLC. SNMMLS as distributed by MLS GRID
- $318,0003 bd3 ba1.8k sqft3966 Caspian Rd, Las Cruces, NM 88012For SaleMLS ID #2600577, Angel R. Guevara, Keller Williams Realty. SNMMLS as distributed by MLS GRID
- $319,5003 bd3 ba1.6k sqft2935 Aragon Ave, Las Cruces, NM 88007For SaleMLS ID #2602549, Tony M Suniga, Volare Realty Group LLC. SNMMLS as distributed by MLS GRID
