MOVE-IN READY, BEAUTIFULLY UPDATED & TUCKED AWAY ON A PRIVATE CUL-DE-SAC CORNER LOT! Welcome to 8204 Amtrak Express, a spacious 4-bedroom, 3-bathroom home offering the perfect blend of comfort, style, and convenience! Step inside to an inviting entry and formal dining area, complemented by BRAND-NEW carpet upstairs and warm wood flooring throughout the downstairs living areas. The heart of the home is the spacious family room with SOARING VAULTED CEILINGS, seamlessly connected to the kitchen creating the perfect space for entertaining, gathering with friends, or staying connected with family while cooking! The kitchen features stone countertops, breakfast bar, stainless steel appliances, rich wood cabinetry, pantry, garden window, and a nearly new smart refrigerator with touchscreen! A desirable downstairs bedroom with walk-in closet and nearby full bathroom offers incredible flexibility for guests, multigenerational living, or a private home office. Upstairs, retreat to the OVERSIZED primary suite featuring a spacious walk-in closet and ensuite bath with raised dual vanities, relaxing garden tub, and separate shower. The generously sized secondary bedrooms offer plenty of room to spread out, including one EXTRA-LARGE bedroom with an impressive oversized walk-in closet! You’ll also love the convenient upstairs laundry room with WASHER & DRYER INCLUDED and a thoughtfully designed secondary bathroom with a separate dual-sink vanity area for added functionality. Outside, enjoy a low-maintenance backyard with artificial turf and the added privacy of a corner lot with NO NEIGHBORS TO THE LEFT! Nestled in a quiet neighborhood yet just minutes from shopping, restaurants, schools, Centennial Hills Hospital, and easy access to US-95 and the 215 Beltway. SPACE, PRIVACY, UPDATES & LOCATION! THIS HOME CHECKS ALL THE BOXES!
Active
$415,000
8204 Amtrak Express Ave, Las Vegas, NV 89131
4beds
2,134sqft
Single Family Residence
Built in 2015
3,049 Square Feet Lot
$413,200 Zestimate®
$194/sqft
$57/mo HOA
What's special
Private cul-de-sac corner lotOversized primary suiteGarden windowGenerously sized secondary bedroomsFormal dining areaStainless steel appliancesBreakfast bar
- 7 hours
- 80
- 10
Zillow last checked:
Listing updated:
Listed by:
Kelly Albright B.0061468 (702)505-1029,
Vision Realty Group
Source: LVR,MLS#: 2826076 Originating MLS: Greater Las Vegas Association of Realtors Inc
Originating MLS: Greater Las Vegas Association of Realtors IncFacts & features
Interior
Bedrooms & bathrooms
- Bedrooms: 4
- Bathrooms: 3
- Full bathrooms: 3
Primary bedroom
- Description: Ceiling Fan,Ceiling Light,Upstairs,Walk-In Closet(s)
- Dimensions: 20x14
Bedroom 2
- Description: Ceiling Fan,Ceiling Light,Downstairs,Walk-In Closet(s)
- Dimensions: 12x10
Bedroom 3
- Description: Ceiling Fan,Ceiling Light,Upstairs,Walk-In Closet(s)
- Dimensions: 16x14
Bedroom 4
- Description: Ceiling Fan,Ceiling Light,Closet,Upstairs
- Dimensions: 11x10
Primary bathroom
- Description: Double Sink,Separate Shower,Separate Tub
Dining room
- Description: Formal Dining Room
- Dimensions: 12x18
Family room
- Description: Downstairs,Vaulted Ceiling
- Dimensions: 17x12
Kitchen
- Description: Breakfast Bar/Counter
Heating
- Central, Gas
Cooling
- Central Air, Electric
Appliances
- Included: Dryer, Dishwasher, Disposal, Gas Range, Gas Water Heater, Microwave, Refrigerator, Washer
- Laundry: Gas Dryer Hookup, Laundry Room, Upper Level
Features
- Bathroom on Main Level, Bedroom on Main Level, Ceiling Fan(s), Full Bath on Main Level, Window Treatments
- Flooring: Carpet, Laminate, Tile
- Windows: Blinds
- Has fireplace: No
Interior area
- Total structure area: 2,134
- Total interior livable area: 2,134 sqft
Video & virtual tour
Property
Parking
- Total spaces: 2
- Parking features: Attached, Garage, Inside Entrance, Open, Private, Guest
- Attached garage spaces: 2
- Has uncovered spaces: Yes
Features
- Stories: 2
- Exterior features: Private Yard, IrrigationSprinklers
- Fencing: Block,Back Yard
Lot
- Size: 3,049 Square Feet
- Features: Corner Lot, Cul-De-Sac, Drip Irrigation/Bubblers, Synthetic Grass, < 1/4 Acre
Details
- Parcel number: 12509413007
- Zoning description: Single Family
- Horse amenities: None
Construction
Type & style
- Home type: SingleFamily
- Architectural style: Two Story
- Property subtype: Single Family Residence
Materials
- Roof: Tile
Condition
- Resale
- Year built: 2015
Utilities & green energy
- Electric: Photovoltaics None
- Sewer: Public Sewer
- Water: Public
- Utilities for property: Underground Utilities
Community & HOA
Community
- Security: Prewired
- Subdivision: Day Dawn Crossing
HOA
- Has HOA: Yes
- Amenities included: Park
- Services included: Association Management, Recreation Facilities
- HOA fee: $57 monthly
- HOA name: Day Dawn Crossing
- HOA phone: 702-362-6262
Location
- Region: Las Vegas
Financial & listing details
- Price per square foot: $194/sqft
- Tax assessed value: $377,443
- Annual tax amount: $3,641
- Date on market: 10/12/2026
- Listing agreement: Exclusive Right To Sell
- Listing terms: Cash,Conventional,FHA,VA Loan
Estimated market value
$413,200
$393,000 - $434,000
$2,359/mo
Price history
| Date | Event | Price |
|---|---|---|
| 10/12/2026 | Listed for sale | $415,000+66%$194/sqft |
Source:  LVR #2826076 Report a problem LVR #2826076 Report a problem | ||
| 3/22/2017 | Sold | $250,000+0%$117/sqft |
Source: LVR #1860661 Report a problem | ||
| 2/8/2017 | Listed for sale | $249,999$117/sqft |
Source: King Realty Group #1860661 Report a problem | ||
| 2/6/2017 | Pending sale | $249,999$117/sqft |
Source: King Realty Group #1860661 Report a problem | ||
| 1/8/2017 | Listed for sale | $249,999+16.3%$117/sqft |
Source: King Realty Group #1860661 Report a problem | ||
| 3/13/2015 | Sold | $215,025$101/sqft |
Source: LVR #1486397 Report a problem | ||
Public tax history
| Year | Property taxes | Tax assessment |
|---|---|---|
| 2026 | $3,644 -1.8% | $132,105 +0.8% |
| 2025 | $3,709 +8% | $131,098 +3.8% |
| 2024 | $3,435 +8% | $126,252 +10.8% |
| 2023 | $3,181 +8% | $113,949 +6% |
| 2022 | $2,945 +7.7% | $107,513 +1% |
| 2021 | $2,734 +6.7% | $106,437 +8.8% |
| 2020 | $2,562 +4.8% | $97,868 +12.1% |
| 2019 | $2,445 +6.9% | $87,296 |
| 2018 | $2,287 | $87,296 +13% |
| 2017 | $2,287 | $77,219 +2.2% |
| 2016 | $2,287 +0.3% | $75,588 +763.9% |
| 2015 | $2,281 | $8,750 |
Find assessor info on the county website
Monthly payment
Est. payment
Payment breakdown
Explore the cost of this home by adjusting the details. Changes won't be saved.Climate risks
Neighborhood: Tule Springs
Nearby schools
Schools provided by the listing agent
- Elementary: Bilbray, James H.,Scherkenbach, William & Mary
- Middle: Cadwallader Ralph
- High: Arbor View
Source: LVR. This data may not be complete. We recommend contacting the local school district to confirm school assignments for this home.
- $432,5004 bd2 ba2.2k sqft8208 Amtrak Express Ave, Las Vegas, NV 89131Off Market

- $440,7004 bd3 ba2.3k sqft8012 Central Railroad Ct, Las Vegas, NV 89131Off Market
- $438,2004 bd3 ba2.1k sqft8016 Central Railroad Ct, Las Vegas, NV 89131Off Market
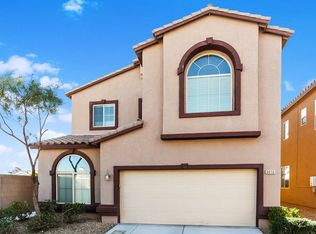
- $807,600-- bd-- ba-- sqft8015 Silk Fire St, Las Vegas, NV 89131Off Market
Similar homes
- $424,9003 bd3 ba1.6k sqft8128 Pursuit Ct, Las Vegas, NV 89131For Sale
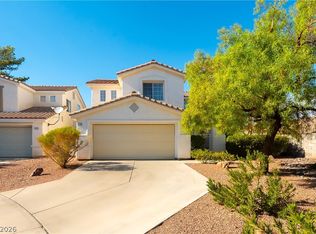 MLS ID #2825512, Tessa Sphar, Keller Williams MarketPlace. LVR
 - $--4 bd3 ba2.1k sqft8016 Theseas Ave, Las Vegas, NV 89131Auction
 Auction.com 2
 - $400,0003 bd3 ba1.6k sqft8116 Loma Del Ray St, Las Vegas, NV 89131For Sale
 MLS ID #2825237, Keasha Waddell, Simply Vegas. LVR
 - $--4 bd3 ba2.7k sqft8109 Blue Shadow St, Las Vegas, NV 89131Auction
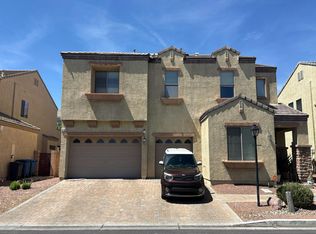 Auction.com 2
